A FANTASTIC DEAL on this fantastic southwest-facing top-floor end unit, perfectly positioned to capture beautiful views of open space and the Coal Creek Trail. Ideally located with easy access to Old Town Lafayette, Downtown Louisville, and Boulder trails, shopping, dining, schools, and public transportation just minutes away. The bright, open floor plan is filled with natural light and features updated windows, nicely updated bathroom, painted kitchen cabinetry, new custom-fit air conditioning units, and a modern ceiling fan. Additional highlights include a newer roof for added peace of mind. All appliances are included, along with the convenience of an attached one-car garage. Enjoy quick access to Denver for an easy commute. ASK ABOUT A POSSIBLE 2/1 INTEREST RATE BUY DOWN! SERVICE DOGS ALLOWED!
For sale
Price cut: $5K (6/29)
$285,000
1111 Elysian Field Dr #D, Lafayette, CO 80026
1beds
826sqft
:
Get pre-qualified$2,103/mo
Condominium
Built in 1978
-- sqft lot
$280,700 Zestimate®
$345/sqft
$472/mo HOA
What's special
Modern ceiling fanNewer roofSouthwest-facing top-floor end unitPainted kitchen cabinetryAttached one-car garageNicely updated bathroomUpdated windows
- 141 days |
- 462 |
- 12 |
Zillow last checked:
Listing updated:
Listed by:
Karolyn Merrill 303-441-5642,
RE/MAX of Boulder, Inc,
Patrick Dolan 303-441-5642,
RE/MAX of Boulder, Inc
Source: IRES as distributed by MLS GRID,MLS#: 1053176
Facts & features
Interior
Bedrooms & bathrooms
- Bedrooms: 1
- Bathrooms: 1
- Full bathrooms: 1
- Main level bathrooms: 1
Primary bedroom
- Description: Carpet
- Features: Shared Primary Bath
- Level: Main
- Area: 154 Square Feet
- Dimensions: 11 x 14
Dining room
- Description: Carpet
- Level: Main
- Area: 64 Square Feet
- Dimensions: 8 x 8
Kitchen
- Description: Laminate
- Level: Main
- Area: 64 Square Feet
- Dimensions: 8 x 8
Laundry
- Description: Laminate
- Level: Main
- Area: 88 Square Feet
- Dimensions: 8 x 11
Living room
- Description: Carpet
- Level: Main
- Area: 196 Square Feet
- Dimensions: 14 x 14
Heating
- Hot Water, Baseboard
Cooling
- Wall/Window Unit(s), Ceiling Fan(s)
Appliances
- Included: Electric Range, Dishwasher, Refrigerator, Washer, Dryer
- Laundry: Washer/Dryer Hookup
Features
- Separate Dining Room, Open Floorplan
- Windows: Window Coverings
- Basement: None
- Common walls with other units/homes: End Unit
Interior area
- Total structure area: 826
- Total interior livable area: 826 sqft
- Finished area above ground: 826
Video & virtual tour
Property
Parking
- Total spaces: 1
- Parking features: Attached
- Attached garage spaces: 1
- Details: Attached
Features
- Levels: One
- Stories: 1
- Entry location: 2nd Floor
- Exterior features: Balcony
Lot
- Features: Abuts Public Open Space
Details
- Parcel number: R0500974
- Zoning: PUD
- Special conditions: Private Owner
Construction
Type & style
- Home type: Condo
- Property subtype: Condominium
- Attached to another structure: Yes
Materials
- Frame, Wood Siding
- Roof: Composition
Condition
- New construction: No
- Year built: 1978
Utilities & green energy
- Sewer: Public Sewer
- Water: City
- Utilities for property: Natural Gas Available, Electricity Available
Green energy
- Energy efficient items: Southern Exposure
Community & HOA
Community
- Features: None
- Subdivision: Elysian Fields Condos
HOA
- Has HOA: Yes
- Services included: Trash, Snow Removal, Maintenance Grounds, Management, Exterior Maintenance, Water, Insurance, Sewer
- HOA fee: $472 monthly
- HOA name: Realmanage Family of Brands CO
- HOA phone: 866-473-2573
Location
- Region: Lafayette
Financial & listing details
- Price per square foot: $345/sqft
- Tax assessed value: $290,500
- Annual tax amount: $1,731
- Date on market: 3/6/2026
- Listing terms: Cash,Conventional
- Exclusions: Fireplace, Seller's personal property, & staging items
- Electric utility on property: Yes
Estimated market value
$280,700
$267,000 - $295,000
$1,653/mo
Price history
| Date | Event | Price |
|---|---|---|
| 6/29/2026 | Price change | $285,000-1.7%$345/sqft |
Source:  IRES as distributed by MLS GRID #1053176 Report a problem IRES as distributed by MLS GRID #1053176 Report a problem | ||
| 5/13/2026 | Price change | $290,000-3.3%$351/sqft |
Source: IRES as distributed by MLS GRID #1053176 Report a problem | ||
| 3/19/2026 | Price change | $300,000-2.9%$363/sqft |
Source: IRES as distributed by MLS GRID #1053176 Report a problem | ||
| 3/6/2026 | Listed for sale | $309,000-4.9%$374/sqft |
Source: IRES as distributed by MLS GRID #1053176 Report a problem | ||
| 11/25/2025 | Listing removed | $324,900$393/sqft |
Source: IRES as distributed by MLS GRID #1025729 Report a problem | ||
| 3/29/2025 | Price change | $324,9000%$393/sqft |
Source: IRES as distributed by MLS GRID #1025729 Report a problem | ||
| 2/4/2025 | Listed for sale | $325,000$393/sqft |
Source: IRES as distributed by MLS GRID #1025729 Report a problem | ||
| 11/13/2024 | Listing removed | $325,000$393/sqft |
Source: IRES as distributed by MLS GRID #1022010 Report a problem | ||
| 11/8/2024 | Listed for sale | $325,000+27.5%$393/sqft |
Source: IRES as distributed by MLS GRID #1022010 Report a problem | ||
| 3/20/2019 | Sold | $255,000+2%$309/sqft |
Source: IRES as distributed by MLS GRID #872262 Report a problem | ||
| 3/17/2019 | Pending sale | $250,000$303/sqft |
Source: MOCK REALTY COMPANY #9425913 Report a problem | ||
| 2/14/2019 | Listed for sale | $250,000+92.3%$303/sqft |
Source: MOCK REALTY COMPANY #872262 Report a problem | ||
| 11/7/2014 | Sold | $130,000$157/sqft |
Source: IRES as distributed by MLS GRID #748306 Report a problem | ||
Public tax history
| Year | Property taxes | Tax assessment |
|---|---|---|
| 2025 | $1,356 +1.7% | $18,156 -4.4% |
| 2024 | $1,333 -9.8% | $18,991 -1% |
| 2023 | $1,477 +1.1% | $19,175 +21.9% |
| 2022 | $1,461 +4.9% | $15,728 -2.8% |
| 2021 | $1,393 | $16,180 +6.1% |
| 2020 | $1,393 +13.6% | $15,244 |
| 2019 | $1,227 | $15,244 +13.5% |
| 2018 | $1,227 | $13,435 -9.5% |
| 2017 | $1,227 +32.7% | $14,853 +47.5% |
| 2016 | $924 +6.7% | $10,069 +27.1% |
| 2015 | $866 +26.5% | $7,920 |
| 2014 | $685 -6.3% | $7,920 |
| 2013 | $730 +0.9% | $7,920 -6.6% |
| 2012 | $724 -11.7% | $8,477 |
| 2011 | $820 +5.2% | -- |
| 2010 | $779 +0.3% | $9,720 |
| 2009 | $777 | $9,720 |
Find assessor info on the county website
Monthly payment
Est. payment
Payment breakdown
Explore the cost of this home by adjusting the details. Changes won't be saved.Climate risks
Neighborhood: 80026
Nearby schools
GreatSchools rating
- 5/10Ryan Elementary SchoolGrades: PK-5Distance: 0.3 mi
- 6/10Angevine Middle SchoolGrades: 6-8Distance: 0.6 mi
- 9/10Centaurus High SchoolGrades: 9-12Distance: 0.5 mi
Schools provided by the listing agent
- Elementary: Ryan
- Middle: Angevine
- High: Centaurus
Source: IRES as distributed by MLS GRID. This data may not be complete. We recommend contacting the local school district to confirm school assignments for this home.
- $277,2001 bd1 ba892 sqft1117 Elysian Field Dr APT D, Lafayette, CO 80026Off Market
- $288,9002 bd1 ba892 sqft1115 Elysian Field Dr APT B, Lafayette, CO 80026Off Market
- $272,4001 bd1 ba751 sqft1115 Elysian Field Dr APT A, Lafayette, CO 80026Off Market
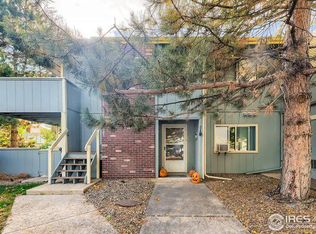
- $263,2001 bd1 ba751 sqft1115 Elysian Field Dr APT C, Lafayette, CO 80026Off Market
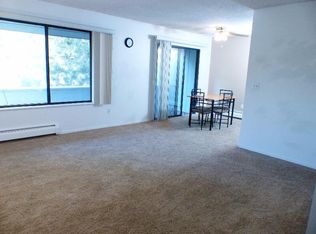
- $294,9002 bd1 ba975 sqft1115 Elysian Field Dr APT D, Lafayette, CO 80026Off Market
- $292,5002 bd1 ba964 sqft1113 Elysian Field Dr APT C, Lafayette, CO 80026Off Market
- $252,6001 bd1 ba751 sqft1113 Elysian Field Dr APT B, Lafayette, CO 80026Off Market
- $262,8001 bd1 ba833 sqft1113 Elysian Field Dr APT D, Lafayette, CO 80026Off Market
A local agent can set up tours, give advice and negotiate with sellers.
Similar homes
- $315,0002 bd2 ba965 sqft7411 Spy Glass Ct, Boulder, CO 80301For Sale

 MLS ID #1064214, Janet Leap, RE/MAX of Boulder, Inc. IRES as distributed by MLS GRID
 - $299,0001 bd1 ba556 sqft347 S Taft Ct #16, Louisville, CO 80027For Sale
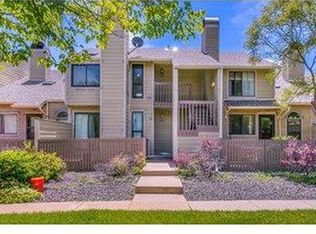 MLS ID #1053967, Kana Chambers, Compass - Boulder. IRES as distributed by MLS GRID
 - $285,0001 bd1 ba608 sqft3393 Madison Ave #W-228, Boulder, CO 80303For Sale
 MLS ID #1063072, Lynne McDougal, WK Real Estate. IRES as distributed by MLS GRID
 - $270,0001 bd1 ba669 sqft4682 White Rock Cir #9, Boulder, CO 80301For Sale
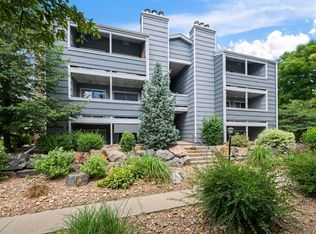 MLS ID #1062509, Kelly Atteridg, RE/MAX of Boulder, Inc. IRES as distributed by MLS GRID
 - $315,0001 bd1 ba606 sqft3250 Oneal Cir #D11, Boulder, CO 80301For SaleMLS ID #1062517, Angela Moss, 8z Real Estate. IRES as distributed by MLS GRID
- $275,0001 bd1 ba678 sqft5510 Stonewall Place #24, Boulder, CO 80303For Sale
 MLS ID #3975554, Rick Cavallaro, Rhino Realty Pros. REcolorado as distributed by MLS GRID
 - $285,0001 bd1 ba738 sqftTwin Lakes Condos, Boulder, CO 80301For SaleMLS ID #6681755, Aitana Gonzales, Avenues Unlimited. REcolorado as distributed by MLS GRID
- $279,9002 bd2 ba931 sqftArborwood, Boulder, CO 80301For SaleMLS ID #2967609, Robin Voreis, Live West Realty. REcolorado as distributed by MLS GRID
- $279,9002 bd2 ba931 sqftArborwood, Boulder, CO 80301For SaleMLS ID #4387230, Robin Voreis, Live West Realty. REcolorado as distributed by MLS GRID
- $285,0001 bd1 ba570 sqft3161 Madison Ave #N-308, Boulder, CO 80303For SaleMLS ID #1057389, Devin Sullivan, HomeSmart Realty. IRES as distributed by MLS GRID
- $252,0001 bd1 ba624 sqft3120 Corona Trl #L-206, Boulder, CO 80301For SaleMLS ID #1062950, Amy Drost, Housing Helpers of Colorado. IRES as distributed by MLS GRID
- $259,0001 bd1 ba484 sqft850 W Moorhead Cir #2F, Boulder, CO 80305For SaleMLS ID #1062836, April Porterfield, RE/MAX Elevate. IRES as distributed by MLS GRID
- $290,0002 bd1 ba882 sqft8050 Niwot Road #40, Niwot, CO 80503For SaleMLS ID #3441742, Kimberly Henry, Kimberly Henry. REcolorado as distributed by MLS GRID
- $309,0001 bd1 ba895 sqft500 Manhattan Dr #D7, Boulder, CO 80303For SaleMLS ID #1057620, Karla Bielanski, RE/MAX of Boulder, Inc. IRES as distributed by MLS GRID
- $330,0001 bd1 ba915 sqft5536 Lewis Ct #104, Arvada, CO 80002For SaleMLS ID #1064909, Nikki Wiederaenders, Compass-Denver. IRES as distributed by MLS GRID
- $280,0002 bd1 ba804 sqftAspenwood Condos, Arvada, CO 80002For SaleMLS ID #4093863, Brian Forman, Keller Williams Preferred Realty. REcolorado as distributed by MLS GRID
- $325,0002 bd2 ba880 sqft695 Manhattan Dr #110, Boulder, CO 80303For SaleMLS ID #1059392, Erik Boye, Compass - Boulder. IRES as distributed by MLS GRID
- $337,0001 bd1 ba729 sqft730 Copper Ln #106, Louisville, CO 80027For SaleMLS ID #1053540, Eric Breslin, Compass - Boulder. IRES as distributed by MLS GRID
- $249,0001 bd1 ba576 sqft3150 Iris Ave #307, Boulder, CO 80301For SaleMLS ID #1056115, Mary Siefert, Live West Realty. IRES as distributed by MLS GRID
- $229,9002 bd2 ba1k sqft3035 Oneal Pkwy #V-37, Boulder, CO 80301For SaleMLS ID #1062550, Christine Belin, Evernest, LLC. IRES as distributed by MLS GRID
