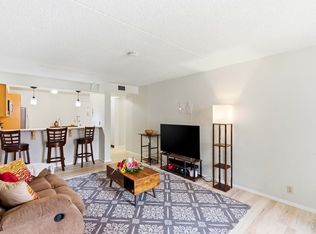
Full renovation of every room in 2026 including completely new kitchen w/ white Shaker style cabinets w/ soft close doors & drawers, premium quartz countertops, custom subway style tile backsplash & a full Samsung suite of stainless steel appliances - drop in range w/ WIFI connectivity & extra large oven, dishwasher w/ three racks & stainless steel tub, microwave w/ WIFI connectivity, & a counter depth refrigerator w/ French doors & ice maker all w/ fingerprint resistant stainless steel finishes. 2026 designer bathroom w/ premium quartz topped oversized vanity, new elongated toilet, oversized shower - custom floor to ceiling tile w/ a stone floor & barn door style extra height glass doors. Additional 2026 updates include Aqauguard plank flooring - waterproof, sound dampening & highly scratch resistant(perfect for your pets), new 5" Craftsman style baseboard trim & 3.5" door trim throughout; brand new two panel doors throughout w/ matte black Schlage hardware; upgraded matte black light fixtures throughout; fresh, premium paint throughout; & abundant storage. This new renovation has never been occupied! This top floor unit has views of the Flatirons and your dedicated parking space. Outside your front door is dead end space - perfect for lounging - see virtual staging pic. The HOA offers 3 outdoor pools. Located just a few blocks from University of Colorado Boulder main campus & across the from East Campus. Buff Bus & RTD stops are out front. Shopping & dining are minutes away by foot, bike or car. Ideal for first-time local buyers, parents seeking a solid housing option for their student, or anyone looking for a well-located Boulder property. PLEASE PARDON THE DUST: Exterior repairs and painting are scheduled from May - July as part of the HOA's ongoing exterior improvement project - to see what the work will look like please see the staircase accessing this unit - they have already been replaced. The HOA maintains strong financial reserves approaching $2 million.
For sale
Price cut: $10K (6/10)
$285,000
3161 Madison Ave #N-308, Boulder, CO 80303
1beds
570sqft
:
Get pre-qualified$2,053/mo
Condominium
Built in 1969
-- sqft lot
$-- Zestimate®
$500/sqft
$422/mo HOA
What's special
Views of the flatironsAbundant storagePremium quartz countertopsFresh premium paint throughout
- 92 days |
- 162 |
- 17 |
Zillow last checked:
Listing updated:
Listed by:
Devin Sullivan 609-558-8687,
HomeSmart Realty
Source: IRES as distributed by MLS GRID,MLS#: 1057389
Facts & features
Interior
Bedrooms & bathrooms
- Bedrooms: 1
- Bathrooms: 1
- Full bathrooms: 1
- Main level bathrooms: 1
Primary bedroom
- Description: Plank
- Features: Luxury Features Primary Bath
- Level: Main
- Area: 143 Square Feet
- Dimensions: 11 x 13
Dining room
- Description: Plank
- Level: Main
- Area: 90 Square Feet
- Dimensions: 9 x 10
Kitchen
- Description: Plank
- Level: Main
- Area: 90 Square Feet
- Dimensions: 10 x 9
Living room
- Description: Plank
- Level: Main
- Area: 143 Square Feet
- Dimensions: 13 x 11
Heating
- Forced Air
Cooling
- Central Air
Appliances
- Included: Electric Range, Dishwasher, Refrigerator, Microwave, Disposal
Features
- Open Floorplan, Walk-In Closet(s)
- Basement: None
Interior area
- Total structure area: 570
- Total interior livable area: 570 sqft
- Finished area above ground: 570
Property
Parking
- Total spaces: 1
- Parking features: Off Street
- Garage spaces: 1
- Details: Off Street
Features
- Levels: One
- Stories: 1
- Entry location: 2nd Floor
- Exterior features: Balcony
- Has view: Yes
- View description: Hills
Lot
- Features: Paved, Curbs, Gutters, Sidewalks, Street Light
Details
- Parcel number: R0094575
- Zoning: XBO
- Special conditions: Private Owner
Construction
Type & style
- Home type: Condo
- Property subtype: Condominium
- Attached to another structure: Yes
Materials
- Brick, Composition
- Roof: Composition
Condition
- New construction: No
- Year built: 1969
Details
- Builder model: New Renovation
Utilities & green energy
- Sewer: Public Sewer
- Water: City
- Utilities for property: Electricity Available, Cable Available
Community & HOA
Community
- Features: Pool, Community Laundry
- Security: Fire Alarm
- Subdivision: Wimbledon
HOA
- Has HOA: Yes
- Services included: Common Amenities, Trash, Snow Removal, Maintenance Grounds, Management, Utilities, Exterior Maintenance
- HOA fee: $422 monthly
- HOA name: Wimbledon Condominiums
Location
- Region: Boulder
Financial & listing details
- Price per square foot: $500/sqft
- Tax assessed value: $240,600
- Annual tax amount: $1,433
- Date on market: 4/24/2026
- Exclusions: None
- Electric utility on property: Yes
Estimated market value
Not available
Estimated sales range
Not available
Not available
Price history
| Date | Event | Price |
|---|---|---|
| 6/10/2026 | Price change | $285,000-3.4%$500/sqft |
Source:  IRES as distributed by MLS GRID #1057389 Report a problem IRES as distributed by MLS GRID #1057389 Report a problem | ||
| 5/16/2026 | Price change | $295,000-4.8%$518/sqft |
Source:  REcolorado as distributed by MLS GRID #IR1057389 Report a problem REcolorado as distributed by MLS GRID #IR1057389 Report a problem | ||
| 4/24/2026 | Listed for sale | $310,000+44.3%$544/sqft |
Source: IRES as distributed by MLS GRID #1057389 Report a problem | ||
| 3/24/2026 | Sold | $214,900+282%$377/sqft |
Source: Public Record Report a problem | ||
| 3/31/1995 | Sold | $56,250$99/sqft |
Source: Public Record Report a problem | ||
Public tax history
| Year | Property taxes | Tax assessment |
|---|---|---|
| 2025 | $442 +1.8% | $15,038 -2.4% |
| 2024 | $434 -46.9% | $15,411 -1% |
| 2023 | $818 +4.9% | $15,561 -1.2% |
| 2022 | $780 +7.5% | $15,756 -2.8% |
| 2021 | $725 | $16,209 +4.7% |
| 2020 | $725 +52.8% | $15,480 |
| 2019 | $474 | $15,480 +41.4% |
| 2018 | $474 | $10,944 -9.5% |
| 2017 | $474 +15.6% | $12,099 +27.6% |
| 2016 | $410 -47.2% | $9,480 +20.9% |
| 2015 | $777 +17.9% | $7,841 |
| 2014 | $659 -1.6% | $7,841 |
| 2013 | $670 +0.9% | $7,841 -2% |
| 2012 | $664 +8.6% | $8,000 |
| 2011 | $612 +7.1% | -- |
| 2010 | $571 -5.8% | $7,570 |
| 2009 | $607 +3.5% | $7,570 -20.1% |
| 2008 | $586 -11.3% | $9,480 |
| 2007 | $660 +3.5% | $9,480 -8.3% |
| 2006 | $638 -1.3% | $10,340 |
| 2005 | $646 +0.7% | $10,340 -2.3% |
| 2004 | $642 +18.2% | $10,580 |
| 2003 | $543 +10.3% | $10,580 +36% |
| 2002 | $492 | $7,780 -90.8% |
| 2001 | -- | $85,000 |
Find assessor info on the county website
Monthly payment
Est. payment
Payment breakdown
Explore the cost of this home by adjusting the details. Changes won't be saved.Climate risks
Neighborhood: East Aurora
Nearby schools
GreatSchools rating
- 9/10Creekside Elementary School At Martin ParkGrades: PK-5Distance: 1.1 mi
- 5/10Manhattan Middle School Of The Arts And AcademicsGrades: 6-8Distance: 1.5 mi
- 10/10Fairview High SchoolGrades: 9-12Distance: 2.3 mi
Schools provided by the listing agent
- Elementary: Creekside
- Middle: Manhattan
- High: Fairview
Source: IRES as distributed by MLS GRID. This data may not be complete. We recommend contacting the local school district to confirm school assignments for this home.
- $417,0002 bd2 ba1.1k sqft3161 Madison Ave APT N108, Boulder, CO 80303Sold
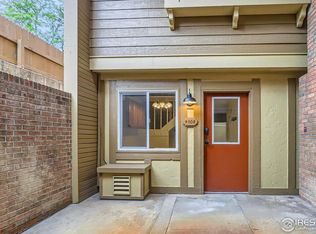
- $290,0001 bd1 ba570 sqft3161 Madison Ave APT N306, Boulder, CO 80303Sold
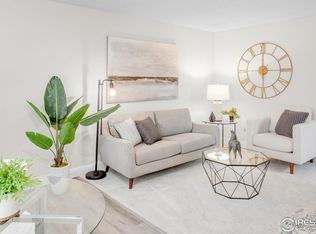
- $479,2002 bd2 ba1.1k sqft3161 Madison Ave APT 113, Boulder, CO 80303Off Market
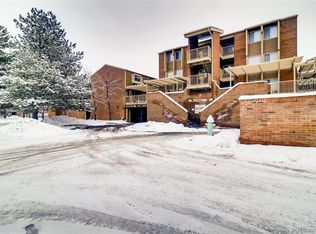
- $455,0002 bd2 ba1.1k sqft3161 Madison Ave APT N107, Boulder, CO 80303For Sale
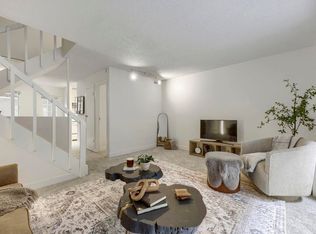
- $242,4001 bd1 ba570 sqft3161 Madison Ave #R312, Boulder, CO 80303Off Market
- $--1 bd1 ba570 sqft3161 Madison Ave #Q-428, Boulder, CO 80303Off Market
- $262,2001 bd1 ba570 sqft3161 Madison Ave #Q, Boulder, CO 80303Off Market
- $234,0001 bd1 ba570 sqft3161 Madison Ave APT O428, Boulder, CO 80303For Sale
A local agent can set up tours, give advice and negotiate with sellers.
Similar homes
- $285,0001 bd1 ba608 sqft3393 Madison Ave #W-228, Boulder, CO 80303For Sale

 MLS ID #1063072, Lynne McDougal, WK Real Estate. IRES as distributed by MLS GRID
 - $330,0001 bd1 ba708 sqft805 29th St #459, Boulder, CO 80303For Sale
 MLS ID #1063602, James Thomas, RE/MAX Alliance-Boulder. IRES as distributed by MLS GRID
 - $385,0002 bd1 ba608 sqft3009 Madison Ave #K222, Boulder, CO 80303For Sale
 MLS ID #1062068, The Bernardi Group, Coldwell Banker Realty-Boulder. IRES as distributed by MLS GRID
 - $275,0001 bd1 ba678 sqft5510 Stonewall Place #24, Boulder, CO 80303For Sale

 MLS ID #3975554, Rick Cavallaro, Rhino Realty Pros. REcolorado as distributed by MLS GRID
 - $234,0001 bd1 ba570 sqft3161 Madison Ave #O428, Boulder, CO 80303For SaleMLS ID #1063720, E and L Team, RE/MAX Elevate. IRES as distributed by MLS GRID
- $279,0001 bd1 ba516 sqft3355 Bridger Trl #I202, Boulder, CO 80301For SaleMLS ID #1062106, Christopher Choate, 8z Real Estate. IRES as distributed by MLS GRID
- $315,0001 bd1 ba606 sqft3250 Oneal Cir #D11, Boulder, CO 80301For SaleMLS ID #1062517, Angela Moss, 8z Real Estate. IRES as distributed by MLS GRID
- $259,0001 bd1 ba576 sqft3240 Iris Ave #g-205, Boulder, CO 80301For SaleMLS ID #1056306, Mary Siefert, Live West Realty. IRES as distributed by MLS GRID
- $252,0001 bd1 ba624 sqft3120 Corona Trl #L-206, Boulder, CO 80301For SaleMLS ID #1062950, Amy Drost, Housing Helpers of Colorado. IRES as distributed by MLS GRID
- $285,0001 bd1 ba472 sqft4725 Spine Road #F, Boulder, CO 80301For SaleMLS ID #7367960, Mackenzie Page, eXp Realty, LLC. REcolorado as distributed by MLS GRID
- $249,0001 bd1 ba576 sqft3150 Iris Ave #307, Boulder, CO 80301For SaleMLS ID #1056115, Mary Siefert, Live West Realty. IRES as distributed by MLS GRID
- $259,0001 bd1 ba484 sqft850 W Moorhead Cir #2F, Boulder, CO 80305For SaleMLS ID #1062836, April Porterfield, RE/MAX Elevate. IRES as distributed by MLS GRID
- $270,0001 bd1 ba508 sqftWillow Springs & Condos, Boulder, CO 80304For SaleMLS ID #1883406, Susie Wargin, RE/MAX Alliance. REcolorado as distributed by MLS GRID
- $290,0002 bd1 ba748 sqft3515 28th St #102, Boulder, CO 80301For SaleMLS ID #1057846, Nick Rota, Live West Realty. IRES as distributed by MLS GRID
- $250,0001 bd1 ba637 sqft30 S Boulder Cir #3018, Boulder, CO 80303For SaleMLS ID #1054031, Bob Luna, Cobalt Realty, Ltd.. IRES as distributed by MLS GRID
- $270,0001 bd1 ba669 sqft4682 White Rock Cir #9, Boulder, CO 80301For SaleMLS ID #1062509, Kelly Atteridg, RE/MAX of Boulder, Inc. IRES as distributed by MLS GRID
- $310,0002 bd1 ba792 sqft2707 Valmont Road #212C, Boulder, CO 80304For SaleMLS ID #8758635, Chrissy Fairbanks, Compass - Denver. REcolorado as distributed by MLS GRID
- $259,0001 bd1 ba625 sqft5120 Williams Fork Trl #206, Boulder, CO 80301For SaleMLS ID #1052608, Sean McIllwain, MOD Boulder. IRES as distributed by MLS GRID
- $275,0002 bd1 ba785 sqft5924 Gunbarrel Ave #C, Boulder, CO 80301For SaleMLS ID #1059226, Denise Maslanka, RE/MAX of Boulder, Inc. IRES as distributed by MLS GRID
- $325,0002 bd1 ba785 sqft5914 Gunbarrel Ave #F, Boulder, CO 80301For SaleMLS ID #1048182, Sara Oclassen, Compass - Boulder. IRES as distributed by MLS GRID
