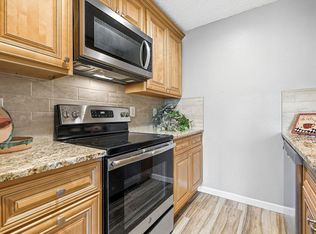
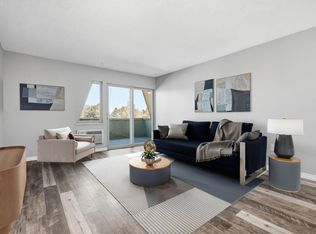
Location, location, location! Don’t miss this inviting garden-level condo ideally situated for convenience and easy living. Just steps outside the front door are beautiful green spaces including Elmer's Two Mile Park and Parkside Park, perfect for a quick stroll, study break or time outdoors. Commuting is a breeze with close proximity to Folsom Street, offering an easy trip to campus, plus quick access to 28th Street and Highway 119. Inside, are thoughtful updates including a refreshed kitchen and bathroom, granite countertops and newer appliances. The all-in-one washer and dryer means no trips to the laundromat or shared laundry! TVs are included, making this condo truly move-in ready. Other plusses: the electrical panel was replaced two years ago and the roof was replaced last year. The community amenities add even more value, with access to a pool and tennis courts for relaxation and recreation. Plus, Willow Springs Condos are within walking distance to shopping and dining at Willow Springs Shopping Center and Safeway. Complete with a reserved parking spot (#100) right outside the front door, this condo is an ideal opportunity for students, investors or anyone seeking low-maintenance living in an unbeatable location. Be sure to review the floor plan included with the photos and explore the 3D tour!
For sale
Price cut: $10K (8/15)
$260,000
2640 Juniper Avenue #38-4, Boulder, CO 80304
1beds
508sqft
Condominium
Built in 1978
-- sqft lot
$-- Zestimate®
$512/sqft
$433/mo HOA
What's special
- 176 days
- 100
- 10
Zillow last checked:
Listing updated:
Listed by:
Susie Wargin 303-517-7484 susie@susiewargin.com,
RE/MAX Alliance
Source: REcolorado as distributed by MLS GRID,MLS#: 1883406
Facts & features
Interior
Bedrooms & bathrooms
- Bedrooms: 1
- Bathrooms: 1
- Full bathrooms: 1
- Main level bathrooms: 1
- Main level bedrooms: 1
Bedroom
- Description: South Facing Windows, Ceiling Fan
- Level: Main
- Area: 110 Square Feet
- Dimensions: 10 x 11
Bathroom
- Description: Updated Full Bathroom
- Level: Main
- Area: 64 Square Feet
- Dimensions: 8 x 8
Family room
- Description: Nice Natural Light
- Level: Main
- Area: 121 Square Feet
- Dimensions: 11 x 11
Kitchen
- Description: Remodeled Kitchen With Granite Counters
- Level: Main
- Area: 80 Square Feet
- Dimensions: 10 x 8
Laundry
- Description: Washer/Dryer Unit In Condo!
- Level: Main
Heating
- Baseboard, Electric
Cooling
- None
Appliances
- Included: Dishwasher, Dryer, Microwave, Range, Refrigerator, Washer
- Laundry: In Unit
Features
- Ceiling Fan(s), Granite Counters, No Stairs, Smoke Free
- Flooring: Laminate, Tile
- Windows: Window Coverings
- Has basement: No
Interior area
- Total structure area: 508
- Total interior livable area: 508 sqft
- Finished area above ground: 508
Video & virtual tour
Property
Parking
- Total spaces: 1
- Parking features: Asphalt
- Details: Reserved Spaces: 1
Features
- Levels: One
- Stories: 1
- Entry location: Garden
Lot
- Features: Near Public Transit
Details
- Parcel number: R0077589
- Special conditions: Standard
Construction
Type & style
- Home type: Condo
- Property subtype: Condominium
- Attached to another structure: Yes
Materials
- Frame, Wood Siding
- Roof: Composition
Condition
- Updated/Remodeled
- Year built: 1978
Utilities & green energy
- Sewer: Public Sewer
- Water: Public
Community & HOA
Community
- Security: Carbon Monoxide Detector(s), Smoke Detector(s)
- Subdivision: Parkside
HOA
- Has HOA: Yes
- Amenities included: Pool, Tennis Court(s)
- Services included: Maintenance Grounds, Maintenance Structure, Snow Removal, Trash, Water
- HOA fee: $240 monthly
- HOA name: Willow Springs 11
- HOA phone: 303-443-7872
- Second HOA fee: $193 monthly
- Second HOA name: Advance HOA Management
- Second HOA phone: 303-482-2213
Location
- Region: Boulder
Financial & listing details
- Price per square foot: $512/sqft
- Tax assessed value: $288,600
- Annual tax amount: $974
- Date on market: 4/26/2026
- Listing terms: Cash,Conventional
- Exclusions: Staging Items. Both Tvs & Mounts Are Included
- Ownership: Individual
- Road surface type: Paved
Estimated market value
Not available
Estimated sales range
Not available
Not available
Price history
| Date | Event | Price |
|---|---|---|
| 8/15/2026 | Price change | $260,000-3.7%$512/sqft |
Source:  REcolorado as distributed by MLS GRID #1883406 Report a problem REcolorado as distributed by MLS GRID #1883406 Report a problem | ||
| 7/8/2026 | Price change | $270,000-1.8%$531/sqft |
Source: REcolorado as distributed by MLS GRID #1883406 Report a problem | ||
| 4/26/2026 | Listed for sale | $275,000+52.8%$541/sqft |
Source: REcolorado as distributed by MLS GRID #1883406 Report a problem | ||
| 3/24/2021 | Listing removed | -- |
Source: Owner Report a problem | ||
| 4/7/2018 | Listing removed | $1,350-3.6%$3/sqft |
Source: Owner Report a problem | ||
| 2/16/2018 | Listed for rent | $1,400$3/sqft |
Source: Owner Report a problem | ||
| 10/26/2016 | Sold | $180,000-14.3%$354/sqft |
Source:  IRES as distributed by MLS GRID #800724 Report a problem IRES as distributed by MLS GRID #800724 Report a problem | ||
| 8/20/2016 | Price change | $210,000-6.7%$413/sqft |
Source: RE/MAX Alliance-Wadsworth #800724 Report a problem | ||
| 8/13/2016 | Listed for sale | $225,000+129.6%$443/sqft |
Source: RE/MAX ALLIANCE #6121323 Report a problem | ||
| 7/30/2004 | Sold | $98,000-8.4%$193/sqft |
Source: Public Record Report a problem | ||
| 6/3/2002 | Sold | $107,000$211/sqft |
Source: Public Record Report a problem | ||
Public tax history
| Year | Property taxes | Tax assessment |
|---|---|---|
| 2025 | $1,397 +2% | $18,038 -3.4% |
| 2024 | $1,370 -6.4% | $18,678 -1% |
| 2023 | $1,464 +4.9% | $18,859 +19.6% |
| 2022 | $1,396 -0.2% | $15,763 -2.8% |
| 2021 | $1,399 | $16,216 +0.9% |
| 2020 | $1,399 +24.5% | $16,073 |
| 2019 | $1,124 | $16,073 +24% |
| 2018 | $1,124 | $12,960 -20.1% |
| 2017 | $1,124 +9.3% | $16,222 +36.6% |
| 2016 | $1,028 +5.6% | $11,876 +22.8% |
| 2015 | $974 +19.7% | $9,671 |
| 2014 | $813 -1.7% | $9,671 |
| 2013 | $827 +0.9% | $9,671 -2% |
| 2012 | $820 +16.8% | $9,870 |
| 2011 | $702 +7.1% | -- |
| 2010 | $655 +17.7% | $8,680 |
| 2009 | $557 +3.5% | $8,680 -0.2% |
| 2008 | $538 -16.8% | $8,700 |
| 2007 | $646 +3.6% | $8,700 -13.9% |
| 2006 | $624 +4.2% | $10,110 |
| 2005 | $598 +0.7% | $10,110 +3.3% |
| 2004 | $594 +16.3% | $9,790 -24.2% |
| 2003 | $511 +10.3% | $12,910 |
| 2002 | $463 | -- |
| 2001 | -- | $80,000 |
Find assessor info on the county website
Monthly payment
Est. payment
Payment breakdown
Explore the cost of this home by adjusting the details. Changes won't be saved.Climate risks
Neighborhood: Parkside
Nearby schools
Schools provided by the listing agent
- Elementary: Columbine
- Middle: Centennial
- High: Boulder
- District: Boulder Valley RE 2
Source: REcolorado as distributed by MLS GRID. This data may not be complete. We recommend contacting the local school district to confirm school assignments for this home.
Similar homes
- $255,0001 bd1 ba684 sqft3765 Birchwood Drive #49, Boulder, CO 80304For Sale

 MLS ID #2698635, Roger Saint Vincent, Thrive Real Estate Group. REcolorado as distributed by MLS GRID
 - $270,0001 bd1 ba606 sqft3250 Oneal Cir #D11, Boulder, CO 80301For Sale

 MLS ID #1068592, Angela Moss, 8z Real Estate. IRES as distributed by MLS GRID
 - $249,0001 bd1 ba576 sqft3240 Iris Ave #g-205, Boulder, CO 80301For Sale
 MLS ID #1056306, Mary Siefert, Live West Realty. IRES as distributed by MLS GRID
 - $239,0001 bd1 ba576 sqft3150 Iris Ave #307, Boulder, CO 80301For Sale
 MLS ID #1056115, Mary Siefert, Live West Realty. IRES as distributed by MLS GRID
 - $234,0001 bd1 ba576 sqft2707 Valmont Rd #202C, Boulder, CO 80304For SaleMLS ID #1065463, Lindsey Hughes, Compass - Boulder. IRES as distributed by MLS GRID
- $260,0001 bd1 ba676 sqft645 Manhattan Pl #307, Boulder, CO 80303For SaleMLS ID #1069773, Robyn Savage, Compass - Boulder. IRES as distributed by MLS GRID
- $315,0001 bd1 ba592 sqft3745 Birchwood Dr #34, Boulder, CO 80304For SaleMLS ID #1069888, Lucy Conklin, Compass - Boulder. IRES as distributed by MLS GRID
- $265,0001 bd1 ba669 sqft4682 White Rock Cir #9, Boulder, CO 80301For SaleMLS ID #1062509, Kelly Atteridg, RE/MAX of Boulder, Inc. IRES as distributed by MLS GRID
- $268,0001 bd1 ba570 sqft3161 Madison Ave #N-308, Boulder, CO 80303For SaleMLS ID #1057389, Devin Sullivan, HomeSmart Realty. IRES as distributed by MLS GRID
- $239,9001 bd1 ba570 sqft3009 Madison Ave #M-315, Boulder, CO 80303For SaleMLS ID #1069766, P Caldwell Sullivan, Four Star Rlty & Prop Mgmt. IRES as distributed by MLS GRID
- $299,0001 bd1 ba378 sqft812 20th St #8, Boulder, CO 80302For SaleMLS ID #1068694, Michael Bader, RE/MAX of Boulder, Inc. IRES as distributed by MLS GRID
- $280,0001 bd1 ba472 sqft4725 Spine Road #F, Boulder, CO 80301For SaleMLS ID #2582413, Mackenzie Page, eXp Realty, LLC. REcolorado as distributed by MLS GRID
- $259,0001 bd1 ba625 sqft5120 Williams Fork Trl #206, Boulder, CO 80301For SaleMLS ID #1052608, Sean McIllwain, MOD Boulder. IRES as distributed by MLS GRID
- $300,0001 bd1 ba400 sqft2711 Mapleton Ave #1, Boulder, CO 80304For SaleMLS ID #1069153, Lydia Moy, WK Real Estate Longmont. IRES as distributed by MLS GRID
- $250,0001 bd1 ba669 sqftHunter Creek Condos, Boulder, CO 80301For SaleMLS ID #7232261, Leslie Resnick, 8z Real Estate. REcolorado as distributed by MLS GRID
- $325,0001 bd1 ba412 sqft1825 Marine St #13, Boulder, CO 80302For SaleMLS ID #1067605, Tara Armijo, milehimodern - Boulder. IRES as distributed by MLS GRID
- $330,0001 bd1 ba708 sqft805 29th St #459, Boulder, CO 80303For SaleMLS ID #1069653, James Thomas, RE/MAX Alliance-Boulder. IRES as distributed by MLS GRID
- $385,0002 bd1 ba608 sqft3009 Madison Ave #K222, Boulder, CO 80303For SaleMLS ID #1062068, The Bernardi Group, Coldwell Banker Realty-Boulder. IRES as distributed by MLS GRID
- $264,9002 bd1 ba724 sqft4791 White Rock Cir #C, Boulder, CO 80301For SaleMLS ID #1055332, Anna Gayer, RE/MAX Alliance-Boulder. IRES as distributed by MLS GRID
- $325,0001 bd1 ba412 sqft1825 Marine St #11, Boulder, CO 80302For SaleMLS ID #1061332, Clint Folsom, Folsom & Co. Real Estate. IRES as distributed by MLS GRID
