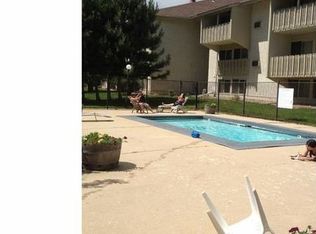
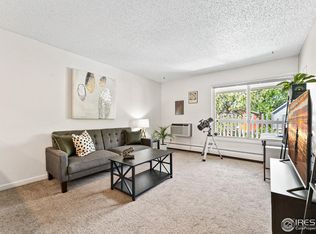
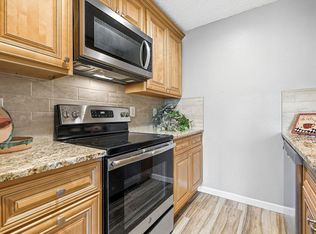
An exceptional opportunity awaits in Boulder's tranquil Two Mile Creek community. This well-maintained one-bedroom, one-bathroom end-unit condo features a bright and inviting open floor plan, a superbly convenient central location, and compelling value within the Boulder market. The open kitchen and living area form a comfortable, connected space for everyday living, dining, and relaxation. The home also offers a spacious bedroom with a generously sized closet, a full bathroom, a newer AC unit, and two off-street parking spaces. Ownership is simplified by a well-managed HOA with on-site management and a low monthly fee that covers water, sewer, trash, recycling, snow removal, and exterior maintenance. Recent community improvements include a new roof installed in 2025 and boilers replaced in 2023. Residents also enjoy access to on-site laundry facilities, a community pool, and landscaped grounds. Situated just steps from Rayback Collective, the property provides quick access to shopping, dining, coffee shops, breweries, fitness studios, public transit, and Boulder's extensive network of walking and biking paths. Trader Joe's, Whole Foods, Safeway, Target, CU Boulder, and downtown Pearl Street are all just minutes away. Combining a peaceful community setting with convenient access to everything Boulder offers, this condo is an outstanding choice for a primary residence, a low-maintenance Boulder retreat, or an investor expanding their portfolio - a centrally located home that delivers simplicity, accessibility, and exceptional value.
For sale
$235,000
2707 Valmont Rd #202C, Boulder, CO 80304
1beds
576sqft
Condominium
Built in 1972
-- sqft lot
$-- Zestimate®
$408/sqft
$323/mo HOA
What's special
- 56 days
- 169
- 3
Zillow last checked:
Listing updated:
Listed by:
Lindsey Hughes 720-456-2576,
Compass - Boulder
Source: IRES as distributed by MLS GRID,MLS#: 1065463
Facts & features
Interior
Bedrooms & bathrooms
- Bedrooms: 1
- Bathrooms: 1
- Full bathrooms: 1
- Main level bathrooms: 1
Primary bedroom
- Description: Carpet
- Level: Main
- Area: 140 Square Feet
- Dimensions: 10 x 14
Kitchen
- Description: Tile
- Level: Main
- Area: 64 Square Feet
- Dimensions: 8 x 8
Living room
- Description: Carpet
- Level: Main
- Area: 288 Square Feet
- Dimensions: 12 x 24
Heating
- Baseboard
Cooling
- Wall/Window Unit(s)
Appliances
- Included: Electric Range, Dishwasher, Refrigerator, Microwave
Features
- Eat-in Kitchen, Open Floorplan
- Windows: Window Coverings
- Basement: None
Interior area
- Total structure area: 576
- Total interior livable area: 576 sqft
- Finished area above ground: 576
Property
Parking
- Total spaces: 2
- Parking features: Off Street
- Garage spaces: 2
- Details: Off Street
Features
- Levels: One
- Stories: 1
- Entry location: 2nd Floor
- Fencing: Partial
- Has view: Yes
- View description: City
Lot
- Features: Wooded, Evergreen Trees, Deciduous Trees, Paved
Details
- Parcel number: R0089078
- Zoning: Res
- Special conditions: Private Owner
Construction
Type & style
- Home type: Condo
- Property subtype: Condominium
- Attached to another structure: Yes
Materials
- Frame, Stucco
- Roof: Composition
Condition
- New construction: No
- Year built: 1972
Utilities & green energy
- Electric: Xcel
- Gas: Xcel
- Sewer: Public Sewer
- Water: City
- Utilities for property: Electricity Available, Cable Available
Community & HOA
Community
- Features: Pool, Community Laundry
- Subdivision: 1/4
HOA
- Has HOA: Yes
- Services included: Common Amenities, Trash, Snow Removal, Management, Utilities, Exterior Maintenance, Water, Sewer
- HOA fee: $323 monthly
- HOA name: Two Mile Creek Summit West PM
- HOA phone: 303-442-6380
Location
- Region: Boulder
Financial & listing details
- Price per square foot: $408/sqft
- Tax assessed value: $265,000
- Annual tax amount: $1,660
- Date on market: 7/31/2026
- Listing terms: Cash,Conventional
- Exclusions: Personal Property
- Electric utility on property: Yes
- Road surface type: Asphalt
Estimated market value
Not available
Estimated sales range
Not available
Not available
Price history
| Date | Event | Price |
|---|---|---|
| 9/18/2026 | Price change | $1,350-3.6%$2/sqft |
Source: Zillow Rentals Report a problem | ||
| 8/28/2026 | Price change | $1,400-3.4%$2/sqft |
Source: Zillow Rentals Report a problem | ||
| 8/18/2026 | Price change | $1,450-3.3%$3/sqft |
Source: Zillow Rentals Report a problem | ||
| 8/15/2026 | Listed for rent | $1,500-3.2%$3/sqft |
Source: Zillow Rentals Report a problem | ||
| 8/3/2026 | Listing removed | $1,550$3/sqft |
Source: Zillow Rentals Report a problem | ||
| 8/1/2026 | Listed for sale | $235,000+5.9%$408/sqft |
Source:  IRES as distributed by MLS GRID #1065463 Report a problem IRES as distributed by MLS GRID #1065463 Report a problem | ||
| 7/9/2026 | Listed for rent | $1,550$3/sqft |
Source: Zillow Rentals Report a problem | ||
| 6/29/2026 | Listing removed | $1,550$3/sqft |
Source: Zillow Rentals Report a problem | ||
| 6/14/2026 | Price change | $1,550-3.1%$3/sqft |
Source: Zillow Rentals Report a problem | ||
| 6/8/2026 | Price change | $1,600-3%$3/sqft |
Source: Zillow Rentals Report a problem | ||
| 5/31/2026 | Listed for rent | $1,650$3/sqft |
Source: Zillow Rentals Report a problem | ||
| 6/24/2024 | Listing removed | -- |
Source: Zillow Rentals Report a problem | ||
| 5/6/2024 | Listed for rent | $1,650$3/sqft |
Source: Zillow Rentals Report a problem | ||
| 5/7/2023 | Listing removed | -- |
Source: Zillow Rentals Report a problem | ||
| 4/23/2023 | Listed for rent | $1,650$3/sqft |
Source: Zillow Rentals Report a problem | ||
| 7/18/2017 | Sold | $222,000+436.2%$385/sqft |
Source: Public Record Report a problem | ||
| 6/1/1994 | Sold | $41,400$72/sqft |
Source: Public Record Report a problem | ||
Public tax history
| Year | Property taxes | Tax assessment |
|---|---|---|
| 2025 | $1,238 +2% | $16,563 -1.9% |
| 2024 | $1,214 -15.5% | $16,876 -1% |
| 2023 | $1,437 +10.6% | $17,040 +16.2% |
| 2022 | $1,299 +2.7% | $14,665 -2.8% |
| 2021 | $1,265 | $15,087 +3.8% |
| 2020 | $1,265 +27.7% | $14,529 |
| 2019 | $990 | $14,529 +27.2% |
| 2018 | $990 | $11,419 -9.6% |
| 2017 | $990 +18.2% | $12,625 +30.4% |
| 2016 | $838 +5.6% | $9,679 +18.6% |
| 2015 | $793 +15.7% | $8,159 |
| 2014 | $686 -6% | $8,159 |
| 2013 | $730 +0.9% | $8,159 -6.4% |
| 2012 | $724 +5.1% | $8,716 |
| 2011 | $689 +7.1% | -- |
| 2010 | $643 +2.5% | $8,520 |
| 2009 | $627 +3.5% | $8,520 -13.1% |
| 2008 | $606 -7.1% | $9,800 |
| 2007 | $652 +3.5% | $9,800 -4% |
| 2006 | $630 -4.9% | $10,210 |
| 2005 | $662 +0.7% | $10,210 -5.7% |
| 2004 | $658 +32% | $10,830 |
| 2003 | $498 +10.3% | $10,830 +51.7% |
| 2002 | $452 | $7,140 -90.8% |
| 2001 | -- | $78,000 |
Find assessor info on the county website
Monthly payment
Est. payment
Payment breakdown
Explore the cost of this home by adjusting the details. Changes won't be saved.Climate risks
Neighborhood: 80304
Nearby schools
Schools provided by the listing agent
- Elementary: Columbine
- Middle: Casey
- High: Boulder
Source: IRES as distributed by MLS GRID. This data may not be complete. We recommend contacting the local school district to confirm school assignments for this home.


Similar homes
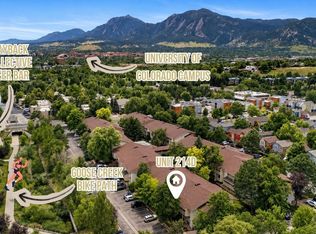
- $285,0002 bd1 ba792 sqft2707 Valmont Rd #214D, Boulder, CO 80304For Sale
 MLS ID #1065920, Erik Boye, Compass - Boulder. IRES as distributed by MLS GRID
 - $289,0002 bd1 ba792 sqft2707 Valmont Rd #311D, Boulder, CO 80304For Sale
 MLS ID #1066494, Sherrie Marquet Figueroa, Compass - Boulder. IRES as distributed by MLS GRID
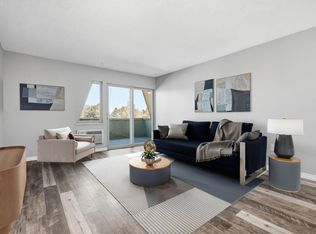
 - $239,0001 bd1 ba576 sqft3150 Iris Ave #307, Boulder, CO 80301For Sale
 MLS ID #1056115, Mary Siefert, Live West Realty. IRES as distributed by MLS GRID
 - $249,0001 bd1 ba576 sqft3240 Iris Ave #g-205, Boulder, CO 80301For Sale
 MLS ID #1056306, Mary Siefert, Live West Realty. IRES as distributed by MLS GRID
 - $260,0001 bd1 ba508 sqftWillow Springs & Condos, Boulder, CO 80304For Sale
 MLS ID #1883406, Susie Wargin, RE/MAX Alliance. REcolorado as distributed by MLS GRID
 - $242,4002 bd2 ba830 sqft3565 28th St #201, Boulder, CO 80301For SaleMLS ID #1065547, Summer Youngs, Property Colorado Inc. IRES as distributed by MLS GRID
- $291,0002 bd1 ba792 sqft2707 Valmont Rd #211B, Boulder, CO 80304For SaleMLS ID #1067195, Cassie Rogers, WK Real Estate. IRES as distributed by MLS GRID
- $299,0002 bd1 ba792 sqft2707 Valmont Road #212C, Boulder, CO 80304For SaleMLS ID #8758635, Chrissy Fairbanks, Compass - Denver. REcolorado as distributed by MLS GRID
- $279,9001 bd1 ba684 sqft3765 Birchwood Drive #49, Boulder, CO 80304For SaleMLS ID #2698635, Roger Saint Vincent, Thrive Real Estate Group. REcolorado as distributed by MLS GRID
- $289,0001 bd1 ba702 sqft2227 Canyon Blvd #A-411, Boulder, CO 80302For SaleMLS ID #1067278, Danya Rivlin, Live West Realty. IRES as distributed by MLS GRID
- $295,0001 bd1 ba606 sqft3250 Oneal Cir #D11, Boulder, CO 80301For SaleMLS ID #1068592, Angela Moss, 8z Real Estate. IRES as distributed by MLS GRID
- $300,0001 bd1 ba400 sqft2711 Mapleton Ave #1, Boulder, CO 80304For SaleMLS ID #1069153, Lydia Moy, WK Real Estate Longmont. IRES as distributed by MLS GRID
- $275,0001 bd1 ba766 sqft500 Mohawk Dr #202, Boulder, CO 80303For SaleMLS ID #1067369, Logan Schlutz, Estate Professionals. IRES as distributed by MLS GRID
- $299,0001 bd1 ba378 sqft812 20th St #8, Boulder, CO 80302For SaleMLS ID #1068694, Michael Bader, RE/MAX of Boulder, Inc. IRES as distributed by MLS GRID
- $165,0002 bd1 ba851 sqft350 Arapahoe Ave #24, Boulder, CO 80302For SaleMLS ID #1068033, Nina Mooney, Compass - Boulder. IRES as distributed by MLS GRID
- $259,0001 bd1 ba625 sqft5120 Williams Fork Trl #206, Boulder, CO 80301For SaleMLS ID #1052608, Sean McIllwain, MOD Boulder. IRES as distributed by MLS GRID
- $270,0001 bd1 ba669 sqft4682 White Rock Cir #9, Boulder, CO 80301For SaleMLS ID #1062509, Kelly Atteridg, RE/MAX of Boulder, Inc. IRES as distributed by MLS GRID
- $265,0001 bd1 ba678 sqft5510 Stonewall Place #24, Boulder, CO 80303For SaleMLS ID #3975554, Rick Cavallaro, Rhino Realty Pros. REcolorado as distributed by MLS GRID
- $210,0002 bd2 ba819 sqft625 Manhattan Pl #308, Boulder, CO 80303For SaleMLS ID #1027079, Summer Youngs, Property Colorado Inc. IRES as distributed by MLS GRID
- $280,0001 bd1 ba472 sqft4725 Spine Road #F, Boulder, CO 80301For SaleMLS ID #2582413, Mackenzie Page, eXp Realty, LLC. REcolorado as distributed by MLS GRID
