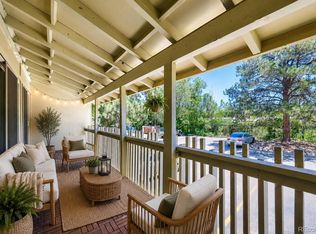
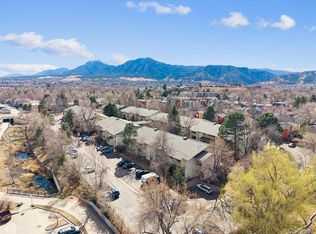
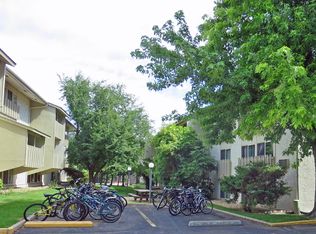
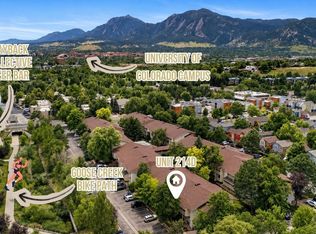
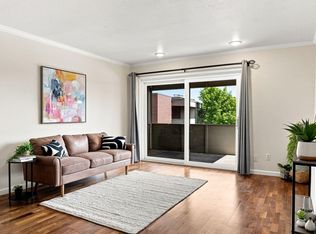
The smartest entry into central Boulder real estate! Situated in the Two Mile Creek community, this top floor 2-bedroom, 1-bath condo offers 792 sq ft of practical, low-maintenance living space equipped with a wall AC unit to keep things cool in the heat. Positioned on the inner side of the complex, the unit features west-facing windows that offer a quiet view overlooking the shared central courtyard. The layout maximizes usable space, featuring a functional living and dining setup. Both bedrooms provide comfortable proportions with ample closet storage, making the second bedroom ideal for a home office, roommate, or guestroom. HOA dues help simplify monthly budgeting by covering major utility expenses, including heat, water, trash, sewer, and exterior building maintenance. Community amenities include an outdoor seasonal pool, on-site laundry facilities, off-street parking, and well-kept common grounds. Location is a major highlight: direct access to the Goose Creek and Elmer's Two Mile Creek bike path network is right outside, with the Rayback Collective, local grocery options, public transit, downtown Pearl Street, and the CU campus all nearby. An ideal fit for buyers seeking simple, attainable Boulder homeownership or a straightforward addition to an investment portfolio.
For sale
Price cut: $10K (9/27)
$279,000
2707 Valmont Rd #311D, Boulder, CO 80304
2beds
792sqft
Condominium
Built in 1972
-- sqft lot
$-- Zestimate®
$352/sqft
$487/mo HOA
What's special
Outdoor seasonal poolWell-kept common groundsWest-facing windowsWall ac unit
- 48 days
- 196
- 11
Zillow last checked:
Listing updated:
Listed by:
Sherrie Marquet Figueroa 303-523-8048,
Compass - Boulder
Source: IRES as distributed by MLS GRID,MLS#: 1066494
Facts & features
Interior
Bedrooms & bathrooms
- Bedrooms: 2
- Bathrooms: 1
- Full bathrooms: 1
- Main level bathrooms: 1
Primary bedroom
- Description: Carpet
- Features: Shared Primary Bath
- Level: Main
- Area: 170 Square Feet
- Dimensions: 17 x 10
Bedroom 2
- Description: Carpet
- Level: Main
- Area: 153 Square Feet
- Dimensions: 17 x 9
Kitchen
- Description: Tile
- Level: Main
- Area: 72 Square Feet
- Dimensions: 9 x 8
Living room
- Description: Carpet
- Level: Main
- Area: 168 Square Feet
- Dimensions: 14 x 12
Heating
- Hot Water, Baseboard, Common
Cooling
- Wall/Window Unit(s)
Appliances
- Included: Electric Range, Dishwasher, Refrigerator, Disposal
Features
- Open Floorplan, Walk-In Closet(s)
- Basement: None
Interior area
- Total structure area: 792
- Total interior livable area: 792 sqft
- Finished area above ground: 792
Video & virtual tour
Property
Parking
- Total spaces: 2
- Parking features: Off Street
- Garage spaces: 2
- Details: Off Street
Features
- Levels: One
- Stories: 1
- Entry location: 3rd Floor
Lot
- Size: 4.7 Acres
- Features: Evergreen Trees, Deciduous Trees, Level, Paved, Curbs, Gutters, Sidewalks, Street Light
Details
- Parcel number: R0089147
- Zoning: Res
- Special conditions: Private Owner
Construction
Type & style
- Home type: Condo
- Property subtype: Condominium
- Attached to another structure: Yes
Materials
- Stucco, Concrete
- Roof: Composition
Condition
- New construction: No
- Year built: 1972
Utilities & green energy
- Electric: Xcel
- Gas: Xcel
- Utilities for property: Natural Gas Available, Electricity Available, Cable Available, Master Meter-Gas, High Speed Avail
Community & HOA
Community
- Features: Pool, Community Laundry
- Security: Fire Alarm
- Subdivision: Eden East Condos
HOA
- Has HOA: Yes
- Services included: Common Amenities, Trash, Snow Removal, Maintenance Grounds, Security, Management, Utilities, Exterior Maintenance, Water, Insurance, Sewer
- HOA fee: $487 monthly
- HOA name: Two Mile Creek
Location
- Region: Boulder
Financial & listing details
- Price per square foot: $352/sqft
- Tax assessed value: $352,700
- Annual tax amount: $2,183
- Date on market: 8/14/2026
- Listing terms: Cash,Conventional,FHA,VA Loan
- Exclusions: Staging furniture
- Electric utility on property: Yes
Estimated market value
Not available
Estimated sales range
Not available
Not available
Price history
| Date | Event | Price |
|---|---|---|
| 9/27/2026 | Price change | $279,000-3.5%$352/sqft |
Source:  IRES as distributed by MLS GRID #1066494 Report a problem IRES as distributed by MLS GRID #1066494 Report a problem | ||
| 9/1/2026 | Price change | $289,000-1.4%$365/sqft |
Source: IRES as distributed by MLS GRID #1066494 Report a problem | ||
| 8/14/2026 | Listed for sale | $293,000+96.6%$370/sqft |
Source: IRES as distributed by MLS GRID #1066494 Report a problem | ||
| 8/6/2017 | Listing removed | $1,450$2/sqft |
Source: Fowler Property Management Report a problem | ||
| 7/4/2017 | Listed for rent | $1,450$2/sqft |
Source: Fowler Property Management Report a problem | ||
| 9/6/2013 | Sold | $149,000$188/sqft |
Source: IRES as distributed by MLS GRID #714360 Report a problem | ||
| 7/18/2013 | Listed for sale | $149,000+81.7%$188/sqft |
Source: Four Star Realty and Property Management, Inc. #714360 Report a problem | ||
| 11/1/1999 | Sold | $82,000$104/sqft |
Source: Public Record Report a problem | ||
Public tax history
| Year | Property taxes | Tax assessment |
|---|---|---|
| 2025 | $1,735 +1.9% | $22,044 -2.2% |
| 2024 | $1,702 -11.4% | $22,529 -1% |
| 2023 | $1,921 +4.7% | $22,748 +14.4% |
| 2022 | $1,835 +11.1% | $19,877 -2.8% |
| 2021 | $1,651 | $20,449 +7.8% |
| 2020 | $1,651 +27.4% | $18,969 |
| 2019 | $1,297 | $18,969 +26.8% |
| 2018 | $1,297 | $14,954 -9.6% |
| 2017 | $1,297 +18.2% | $16,533 +30.5% |
| 2016 | $1,097 +5.6% | $12,672 +12.1% |
| 2015 | $1,039 +9.3% | $11,303 |
| 2014 | $950 +8% | $11,303 |
| 2013 | $880 +0.9% | $11,303 +7.6% |
| 2012 | $872 +2.7% | $10,507 |
| 2011 | $849 +7.1% | -- |
| 2010 | $793 -0.1% | $10,510 |
| 2009 | $794 +3.5% | $10,510 -15.4% |
| 2008 | $767 -4.4% | $12,420 |
| 2007 | $802 +3.7% | $12,420 -1% |
| 2006 | $774 -8.4% | $12,550 |
| 2005 | $845 +0.7% | $12,550 -9.3% |
| 2004 | $839 +39% | $13,830 |
| 2003 | $604 +10.3% | $13,830 +59.9% |
| 2002 | $547 | $8,650 -90.8% |
| 2001 | -- | $94,500 |
Find assessor info on the county website
Monthly payment
Est. payment
Payment breakdown
Explore the cost of this home by adjusting the details. Changes won't be saved.Climate risks
Neighborhood: 80304
Nearby schools
Schools provided by the listing agent
- Elementary: Columbine
- Middle: Casey
- High: Boulder
Source: IRES as distributed by MLS GRID. This data may not be complete. We recommend contacting the local school district to confirm school assignments for this home.
- $299,0002 bd1 ba792 sqft2707 Valmont Rd APT 212C, Boulder, CO 80304For Sale
- $235,0001 bd1 ba576 sqft2707 Valmont Rd APT 312D, Boulder, CO 80304Sold
- $223,0001 bd1 ba576 sqft2707 Valmont Rd APT 306D, Boulder, CO 80304Off Market
- $268,7002 bd1 ba792 sqft2707 Valmont Rd APT 101A, Boulder, CO 80304Off Market
Similar homes
- $285,0002 bd1 ba792 sqft2707 Valmont Rd #214D, Boulder, CO 80304For Sale
 MLS ID #1065920, Erik Boye, Compass - Boulder. IRES as distributed by MLS GRID
 - $242,4002 bd2 ba830 sqft3525 28th St #304, Boulder, CO 80301For Sale
 MLS ID #1069761, Summer Youngs, Property Colorado Inc. IRES as distributed by MLS GRID
 - $295,0001 bd1 ba606 sqft3250 Oneal Cir #D11, Boulder, CO 80301For Sale
 MLS ID #1068592, Angela Moss, 8z Real Estate. IRES as distributed by MLS GRID
 - $289,0001 bd1 ba702 sqft2227 Canyon Blvd #A-411, Boulder, CO 80302For Sale
 MLS ID #1067278, Danya Rivlin, Live West Realty. IRES as distributed by MLS GRID
 - $299,0002 bd1 ba792 sqft2707 Valmont Road #212C, Boulder, CO 80304For Sale
 MLS ID #8758635, Chrissy Fairbanks, Compass - Denver. REcolorado as distributed by MLS GRID
 - $309,0002 bd2 ba1k sqft6525 Kalua Rd #204C, Boulder, CO 80301For SaleMLS ID #1068074, John McElveen, milehimodern - Boulder. IRES as distributed by MLS GRID
- $277,5002 bd2 ba931 sqftArborwood, Boulder, CO 80301For SaleMLS ID #2967609, Robin Voreis, Live West Realty. REcolorado as distributed by MLS GRID
- $290,0001 bd1 ba895 sqft500 Manhattan Dr #D7, Boulder, CO 80303For SaleMLS ID #1068807, Karla Bielanski, RE/MAX of Boulder, Inc. IRES as distributed by MLS GRID
- $275,0001 bd1 ba766 sqft500 Mohawk Dr #202, Boulder, CO 80303For SaleMLS ID #1067369, Logan Schlutz, Estate Professionals. IRES as distributed by MLS GRID
- $299,0002 bd2 ba924 sqft5126 Williams Fork Trl #201, Boulder, CO 80301For SaleMLS ID #1068284, Monte Preston, Monte Preston. IRES as distributed by MLS GRID
- $288,0002 bd2 ba965 sqft7453 Singing Hills Dr #E105, Boulder, CO 80301For SaleMLS ID #1068392, Natalie Mock, Compass - Boulder. IRES as distributed by MLS GRID
- $349,0002 bd1 ba923 sqft2227 Canyon Blvd #354B, Boulder, CO 80302For SaleMLS ID #1067382, Joy Castillo, Compass-Denver. IRES as distributed by MLS GRID
- $290,0002 bd2 ba880 sqft2800 Kalmia Ave #C-113, Boulder, CO 80301For SaleMLS ID #1068715, Terri Ellerington, RE/MAX Elevate. IRES as distributed by MLS GRID
- $260,0002 bd2 ba1k sqft3035 Oneal Pkwy #T17, Boulder, CO 80301For SaleMLS ID #1063694, Lindsey Hughes, Compass - Boulder. IRES as distributed by MLS GRID
- $235,0001 bd1 ba576 sqft2707 Valmont Rd #202C, Boulder, CO 80304For SaleMLS ID #1065463, Lindsey Hughes, Compass - Boulder. IRES as distributed by MLS GRID
- $260,0001 bd1 ba508 sqftWillow Springs & Condos, Boulder, CO 80304For SaleMLS ID #1883406, Susie Wargin, RE/MAX Alliance. REcolorado as distributed by MLS GRID
- $398,0002 bd1 ba816 sqft1111 Maxwell Ave #228, Boulder, CO 80304For SaleMLS ID #1067381, Thom Sandrock, Sandrock Real Estate. IRES as distributed by MLS GRID
- $359,0002 bd1 ba785 sqft805 29th St #408, Boulder, CO 80303For SaleMLS ID #1067994, Mia Borderie, Equity Colorado-Front Range. IRES as distributed by MLS GRID
- $239,0001 bd1 ba576 sqft3150 Iris Ave #307, Boulder, CO 80301For SaleMLS ID #1056115, Mary Siefert, Live West Realty. IRES as distributed by MLS GRID
- $367,7772 bd2 ba888 sqft695 Manhattan Dr #106, Boulder, CO 80303For SaleMLS ID #1069675, Terry Larson, RE/MAX of Boulder, Inc. IRES as distributed by MLS GRID
