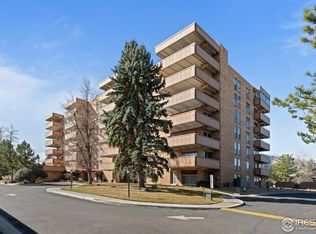
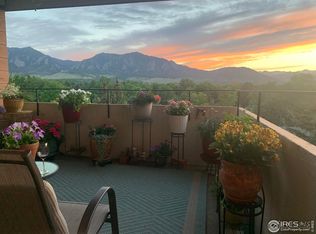
FLATIRONS VIEWS, RESORT-STYLE AMENITIES & EASY BOULDER LIVING! This bright low maintenance Boulder condo, offers FLAT IRON VIEWS, fresh paint, updated light fixtures, and new luxury vinyl plank flooring. This one bedroom condo stands out with it's dedicated OFFICE OR READING NOOK, Covered Parking, Bike Storage, and Dedicated storage unit. The living area opens to a LARGE COVERED PATIO with direct views of Boulder's ICONIC FLATIRONS - a great spot for morning coffee or winding down as the sun sets over the mountains. The well run HOA promises to make your life easy. The Central heating and cooling systems are maintained by the HOA, along with an impressive collection of amenities including an INDOOR POOL, SAUNA, STEAM ROOM, WORKOUT AREA, GAME ROOM, CLUBHOUSE, COMMUNITY LIBRARY, OUTDOOR PATIO AREA, BIKE STORAGE, CLIMATE CONTROLLED STORAGE, COVERED PARKING, AND GUEST PARKING. The location makes everyday living incredibly convenient. You're across the street from a park offering a lake and trails. You are also steps away from bike paths, groceries, and restaurants. Outdoor enthusiasts will appreciate convenient access to Boulder's extensive trail network while Downtown Boulder and CU are easily accessible by bike. MOUNTAIN VIEWS + AMENITIES + LOW-MAINTENANCE CONVENIENCE - come see how easy Boulder living can be at an affordable price.
For sale
Price cut: $23K (9/24)
$275,000
500 Mohawk Dr #202, Boulder, CO 80303
1beds
766sqft
Condominium
Built in 1969
-- sqft lot
$265,300 Zestimate®
$359/sqft
$675/mo HOA
What's special
- 52 days
- 287
- 9
Zillow last checked:
Listing updated:
Listed by:
Logan Schlutz 720-734-8652,
Estate Professionals
Source: IRES as distributed by MLS GRID,MLS#: 1067369
Facts & features
Interior
Bedrooms & bathrooms
- Bedrooms: 1
- Bathrooms: 1
- Full bathrooms: 1
- Main level bathrooms: 1
Primary bedroom
- Description: Carpet
- Features: Luxury Features Primary Bath
- Level: Main
- Area: 156 Square Feet
- Dimensions: 13 x 12
Kitchen
- Description: Carpet
- Level: Main
- Area: 80 Square Feet
- Dimensions: 10 x 8
Living room
- Description: Carpet
- Level: Main
- Area: 180 Square Feet
- Dimensions: 15 x 12
Study
- Description: Carpet
- Level: Main
- Area: 48 Square Feet
- Dimensions: 8 x 6
Heating
- Forced Air, Hot Water, Common
Cooling
- Central Air
Appliances
- Included: Electric Range, Dishwasher, Refrigerator, Microwave
Features
- Basement: None
Interior area
- Total structure area: 766
- Total interior livable area: 766 sqft
- Finished area above ground: 766
Property
Parking
- Total spaces: 1
- Parking features: Carport
- Garage spaces: 1
- Has carport: Yes
- Details: Carport
Features
- Levels: One
- Stories: 1
- Entry location: 2nd Floor
- Exterior features: Balcony
- Spa features: Community
- Has view: Yes
- View description: Mountain(s)
Lot
- Size: 2.01 Acres
- Features: Abuts Park, City Limits
Details
- Parcel number: R0117866
- Zoning: SFR
- Special conditions: Private Owner
Construction
Type & style
- Home type: Condo
- Property subtype: Condominium
- Attached to another structure: Yes
Materials
- Brick
- Roof: Flat
Condition
- New construction: No
- Year built: 1969
Utilities & green energy
- Electric: Xcel
- Utilities for property: Electricity Available, High Speed Avail
Community & HOA
Community
- Features: Clubhouse, Indoor Pool, Sauna, Extra Storage, Community Laundry, Elevator
- Subdivision: Bramford Condo
HOA
- Has HOA: Yes
- Services included: Common Amenities, Trash, Snow Removal, Management, Utilities, Exterior Maintenance, Water, Electricity, Insurance, Sewer
- HOA fee: $675 monthly
- HOA name: Bramford HOA via Real Manage
Location
- Region: Boulder
Financial & listing details
- Price per square foot: $359/sqft
- Tax assessed value: $370,400
- Annual tax amount: $2,207
- Date on market: 8/27/2026
- Listing terms: Cash,Conventional,FHA,VA Loan
- Electric utility on property: Yes
Estimated market value
$265,300
$252,000 - $279,000
$1,810/mo
Price history
| Date | Event | Price |
|---|---|---|
| 9/24/2026 | Price change | $275,000-7.7%$359/sqft |
Source:  IRES as distributed by MLS GRID #1067369 Report a problem IRES as distributed by MLS GRID #1067369 Report a problem | ||
| 8/28/2026 | Listed for sale | $298,000-5.2%$389/sqft |
Source: IRES as distributed by MLS GRID #1067369 Report a problem | ||
| 4/17/2020 | Sold | $314,500+85%$411/sqft |
Source: Public Record Report a problem | ||
| 3/12/2019 | Listing removed | $1,500$2/sqft |
Source: Zillow Rental Manager Report a problem | ||
| 2/9/2019 | Listed for rent | $1,500+11.1%$2/sqft |
Source: Zillow Rental Manager Report a problem | ||
| 7/8/2017 | Listing removed | $1,350$2/sqft |
Source: Owner Report a problem | ||
| 7/4/2017 | Price change | $1,350-3.6%$2/sqft |
Source: Owner Report a problem | ||
| 7/2/2017 | Listed for rent | $1,400$2/sqft |
Source: Owner Report a problem | ||
| 12/11/2009 | Sold | $170,000-2.9%$222/sqft |
Source: Public Record Report a problem | ||
| 9/26/2009 | Price change | $175,000-2.5%$228/sqft |
Source: Bodin Realty International #598859 Report a problem | ||
| 8/26/2009 | Price change | $179,500-1.4%$234/sqft |
Source: Bodin Realty International #598859 Report a problem | ||
| 5/17/2009 | Listed for sale | $182,000+23.8%$238/sqft |
Source: Bodin Realty International #598859 Report a problem | ||
| 11/4/2003 | Sold | $147,000+15.3%$192/sqft |
Source: Public Record Report a problem | ||
| 3/28/2000 | Sold | $127,500+19.7%$166/sqft |
Source: Public Record Report a problem | ||
| 5/15/1998 | Sold | $106,500$139/sqft |
Source: Public Record Report a problem | ||
Public tax history
| Year | Property taxes | Tax assessment |
|---|---|---|
| 2025 | $1,763 +1.8% | $23,150 -2.5% |
| 2024 | $1,732 +7.5% | $23,745 -1% |
| 2023 | $1,611 0% | $23,975 +38.2% |
| 2022 | $1,611 +6.4% | $17,347 -2.8% |
| 2021 | $1,515 | $17,846 +2.5% |
| 2020 | $1,515 +0.6% | $17,403 |
| 2019 | $1,506 | $17,403 +0.2% |
| 2018 | $1,506 | $17,366 -9.6% |
| 2017 | $1,506 +11.5% | $19,200 +23.1% |
| 2016 | $1,351 +5.6% | $15,602 +8.7% |
| 2015 | $1,279 +6% | $14,352 |
| 2014 | $1,207 +4.3% | $14,352 |
| 2013 | $1,157 +0.9% | $14,352 +3.9% |
| 2012 | $1,147 +20.3% | $13,811 |
| 2011 | $953 +7.1% | -- |
| 2010 | $890 -20.8% | $11,790 |
| 2009 | $1,124 +3.5% | $11,790 -32.9% |
| 2008 | $1,085 +24% | $17,570 |
| 2007 | $876 +3.7% | $17,570 +28.2% |
| 2006 | $844 -2.6% | $13,700 |
| 2005 | $867 +0.7% | $13,700 -3.4% |
| 2004 | $861 -1.4% | $14,180 |
| 2003 | $873 +10.3% | $14,180 +13.3% |
| 2002 | $791 | $12,520 -90.8% |
| 2001 | -- | $136,800 |
Find assessor info on the county website
Monthly payment
Est. payment
Payment breakdown
Explore the cost of this home by adjusting the details. Changes won't be saved.Climate risks
Neighborhood: Frasier Meadows
Nearby schools
Schools provided by the listing agent
- Elementary: Eisenhower
- Middle: Manhattan
- High: Fairview
Source: IRES as distributed by MLS GRID. This data may not be complete. We recommend contacting the local school district to confirm school assignments for this home.


Similar homes
- $260,0001 bd1 ba676 sqft645 Manhattan Pl #307, Boulder, CO 80303For Sale

 MLS ID #1069773, Robyn Savage, Compass - Boulder. IRES as distributed by MLS GRID
 - $262,5001 bd1 ba895 sqft500 Manhattan Dr #D7, Boulder, CO 80303For Sale
 MLS ID #1068807, Karla Bielanski, RE/MAX of Boulder, Inc. IRES as distributed by MLS GRID
 - $279,0002 bd1 ba792 sqft2707 Valmont Rd #311D, Boulder, CO 80304For Sale
 MLS ID #1066494, Sherrie Marquet Figueroa, Compass - Boulder. IRES as distributed by MLS GRID
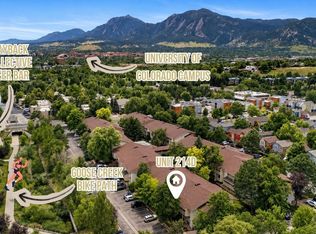
 - $285,0002 bd1 ba792 sqft2707 Valmont Rd #214D, Boulder, CO 80304For Sale
 MLS ID #1065920, Erik Boye, Compass - Boulder. IRES as distributed by MLS GRID
 - $379,0002 bd2 ba859 sqft5530 Stonewall Pl #32, Boulder, CO 80303For SaleMLS ID #1065484, Zana Leiferman, Real Realty Colorado. IRES as distributed by MLS GRID
- $385,0001 bd1 ba860 sqft500 Manhattan Dr #D10, Boulder, CO 80303For SaleMLS ID #1065381, Jillian Fowler, The Agency - Boulder. IRES as distributed by MLS GRID
- $359,0002 bd1 ba785 sqft805 29th St #408, Boulder, CO 80303For SaleMLS ID #1067994, Mia Borderie, Equity Colorado-Front Range. IRES as distributed by MLS GRID
- $367,7772 bd2 ba888 sqft695 Manhattan Dr #106, Boulder, CO 80303For SaleMLS ID #1069675, Terry Larson, RE/MAX of Boulder, Inc. IRES as distributed by MLS GRID
- $299,0002 bd2 ba924 sqft5126 Williams Fork Trl #201, Boulder, CO 80301For SaleMLS ID #1068284, Monte Preston, Monte Preston. IRES as distributed by MLS GRID
- $242,4002 bd2 ba830 sqft3525 28th St #304, Boulder, CO 80301For SaleMLS ID #1069761, Summer Youngs, Property Colorado Inc. IRES as distributed by MLS GRID
- $288,0002 bd2 ba965 sqft7453 Singing Hills Dr #E105, Boulder, CO 80301For SaleMLS ID #1068392, Natalie Mock, Compass - Boulder. IRES as distributed by MLS GRID
- $239,0001 bd1 ba576 sqft3150 Iris Ave #307, Boulder, CO 80301For SaleMLS ID #1056115, Mary Siefert, Live West Realty. IRES as distributed by MLS GRID
- $277,5002 bd2 ba931 sqftArborwood, Boulder, CO 80301For Sale
 MLS ID #2967609, Robin Voreis, Live West Realty. REcolorado as distributed by MLS GRID
 - $349,0002 bd1 ba923 sqft2227 Canyon Blvd #354B, Boulder, CO 80302For SaleMLS ID #1067382, Joy Castillo, Compass-Denver. IRES as distributed by MLS GRID
- $385,0002 bd1 ba608 sqft3009 Madison Ave #K222, Boulder, CO 80303For SaleMLS ID #1062068, The Bernardi Group, Coldwell Banker Realty-Boulder. IRES as distributed by MLS GRID
- $291,0002 bd1 ba792 sqft2707 Valmont Rd #211B, Boulder, CO 80304For SaleMLS ID #1067195, Cassie Rogers, WK Real Estate. IRES as distributed by MLS GRID
- $395,0002 bd2 ba864 sqft60 S Boulder Cir #6016, Boulder, CO 80303For SaleMLS ID #1067494, Tara Littell, Compass - Boulder. IRES as distributed by MLS GRID
- $265,0001 bd1 ba669 sqft4682 White Rock Cir #9, Boulder, CO 80301For SaleMLS ID #1062509, Kelly Atteridg, RE/MAX of Boulder, Inc. IRES as distributed by MLS GRID
- $255,0001 bd1 ba684 sqft3765 Birchwood Drive #49, Boulder, CO 80304For SaleMLS ID #2698635, Roger Saint Vincent, Thrive Real Estate Group. REcolorado as distributed by MLS GRID
- $260,0002 bd2 ba1k sqft3035 Oneal Pkwy #T17, Boulder, CO 80301For SaleMLS ID #1063694, Lindsey Hughes, Compass - Boulder. IRES as distributed by MLS GRID
