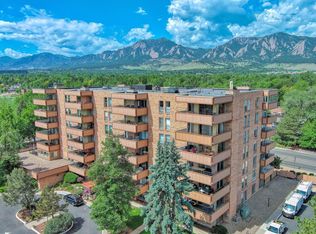
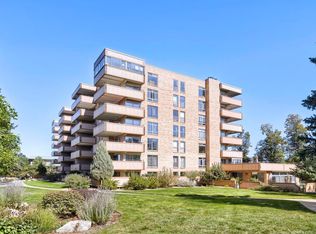
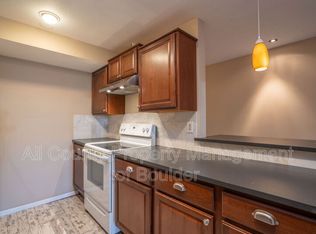
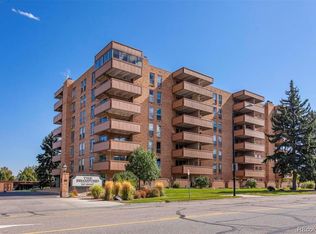
Don't miss this rare opportunity to own a sunny 6th-floor end unit with spectacular Flatiron views in one of Boulder's most walkable and convenient neighborhoods. Located in Bramford Condominiums, this south-facing residence captures sweeping panoramic views of the Flatirons, Marshall Mesa, open space, and the surrounding foothills, with a park and pond just across the street. Designed for comfortable single-level living, the home features elevator access, abundant natural light, a spacious living room with a cozy brick fireplace, a wraparound covered balcony, and generous storage throughout. Whether you're looking for a primary residence, lock-and-leave second home, or investment opportunity, this property offers a low-maintenance lifestyle in a highly desirable Boulder location. Residents enjoy an impressive collection of amenities, including a swimming pool, hot tub, sauna, fitness center, and community gathering spaces. The HOA fee includes heat, air conditioning, water/trash, and more, simplifying ownership and reducing monthly utility expenses. The location is truly exceptional. Walk to grocery stores, restaurants, coffee shops, shopping, and the public library, or enjoy immediate access to nearby trails, bike paths, parks, and RTD transit. Conveniently located near Downtown Boulder and the University of Colorado Boulder, with easy access to Denver and Denver International Airport, this home offers the perfect blend of breathtaking views, resort-style amenities, and car-optional Boulder living.
Accepting backups
$529,000
500 Mohawk Dr #607, Boulder, CO 80303
2beds
1,053sqft
Condominium
Built in 1969
-- sqft lot
$-- Zestimate®
$502/sqft
$961/mo HOA
What's special
Swimming poolHot tubBreathtaking viewsSpectacular flatiron viewsGenerous storage throughoutWraparound covered balconyElevator access
- 55 days
- 67
- 1
Zillow last checked:
Listing updated:
Listed by:
Barry Remington 720-373-9297,
WK Real Estate,
Cassie Rogers 303-253-4916,
WK Real Estate
Source: IRES as distributed by MLS GRID,MLS#: 1063761

Facts & features
Interior
Bedrooms & bathrooms
- Bedrooms: 2
- Bathrooms: 2
- Full bathrooms: 1
- 3/4 bathrooms: 1
- Main level bathrooms: 2
Primary bedroom
- Description: Other
- Features: Full Primary Bath
- Level: Main
- Dimensions: 0 x 0
Kitchen
- Description: Tile
- Level: Main
- Dimensions: 0 x 0
Heating
- Forced Air
Cooling
- Central Air
Appliances
- Included: Electric Range, Dishwasher, Refrigerator
Features
- Separate Dining Room
- Basement: None
- Has fireplace: Yes
- Fireplace features: Living Room
Interior area
- Total structure area: 1,053
- Total interior livable area: 1,053 sqft
- Finished area above ground: 1,053
Video & virtual tour
Property
Parking
- Total spaces: 1
- Parking features: Carport
- Garage spaces: 1
- Has carport: Yes
- Details: Carport
Accessibility
- Accessibility features: Level Lot, Near Bus, No Stairs, Main Floor Bath, Accessible Bedroom, Stall Shower, Main Level Laundry, Accessible Elevator Installed
Features
- Levels: One
- Stories: 1
- Patio & porch: Patio
- Spa features: Community
- Has view: Yes
- View description: Hills
Lot
- Size: 2.01 Acres
Details
- Parcel number: R0117911
- Zoning: RES
- Special conditions: Private Owner
Construction
Type & style
- Home type: Condo
- Property subtype: Condominium
- Attached to another structure: Yes
Materials
- Brick
- Roof: Flat
Condition
- New construction: No
- Year built: 1969
Utilities & green energy
- Sewer: Public Sewer
- Water: City
- Utilities for property: Electricity Available
Community & HOA
Community
- Features: Indoor Pool, Sauna, Fitness Center, Security Building, Elevator, Recreation Room
- Security: Fire Sprinkler System
- Subdivision: Bramford Condo
HOA
- Has HOA: Yes
- Services included: Common Amenities, Trash, Snow Removal, Maintenance Grounds, Security, Management, Utilities, Exterior Maintenance, Water, Heat, Insurance, Sewer
- HOA fee: $961 monthly
- HOA name: Real Manage
- HOA phone: 866-473-2573
Location
- Region: Boulder
Financial & listing details
- Price per square foot: $502/sqft
- Tax assessed value: $479,500
- Annual tax amount: $2,858
- Date on market: 7/9/2026
- Listing terms: Cash,Conventional
- Exclusions: Seller's personal property.
- Electric utility on property: Yes
Estimated market value
Not available
Estimated sales range
Not available
Not available
Price history
| Date | Event | Price |
|---|---|---|
| 8/3/2026 | Pending sale | $529,000$502/sqft |
Source: | ||
| 7/9/2026 | Listed for sale | $529,000+11.4%$502/sqft |
Source: | ||
| 8/8/2023 | Sold | $475,000-2.1%$451/sqft |
Source: | ||
| 7/28/2023 | Pending sale | $485,000$461/sqft |
Source: | ||
| 6/23/2023 | Listed for sale | $485,000+210.9%$461/sqft |
Source: | ||
| 11/16/1994 | Sold | $156,000$148/sqft |
Source: Public Record Report a problem | ||
Public tax history
| Year | Property taxes | Tax assessment |
|---|---|---|
| 2025 | $2,537 +1.8% | $29,969 -7.9% |
| 2024 | $2,493 +11.1% | $32,548 -1% |
| 2023 | $2,244 +4.9% | $32,863 +36% |
| 2022 | $2,140 +1.7% | $24,165 -2.8% |
| 2021 | $2,105 | $24,861 +2.8% |
| 2020 | $2,105 +6.6% | $24,181 |
| 2019 | $1,975 | $24,181 +6.2% |
| 2018 | $1,975 | $22,774 -9.5% |
| 2017 | $1,975 +2.5% | $25,177 +13.1% |
| 2016 | $1,927 +5.6% | $22,256 +16.6% |
| 2015 | $1,824 +13.7% | $19,088 |
| 2014 | $1,605 -2.6% | $19,088 |
| 2013 | $1,647 +0.9% | $19,088 -2.9% |
| 2012 | $1,633 +5% | $19,661 |
| 2011 | $1,554 +7.1% | -- |
| 2010 | $1,451 -3.4% | $19,230 |
| 2009 | $1,503 +3.5% | $19,230 -18.1% |
| 2008 | $1,451 +6.3% | $23,480 |
| 2007 | $1,366 +3.8% | $23,480 +9.9% |
| 2006 | $1,316 -5.8% | $21,360 |
| 2005 | $1,398 +0.7% | $21,360 -6.6% |
| 2004 | $1,388 +8.7% | $22,870 |
| 2003 | $1,277 +10.3% | $22,870 |
| 2002 | $1,157 | -- |
| 2001 | -- | $200,000 |
Find assessor info on the county website
Monthly payment
Est. payment
Payment breakdown
Explore the cost of this home by adjusting the details. Changes won't be saved.Climate risks
Neighborhood: Frasier Meadows
Nearby schools
Schools provided by the listing agent
- Elementary: Eisenhower
- Middle: Manhattan
- High: Fairview
Source: IRES as distributed by MLS GRID. This data may not be complete. We recommend contacting the local school district to confirm school assignments for this home.