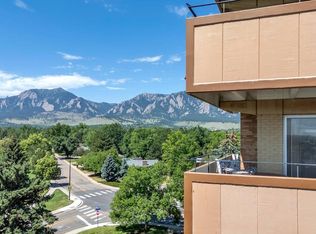
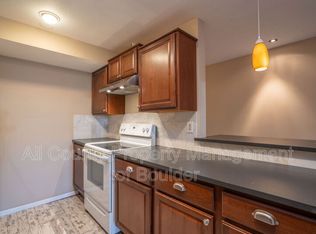
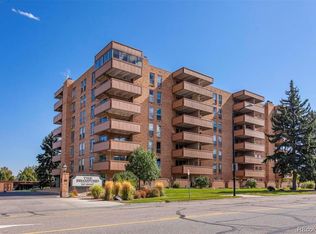
SELLER WILL PAY 6 MONTHS OF HOA DUES AT CLOSING FOR BUYER!!! Welcome to the Bramford! This inviting first-floor residence offers 2 bedrooms and 2 bathrooms and is ideally located in Boulder's desirable east corridor. The impressive kitchen features stainless steel appliances, granite countertops, abundant cabinetry, and generous workspace, making it both stylish and functional. The open, light-filled great room boasts a fireplace feature, a dedicated dining area, and wonderful Flatirons views. Just off the living room, the spacious private patio is perfect for grilling, outdoor dining, gardening, or simply relaxing while taking in the scenery. The primary bedroom serves as a comfortable retreat, complete with a beautiful step-in soaking tub and ample closet space. Residents of the Bramford enjoy exceptional amenities, including a workout area, indoor pool, elegant gathering space/game room, and convenient on-site laundry facilities. Shopping, restaurants, parks, and trails are all just minutes away. HOA covers almost all of your expenses! Come experience the ease and comfort of low-maintenance living in one of Boulder's most convenient locations. THE LIVING IS EASY!
For sale
Price cut: $13K (10/1)
$472,000
500 Mohawk Dr #103, Boulder, CO 80303
2beds
1,176sqft
Single Family Residence
Built in 1969
-- sqft lot
$461,200 Zestimate®
$401/sqft
$1,097/mo HOA
What's special
Spacious private patioWonderful flatirons viewsAmple closet spaceStainless steel appliancesGranite countertopsAbundant cabinetryBeautiful step-in soaking tub
- 128 days
- 319
- 9
Zillow last checked:
Listing updated:
Listed by:
Brandi Schott 303-449-2131,
The Colorado Group,
Barbara Pozzi 303-956-9033,
The Colorado Group
Source: IRES as distributed by MLS GRID,MLS#: 1061676
Facts & features
Interior
Bedrooms & bathrooms
- Bedrooms: 2
- Bathrooms: 2
- Full bathrooms: 1
- 3/4 bathrooms: 1
- Main level bathrooms: 2
Primary bedroom
- Description: Carpet
- Features: Full Primary Bath
- Level: Main
- Area: 253 Square Feet
- Dimensions: 11 x 23
Bedroom 2
- Description: Carpet
- Level: Main
- Area: 130 Square Feet
- Dimensions: 10 x 13
Dining room
- Description: Laminate
- Level: Main
- Area: 49 Square Feet
- Dimensions: 7 x 7
Kitchen
- Description: Laminate
- Level: Main
- Area: 119 Square Feet
- Dimensions: 7 x 17
Living room
- Description: Carpet
- Level: Main
- Area: 351 Square Feet
- Dimensions: 13 x 27
Heating
- Common
Cooling
- Central Air
Appliances
- Included: Electric Range, Dishwasher, Refrigerator, Microwave, Disposal
Features
- Windows: Window Coverings
- Basement: None
- Has fireplace: Yes
- Fireplace features: Living Room
Interior area
- Total structure area: 1,176
- Total interior livable area: 1,176 sqft
- Finished area above ground: 1,176
Property
Parking
- Total spaces: 1
- Parking features: Carport
- Garage spaces: 1
- Has carport: Yes
- Details: Carport
Features
- Levels: One
- Stories: 1
- Entry location: 1st Floor
- Patio & porch: Patio
- Spa features: Bath
- Has view: Yes
- View description: Hills
Details
- Parcel number: R0117862
- Zoning: RES
- Special conditions: Private Owner
Construction
Type & style
- Home type: SingleFamily
- Property subtype: Single Family Residence
- Attached to another structure: Yes
Materials
- Brick
- Roof: Composition
Condition
- New construction: No
- Year built: 1969
Utilities & green energy
- Sewer: Public Sewer
- Utilities for property: Natural Gas Available, Electricity Available, Cable Available
Community & HOA
Community
- Features: Indoor Pool, Fitness Center, Extra Storage, Community Laundry, Security Building, Elevator, Recreation Room
- Security: Fire Alarm
- Subdivision: Bramford Condo
HOA
- Has HOA: Yes
- Services included: Common Amenities, Trash, Snow Removal, Maintenance Grounds, Management, Utilities, Exterior Maintenance, Water, Heat, Insurance, Sewer
- HOA fee: $1,097 monthly
Location
- Region: Boulder
Financial & listing details
- Price per square foot: $401/sqft
- Tax assessed value: $554,800
- Annual tax amount: $3,306
- Date on market: 6/12/2026
- Listing terms: Cash,Conventional
- Electric utility on property: Yes
Estimated market value
$461,200
$438,000 - $484,000
$2,368/mo
Price history
| Date | Event | Price |
|---|---|---|
| 10/1/2026 | Price change | $472,000-2.7%$401/sqft |
Source:  IRES as distributed by MLS GRID #1061676 Report a problem IRES as distributed by MLS GRID #1061676 Report a problem | ||
| 6/12/2026 | Listed for sale | $485,000-1%$412/sqft |
Source: IRES as distributed by MLS GRID #1061676 Report a problem | ||
| 11/30/2023 | Sold | $490,000-4.9%$417/sqft |
Source: IRES as distributed by MLS GRID #989705 Report a problem | ||
| 10/28/2023 | Pending sale | $515,000$438/sqft |
Source:  REcolorado as distributed by MLS GRID #IR989705 Report a problem REcolorado as distributed by MLS GRID #IR989705 Report a problem | ||
| 10/9/2023 | Price change | $515,000-1.9%$438/sqft |
Source: IRES as distributed by MLS GRID #989705 Report a problem | ||
| 8/3/2023 | Price change | $525,000-0.9%$446/sqft |
Source: REcolorado as distributed by MLS GRID #IR989705 Report a problem | ||
| 6/29/2023 | Price change | $530,000-1.9%$451/sqft |
Source: IRES as distributed by MLS GRID #989705 Report a problem | ||
| 6/9/2023 | Listed for sale | $540,000-8.3%$459/sqft |
Source: IRES as distributed by MLS GRID #989705 Report a problem | ||
| 11/30/2022 | Listing removed | -- |
Source: BHHS broker feed Report a problem | ||
| 8/21/2022 | Price change | $589,000-1.7%$501/sqft |
Source: IRES as distributed by MLS GRID #971724 Report a problem | ||
| 7/22/2022 | Listed for sale | $599,000+40.9%$509/sqft |
Source: IRES as distributed by MLS GRID #971724 Report a problem | ||
| 6/7/2018 | Listing removed | $1,895$2/sqft |
Source: Fox Property Management Report a problem | ||
| 5/31/2018 | Price change | $1,895-5%$2/sqft |
Source: Fox Property Management Report a problem | ||
| 4/30/2018 | Price change | $1,995-2.4%$2/sqft |
Source: Fox Property Management Report a problem | ||
| 4/20/2018 | Price change | $2,045-2.4%$2/sqft |
Source: Fox Property Management Report a problem | ||
| 4/3/2018 | Listed for rent | $2,095+7.7%$2/sqft |
Source: Fox Property Management Report a problem | ||
| 3/24/2017 | Listing removed | $1,945$2/sqft |
Source: Fox Property Management Report a problem | ||
| 3/16/2017 | Price change | $1,945-2.5%$2/sqft |
Source: Fox Property Management Report a problem | ||
| 3/8/2017 | Listed for rent | $1,995$2/sqft |
Source: Fox Property Management Report a problem | ||
| 2/23/2017 | Sold | $425,000+93.2%$361/sqft |
Source: Public Record Report a problem | ||
| 12/21/2009 | Sold | $220,000-6.4%$187/sqft |
Source: Public Record Report a problem | ||
| 9/15/2009 | Price change | $235,000-4.1%$200/sqft |
Source: Kearney Realty Co. #602867 Report a problem | ||
| 6/25/2009 | Listed for sale | $245,000+46.3%$208/sqft |
Source: Kearney Realty Co. #602867 Report a problem | ||
| 12/31/1997 | Sold | $167,500+15.5%$142/sqft |
Source: Public Record Report a problem | ||
| 7/26/1994 | Sold | $145,000$123/sqft |
Source: Public Record Report a problem | ||
Public tax history
| Year | Property taxes | Tax assessment |
|---|---|---|
| 2025 | $3,120 +1.8% | $34,675 -9.4% |
| 2024 | $3,063 +14.1% | $38,287 -1% |
| 2023 | $2,684 +4.7% | $38,658 +37.6% |
| 2022 | $2,563 +2.3% | $28,099 -2.8% |
| 2021 | $2,505 | $28,907 +0.4% |
| 2020 | $2,505 +19.6% | $28,779 |
| 2019 | $2,094 | $28,779 +19.1% |
| 2018 | $2,094 | $24,156 -9.5% |
| 2017 | $2,094 +5.1% | $26,706 +16% |
| 2016 | $1,993 +5.6% | $23,020 +12.6% |
| 2015 | $1,887 +9.7% | $20,449 |
| 2014 | $1,719 +14.6% | $20,449 |
| 2013 | $1,500 +0.9% | $20,449 +14.2% |
| 2012 | $1,487 -6.8% | $17,910 |
| 2011 | $1,596 +7.1% | -- |
| 2010 | $1,491 -7.3% | $19,750 |
| 2009 | $1,609 +3.5% | $19,750 -21.4% |
| 2008 | $1,554 +18.1% | $25,140 |
| 2007 | $1,316 +3.9% | $25,140 +22.1% |
| 2006 | $1,267 +13.3% | $20,590 -13.5% |
| 2005 | $1,118 +0.7% | $23,810 +30.1% |
| 2004 | $1,110 -13.1% | $18,300 -22.5% |
| 2003 | $1,277 +10.3% | $23,610 |
| 2002 | $1,157 | -- |
| 2001 | -- | $200,000 |
Find assessor info on the county website
Monthly payment
Est. payment
Payment breakdown
Explore the cost of this home by adjusting the details. Changes won't be saved.Climate risks
Neighborhood: Frasier Meadows
Nearby schools
Schools provided by the listing agent
- Elementary: Eisenhower
- Middle: Manhattan
- High: Fairview
Source: IRES as distributed by MLS GRID. This data may not be complete. We recommend contacting the local school district to confirm school assignments for this home.
Similar homes
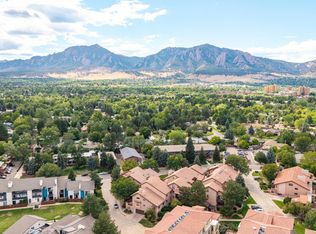
- $525,0002 bd2 ba1.3k sqft4475 Laguna Pl #115, Boulder, CO 80303For Sale
 MLS ID #1068684, Katie Muller, RE/MAX of Boulder, Inc. IRES as distributed by MLS GRID
 - $454,8002 bd2 ba993 sqft30 S Boulder Cir #3038, Boulder, CO 80303For Sale
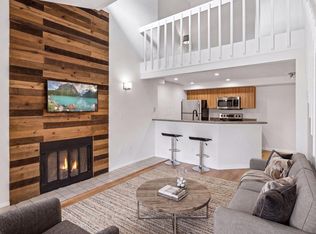 MLS ID #1069993, Chad Patterson, Living Stone Homes and Estates LLC. IRES as distributed by MLS GRID
 - $424,0002 bd1 ba966 sqft500 Mohawk Dr #205, Boulder, CO 80303For Sale
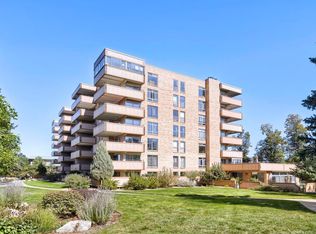 MLS ID #1070025, Debra Flora, Kearney Realty. IRES as distributed by MLS GRID
 - $395,0002 bd2 ba864 sqft60 S Boulder Cir #6016, Boulder, CO 80303For Sale
 MLS ID #1067494, Tara Littell, Compass - Boulder. IRES as distributed by MLS GRID
 - $445,0002 bd2 ba1.1k sqft3161 Madison Ave #N-107, Boulder, CO 80303For SaleMLS ID #1062874, David Vincent, WK Real Estate. IRES as distributed by MLS GRID
- $485,0002 bd2 ba918 sqft4800 Osage Dr #26C, Boulder, CO 80303For SaleMLS ID #1067413, Karen Straus, 8z Real Estate. IRES as distributed by MLS GRID
- $489,5002 bd2 ba1k sqft1166 Monroe Dr #C, Boulder, CO 80303For SaleMLS ID #1069977, Donna Voss, RE/MAX of Boulder, Inc. IRES as distributed by MLS GRID
- $465,0002 bd2 ba1.1k sqft3009 Madison Avenue #105I, Boulder, CO 80303For Sale
 MLS ID #1784213, Szymon Dzienis, Your Castle Real Estate Inc. REcolorado as distributed by MLS GRID
 - $425,0003 bd1 ba1k sqft805 29th St #452, Boulder, CO 80303For SaleMLS ID #1067491, Peyman Razifard, Modern Prestige Real Estate. IRES as distributed by MLS GRID
- $367,7772 bd2 ba888 sqft695 Manhattan Dr #106, Boulder, CO 80303For SaleMLS ID #1069675, Terry Larson, RE/MAX of Boulder, Inc. IRES as distributed by MLS GRID
- $385,0001 bd1 ba860 sqft500 Manhattan Dr #D10, Boulder, CO 80303For SaleMLS ID #1065381, Jillian Fowler, The Agency - Boulder. IRES as distributed by MLS GRID
- $385,0002 bd1 ba608 sqft3009 Madison Ave #K222, Boulder, CO 80303For SaleMLS ID #1062068, The Bernardi Group, Coldwell Banker Realty-Boulder. IRES as distributed by MLS GRID
- $525,0002 bd2 ba1.3k sqft1850 Folsom St #1010, Boulder, CO 80302For SaleMLS ID #1066363, Andrea Farinacci, milehimodern - Boulder. IRES as distributed by MLS GRID
- $499,0002 bd2 ba1.2k sqft2938 Kalmia Ave #7, Boulder, CO 80301For SaleMLS ID #1060889, Daphne Queen, 8z Real Estate. IRES as distributed by MLS GRID
- $359,0002 bd1 ba785 sqft805 29th St #408, Boulder, CO 80303For SaleMLS ID #1067994, Mia Borderie, Equity Colorado-Front Range. IRES as distributed by MLS GRID
- $275,0001 bd1 ba766 sqft500 Mohawk Dr #202, Boulder, CO 80303For SaleMLS ID #1067369, Logan Schlutz, Estate Professionals. IRES as distributed by MLS GRID
- $450,0003 bd2 ba1.6k sqft2962 Kalmia Ave #32, Boulder, CO 80301For SaleMLS ID #1069326, Christine Cavalier, Compass - Boulder. IRES as distributed by MLS GRID
- $260,0001 bd1 ba676 sqft645 Manhattan Pl #307, Boulder, CO 80303For SaleMLS ID #1069773, Robyn Savage, Compass - Boulder. IRES as distributed by MLS GRID
- $465,0002 bd1 ba816 sqft4723 Tantra Dr #E6, Boulder, CO 80305For SaleMLS ID #1058046, Jon Hatch, Compass - Boulder. IRES as distributed by MLS GRID
- $449,7501 bd1 ba993 sqft1850 Folsom St #201, Boulder, CO 80302For SaleMLS ID #1056987, Stephanie Haile-Pflaum, Coldwell Banker Realty-Boulder. IRES as distributed by MLS GRID
