SELLER INCENTIVE-1 YEAR HOA DUES PAID AT CLOSING! Wake up to breathtaking mountain views and end your day with unforgettable sunsets from this beautifully maintained 2-bedroom, 2-bath condo. Perfectly positioned with a desirable west-facing orientation, the home captures stunning Front Range vistas from both the spacious patio and the primary suite.Designed for comfortable everyday living, the bright and inviting floor plan features a cozy fireplace, creating the perfect place to relax on chilly Colorado evenings. The home has been meticulously maintained and offers a seamless blend of comfort, convenience, and low-maintenance living.Step outside to the expansive west-facing patio, an ideal setting for summer dinners, morning coffee, or simply soaking in the spectacular mountain views and colorful sunset skies.Residents enjoy the amenities of a well-maintained community, including elevator access from the secure underground parking garage directly to the unit's floor. The property also includes two underground parking spaces, a private storage room, and ample guest parking for visitors.Enjoy an active Colorado lifestyle with access to the community pool and tennis courts, all while being conveniently located near shopping, dining, trails, and everyday amenities. Whether you're looking for a lock-and-leave lifestyle or a peaceful place to call home, this exceptional condo offers the perfect combination of views, comfort, and convenience.LOVE WHERE YOU LIVE!
For sale
Price cut: $40K (10/8)
$499,000
2938 Kalmia Ave #7, Boulder, CO 80301
2beds
1,252sqft
Single Family Residence
Built in 1984
-- sqft lot
$492,300 Zestimate®
$399/sqft
$618/mo HOA
What's special
Cozy fireplaceBreathtaking mountain viewsSpacious patioExpansive west-facing patioStunning front range vistasUnforgettable sunsetsDesirable west-facing orientation
- 139 days
- 471
- 19
Zillow last checked:
Listing updated:
Listed by:
Daphne Queen 303-589-4308,
8z Real Estate
Source: IRES as distributed by MLS GRID,MLS#: 1060889
Facts & features
Interior
Bedrooms & bathrooms
- Bedrooms: 2
- Bathrooms: 2
- Full bathrooms: 1
- 3/4 bathrooms: 1
- Main level bathrooms: 2
Primary bedroom
- Description: Wood
- Level: Main
- Area: 221 Square Feet
- Dimensions: 13 x 17
Bedroom 2
- Description: Wood
- Level: Main
- Area: 144 Square Feet
- Dimensions: 12 x 12
Dining room
- Description: Wood
- Level: Main
- Area: 120 Square Feet
- Dimensions: 8 x 15
Kitchen
- Description: Tile
- Level: Main
- Area: 121 Square Feet
- Dimensions: 11 x 11
Laundry
- Description: Vinyl
- Level: Main
- Area: 60 Square Feet
- Dimensions: 6 x 10
Living room
- Description: Wood
- Level: Main
- Area: 208 Square Feet
- Dimensions: 13 x 16
Heating
- Forced Air
Cooling
- Central Air
Appliances
- Included: Electric Range, Self Cleaning Oven, Dishwasher, Refrigerator, Washer, Dryer
Features
- Windows: Window Coverings
- Basement: None
- Has fireplace: Yes
- Fireplace features: Insert
Interior area
- Total structure area: 1,252
- Total interior livable area: 1,252 sqft
- Finished area above ground: 1,252
Video & virtual tour
Property
Parking
- Total spaces: 2
- Parking features: Underground
- Garage spaces: 2
- Details: Underground
Features
- Levels: One
- Stories: 1
- Entry location: 1st Floor
- Exterior features: Balcony
- Spa features: Community
- Has view: Yes
- View description: Hills
Details
- Parcel number: R0100970
- Zoning: Res
- Special conditions: Private Owner
Construction
Type & style
- Home type: SingleFamily
- Property subtype: Single Family Residence
- Attached to another structure: Yes
Materials
- Frame
- Roof: Composition
Condition
- New construction: No
- Year built: 1984
Utilities & green energy
- Electric: Excel, Photovoltaics Third-Party Owned
- Gas: Excel
- Utilities for property: Natural Gas Available, Electricity Available
Community & HOA
Community
- Features: Clubhouse, Tennis Court(s), Pool
- Subdivision: Kalmia Court Condos
HOA
- Has HOA: Yes
- Services included: Common Amenities, Trash, Snow Removal, Maintenance Grounds, Management, Exterior Maintenance
- HOA fee: $618 monthly
- HOA name: Kalmia Court Condominium
- HOA phone: 303-730-0700
Location
- Region: Boulder
Financial & listing details
- Price per square foot: $399/sqft
- Tax assessed value: $537,600
- Annual tax amount: $2,608
- Date on market: 6/4/2026
- Listing terms: Cash,Conventional
- Electric utility on property: Yes
Estimated market value
$492,300
$468,000 - $517,000
$2,365/mo
Price history
| Date | Event | Price |
|---|---|---|
| 10/8/2026 | Price change | $499,000-7.4%$399/sqft |
Source:  IRES as distributed by MLS GRID #1060889 Report a problem IRES as distributed by MLS GRID #1060889 Report a problem | ||
| 6/30/2026 | Price change | $539,000-4.6%$431/sqft |
Source:  REcolorado as distributed by MLS GRID #IR1060889 Report a problem REcolorado as distributed by MLS GRID #IR1060889 Report a problem | ||
| 6/4/2026 | Listed for sale | $565,000+100.4%$451/sqft |
Source: IRES as distributed by MLS GRID #1060889 Report a problem | ||
| 6/11/2004 | Sold | $282,000+7.6%$225/sqft |
Source: Public Record Report a problem | ||
| 7/15/2002 | Sold | $262,000+58.3%$209/sqft |
Source: Public Record Report a problem | ||
| 6/17/1997 | Sold | $165,500+3.8%$132/sqft |
Source: Public Record Report a problem | ||
| 7/26/1996 | Sold | $159,500+17.4%$127/sqft |
Source: Public Record Report a problem | ||
| 1/11/1994 | Sold | $135,900$109/sqft |
Source: Public Record Report a problem | ||
Public tax history
| Year | Property taxes | Tax assessment |
|---|---|---|
| 2025 | $2,739 +1.8% | $33,600 -3.6% |
| 2024 | $2,691 -5.3% | $34,847 -1% |
| 2023 | $2,843 +4.9% | $35,185 +14.9% |
| 2022 | $2,711 +3.4% | $30,615 -2.8% |
| 2021 | $2,623 | $31,496 +4.5% |
| 2020 | $2,623 +6.3% | $30,130 |
| 2019 | $2,468 | $30,130 +5.9% |
| 2018 | $2,468 | $28,462 -9.5% |
| 2017 | $2,468 +12.5% | $31,466 +24.2% |
| 2016 | $2,193 +5.6% | $25,337 +9.6% |
| 2015 | $2,077 +6.9% | $23,116 |
| 2014 | $1,944 +16.8% | $23,116 |
| 2013 | $1,664 +0.9% | $23,116 +16.4% |
| 2012 | $1,649 +4.6% | $19,860 |
| 2011 | $1,577 +7.1% | -- |
| 2010 | $1,472 +0.1% | $19,510 |
| 2009 | $1,471 +3.5% | $19,510 -15.1% |
| 2008 | $1,421 -13.2% | $22,990 |
| 2007 | $1,637 +3.8% | $22,990 -10.3% |
| 2006 | $1,578 -9.8% | $25,620 |
| 2005 | $1,750 +0.7% | $25,620 -10.6% |
| 2004 | $1,738 +21.5% | $28,650 |
| 2003 | $1,431 +10.3% | $28,650 +39.8% |
| 2002 | $1,297 | $20,500 -90.8% |
| 2001 | -- | $224,000 |
Find assessor info on the county website
Monthly payment
Est. payment
Payment breakdown
Explore the cost of this home by adjusting the details. Changes won't be saved.Climate risks
Neighborhood: 80301
Nearby schools
Schools provided by the listing agent
- Elementary: Columbine
- Middle: Centennial
- High: Boulder
Source: IRES as distributed by MLS GRID. This data may not be complete. We recommend contacting the local school district to confirm school assignments for this home.


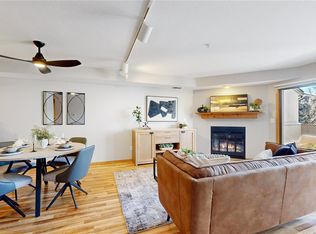
Similar homes
- $550,0002 bd2 ba1.2k sqft2946 Kalmia Ave #47, Boulder, CO 80301For Sale
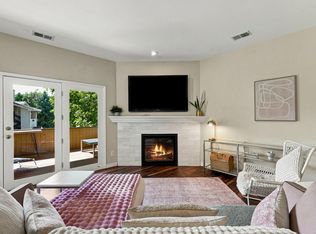
 MLS ID #1069868, Jennifer Emich, Compass - Boulder. IRES as distributed by MLS GRID
 - $395,0002 bd2 ba830 sqft3515 28th St #106, Boulder, CO 80301For Sale
 MLS ID #1067724, Jennifer Crow, RE/MAX Professionals Ken Caryl. IRES as distributed by MLS GRID
 - $480,0002 bd2 ba1.2k sqft3850 Paseo Del Prado #36, Boulder, CO 80301For Sale

 MLS ID #3736949, Ben Smith, eXp Realty, LLC. REcolorado as distributed by MLS GRID
 - $525,0002 bd2 ba1.3k sqft4475 Laguna Pl #115, Boulder, CO 80303For Sale
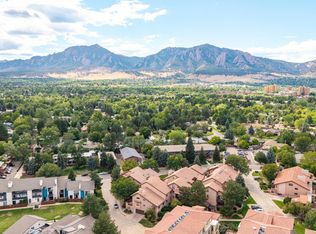 MLS ID #1068684, Katie Muller, RE/MAX of Boulder, Inc. IRES as distributed by MLS GRID
 - $290,0002 bd2 ba880 sqft2800 Kalmia Ave #C-113, Boulder, CO 80301For SaleMLS ID #1068715, Terri Ellerington, RE/MAX Elevate. IRES as distributed by MLS GRID
- $454,8002 bd2 ba993 sqft30 S Boulder Cir #3038, Boulder, CO 80303For SaleMLS ID #1069993, Chad Patterson, Living Stone Homes and Estates LLC. IRES as distributed by MLS GRID
- $378,5002 bd2 ba996 sqft4965 Twin Lakes Rd #67, Boulder, CO 80301For SaleMLS ID #1064500, The Bernardi Group, Coldwell Banker Realty-Boulder. IRES as distributed by MLS GRID
- $525,0002 bd1 ba959 sqft836 Walnut St #A, Boulder, CO 80302For SaleMLS ID #1069444, Julia Cantarovici, 8z Real Estate. IRES as distributed by MLS GRID
- $540,0002 bd3 ba1.3k sqft4645 Broadway St #C3, Boulder, CO 80304For SaleMLS ID #1062623, Maia Tozzi, Compass - Boulder. IRES as distributed by MLS GRID
- $489,5002 bd2 ba1k sqft1166 Monroe Dr #C, Boulder, CO 80303For SaleMLS ID #1069977, Donna Voss, RE/MAX of Boulder, Inc. IRES as distributed by MLS GRID
- $495,0002 bd2 ba1k sqft4264 Monroe Dr #C, Boulder, CO 80303For SaleMLS ID #1068855, Daphne Queen, 8z Real Estate. IRES as distributed by MLS GRID
- $445,0002 bd2 ba1.1k sqft3161 Madison Ave #N-107, Boulder, CO 80303For SaleMLS ID #1062874, David Vincent, WK Real Estate. IRES as distributed by MLS GRID
- $260,0002 bd2 ba1k sqft3035 Oneal Pkwy #T17, Boulder, CO 80301For SaleMLS ID #1063694, Lindsey Hughes, Compass - Boulder. IRES as distributed by MLS GRID
- $449,7501 bd1 ba993 sqft1850 Folsom St #201, Boulder, CO 80302For SaleMLS ID #1056987, Stephanie Haile-Pflaum, Coldwell Banker Realty-Boulder. IRES as distributed by MLS GRID
- $277,5002 bd2 ba931 sqftArborwood, Boulder, CO 80301For SaleMLS ID #2967609, Robin Voreis, Live West Realty. REcolorado as distributed by MLS GRID
- $485,0002 bd2 ba918 sqft4800 Osage Dr #26C, Boulder, CO 80303For SaleMLS ID #1067413, Karen Straus, 8z Real Estate. IRES as distributed by MLS GRID
- $570,0002 bd1 ba942 sqft1299 Yellow Pine Ave, Boulder, CO 80304For SaleMLS ID #1066397, Carolyn Dooling, Compass-Denver. IRES as distributed by MLS GRID
- $424,0002 bd1 ba966 sqft500 Mohawk Dr #205, Boulder, CO 80303For SaleMLS ID #1070025, Debra Flora, Kearney Realty. IRES as distributed by MLS GRID
- $299,0002 bd2 ba924 sqft5126 Williams Fork Trl #201, Boulder, CO 80301For SaleMLS ID #1068284, Monte Preston, Monte Preston. IRES as distributed by MLS GRID
- $390,0002 bd1 ba910 sqft1895 Alpine Ave #E9, Boulder, CO 80304For SaleMLS ID #1070142, Chris Angelovic, LIV Sotheby's Intl Realty. IRES as distributed by MLS GRID
