SPECIAL FINANCING AVAILABLE! Seller and preferred lender have partnered to offer a combined 2 point permanent rate buy down incentive for qualified buyers. Use this incentive to secure a lower interest rate and monthly payment. Ask listing agent for details.
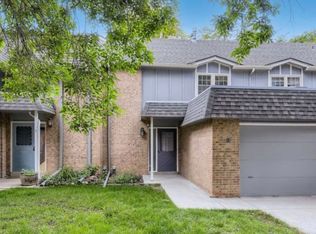
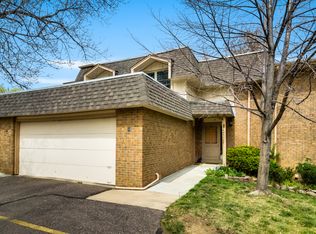
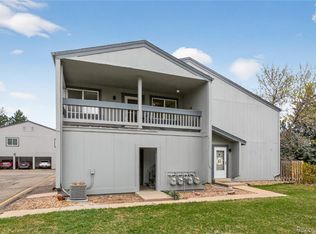
This beautifully positioned townhouse in Boulder’s Palo Park District offers the ideal balance of lifestyle, layout, and location. Surrounded by mature greenery and just moments from scenic trails and everyday conveniences, this home delivers the kind of ease that defines Boulder living.
Inside, you’re welcomed by a functional and inviting layout designed for both comfort and flexibility. Natural light fills the living spaces, creating a warm, open feel that flows seamlessly from room to room. Whether you're hosting friends, working from home, or simply enjoying a quiet evening, the space adapts effortlessly to your lifestyle.
Step outside and you’re instantly connected—morning walks along Four Mile Creek, quick bike rides into town, or easy access to local shops and dining. This is the kind of location where your weekends plan themselves.
Whether you're a first-time buyer, investor, or someone looking to simplify without compromise, this home represents a rare opportunity to own in one of Boulder’s most accessible and livable neighborhoods. The whole condo has been freshly painted except the bathrooms.
For sale
Price cut: $5K (7/20)
$545,000
3850 Paseo Del Prado #36, Boulder, CO 80301
2beds
1,264sqft
:
Get pre-qualified$3,545/mo
Townhouse
Built in 1972
2.41 Acres Lot
$-- Zestimate®
$431/sqft
$500/mo HOA
What's special
Beautifully positioned townhouseSurrounded by mature greeneryWarm open feelFunctional and inviting layout
- 111 days |
- 605 |
- 25 |
Zillow last checked:
Listing updated:
Listed by:
Dakota Coburn 603-707-6510 Dakota@DakotaCoburn.Co,
Real Broker, LLC DBA Real
Source: REcolorado as distributed by MLS GRID,MLS#: 6475313
Facts & features
Interior
Bedrooms & bathrooms
- Bedrooms: 2
- Bathrooms: 2
- Full bathrooms: 1
- 3/4 bathrooms: 1
- Main level bathrooms: 1
Bedroom
- Features: Primary Suite
- Level: Upper
Bedroom
- Level: Upper
Bathroom
- Features: Primary Suite
- Level: Upper
Bathroom
- Level: Main
Kitchen
- Level: Main
Living room
- Level: Main
Heating
- Forced Air
Cooling
- Central Air
Appliances
- Included: Dishwasher, Dryer, Refrigerator, Washer
Features
- Ceiling Fan(s), Granite Counters, Walk-In Closet(s)
- Flooring: Tile, Vinyl, Wood
- Windows: Double Pane Windows
- Basement: Crawl Space
- Common walls with other units/homes: 1 Common Wall
Interior area
- Total structure area: 1,264
- Total interior livable area: 1,264 sqft
- Finished area above ground: 1,264
Video & virtual tour
Property
Parking
- Total spaces: 1
- Parking features: Garage - Attached
- Attached garage spaces: 1
Features
- Levels: Two
- Stories: 2
- Patio & porch: Patio
- Exterior features: Garden, Private Yard, Rain Gutters
- Fencing: Full
- Has view: Yes
- View description: Mountain(s)
Lot
- Size: 2.41 Acres
- Features: Open Space
Details
- Parcel number: R0061947
- Zoning: MF
- Special conditions: Standard
Construction
Type & style
- Home type: Townhouse
- Property subtype: Townhouse
- Attached to another structure: Yes
Materials
- Brick, Frame, Wood Siding
- Roof: Composition
Condition
- Year built: 1972
Utilities & green energy
- Sewer: Public Sewer
- Water: Public
- Utilities for property: Cable Available, Natural Gas Available
Community & HOA
Community
- Subdivision: Palo Park Townhomes
HOA
- Has HOA: Yes
- Services included: Reserve Fund, Maintenance Grounds, Recycling, Security, Snow Removal, Trash, Water
- HOA fee: $500 monthly
- HOA name: Pennant HOA
- HOA phone: 303-447-8988
Location
- Region: Boulder
Financial & listing details
- Price per square foot: $431/sqft
- Tax assessed value: $256,000
- Annual tax amount: $3,312
- Date on market: 4/9/2026
- Listing terms: 1031 Exchange,Cash,Conventional,VA Loan
- Exclusions: Seller's Personal Property, Everything In The Garage And Gear Closet Minus Shelving.
- Ownership: Individual
- Electric utility on property: Yes
- Road surface type: Paved
Estimated market value
Not available
Estimated sales range
Not available
Not available
Price history
| Date | Event | Price |
|---|---|---|
| 7/20/2026 | Price change | $545,000-0.9%$431/sqft |
Source:  REcolorado as distributed by MLS GRID #6475313 Report a problem REcolorado as distributed by MLS GRID #6475313 Report a problem | ||
| 7/6/2026 | Price change | $550,000-0.9%$435/sqft |
Source: REcolorado as distributed by MLS GRID #6475313 Report a problem | ||
| 6/23/2026 | Price change | $555,000-0.9%$439/sqft |
Source: REcolorado as distributed by MLS GRID #6475313 Report a problem | ||
| 6/1/2026 | Price change | $560,000-2.6%$443/sqft |
Source: REcolorado as distributed by MLS GRID #6475313 Report a problem | ||
| 4/9/2026 | Listed for sale | $575,000+24.3%$455/sqft |
Source: REcolorado as distributed by MLS GRID #6475313 Report a problem | ||
| 7/10/2019 | Sold | $462,500-3.6%$366/sqft |
Source:  IRES as distributed by MLS GRID #882951 Report a problem IRES as distributed by MLS GRID #882951 Report a problem | ||
| 6/8/2019 | Pending sale | $479,900$380/sqft |
Source: RE/MAX ALLIANCE #5628070 Report a problem | ||
| 5/30/2019 | Listed for sale | $479,900$380/sqft |
Source: RE/MAX ALLIANCE #5628070 Report a problem | ||
Public tax history
| Year | Property taxes | Tax assessment |
|---|---|---|
| 2015 | $1,778 +8.4% | $20,378 +8.6% |
| 2014 | $1,640 -8.3% | $18,762 |
| 2013 | $1,788 +27.7% | $18,762 +14.4% |
| 2012 | $1,400 +1.1% | $16,398 |
| 2011 | $1,385 -11.6% | $16,398 -12.9% |
| 2010 | $1,566 +6.4% | $18,833 |
| 2009 | $1,472 | $18,833 -2% |
| 2008 | $1,472 +2.5% | $19,220 0% |
| 2007 | $1,436 -3.6% | $19,223 -1.4% |
| 2006 | $1,490 +8.6% | $19,494 |
| 2005 | $1,373 | $19,494 |
Find assessor info on the county website
Monthly payment
Est. payment
Payment breakdown
Explore the cost of this home by adjusting the details. Changes won't be saved.Climate risks
Neighborhood: 80301
Nearby schools
GreatSchools rating
- 7/10Crest View Elementary SchoolGrades: K-5Distance: 1.1 mi
- 7/10Centennial Middle SchoolGrades: 6-8Distance: 0.7 mi
- 10/10Boulder High SchoolGrades: 9-12Distance: 2.5 mi
Schools provided by the listing agent
- Elementary: Crest View
- Middle: Centennial
- High: Boulder
- District: Boulder Valley RE 2
Source: REcolorado as distributed by MLS GRID. This data may not be complete. We recommend contacting the local school district to confirm school assignments for this home.
- $409,5002 bd2 ba1.2k sqft3850 Paseo Del Prado St #16, Boulder, CO 80301Off Market

- $437,6002 bd2 ba1.2k sqft3850 Paseo Del Prado St #15, Boulder, CO 80301Off Market

- $608,0002 bd2 ba1.4k sqft3850 Paseo Del Prado, Boulder, CO 80301Sold
- $254,3002 bd2 ba1.2k sqft3850 Paseo Del Prado St APT 18, Boulder, CO 80301Off Market
- $464,4002 bd2 ba1.2k sqft3850 Paseo Del Prado APT 20, Boulder, CO 80301Off Market
- $479,4003 bd1 ba1.2k sqft3850 Paseo Del Prado APT 23, Boulder, CO 80301Off Market
- $461,8002 bd1 ba1.2k sqft3850 Paseo Del Prado APT 24, Boulder, CO 80301Off Market
- $256,0002 bd2 ba1.2k sqft3850 Paseo Del Prado St APT 39, Boulder, CO 80301Off Market
A local agent can set up tours, give advice and negotiate with sellers.
A local lender can help you make sure your offer is ready when you are.
Similar homes
- $484,0002 bd2 ba1k sqftWinds II, Boulder, CO 80301For Sale
 MLS ID #7943469, Michael Carter, Carter Colorado Realty. REcolorado as distributed by MLS GRID
 - $498,9992 bd2 ba1.5k sqft4645 Portside Way, Boulder, CO 80301For Sale
 MLS ID #6750570, Marina Jensen, Posh Realty. REcolorado as distributed by MLS GRID
 - $499,9992 bd1 ba968 sqft1189 Monroe #D, Boulder, CO 80303For Sale
 MLS ID #1996156, Bjorn Bergmann, eXp Realty, LLC. REcolorado as distributed by MLS GRID
 - $378,0002 bd2 ba880 sqftAspen Grove Condos, Boulder, CO 80301For Sale
 MLS ID #3031225, Mathew Enger, HomeSmart Realty. REcolorado as distributed by MLS GRID
 - $786,5002 bd2 ba1.6k sqft3155 Westwood Court, Boulder, CO 80304For SaleMLS ID #6840697, Trevor Owens, RE/MAX Nexus. REcolorado as distributed by MLS GRID
- $469,9002 bd1 ba892 sqft1039 E Moorhead Circle, Boulder, CO 80305For SaleMLS ID #8227279, Greg Drake, Realty Professionals LLC. REcolorado as distributed by MLS GRID
- $369,5002 bd2 ba886 sqft3065 30th Street #1B, Boulder, CO 80301For SaleMLS ID #3911100, Doug Shattuck, PMI Aspire. REcolorado as distributed by MLS GRID
- $599,0002 bd1 ba900 sqft5505 Racquet Court, Boulder, CO 80303For SaleMLS ID #9344903, Nicholas Altomare, Key Realty. REcolorado as distributed by MLS GRID
- $597,0003 bd2 ba1.4k sqft32187 Sylvan Road, Golden, CO 80403For SaleMLS ID #4182741, Melissa Kluck, HomeSmart. REcolorado as distributed by MLS GRID
- $350,0002 bd2 ba931 sqft3250 Oneal Circle #25J, Boulder, CO 80301For SaleMLS ID #3868330, Derek Rodriguez, Great Way Real Estate Properties LLC. REcolorado as distributed by MLS GRID
- $750,0004 bd2 ba1.8k sqft358 Kelly Road, Boulder, CO 80302For SaleMLS ID #4138024, Trenton Stringari, Genesis Realty. REcolorado as distributed by MLS GRID
- $510,0003 bd2 ba1.3k sqft11407 W 103rd Avenue, Westminster, CO 80021For SaleMLS ID #2713664, Joseph Johnston, Coldwell Banker Realty 56. REcolorado as distributed by MLS GRID
- $550,0003 bd2 ba1.5k sqft1559 Brimble Drive, Erie, CO 80516For SaleMLS ID #5471116, Jonathan Pierotti, Kentwood Boulder Valley. REcolorado as distributed by MLS GRID
- $525,0004 bd4 ba1.7k sqft10024 Wyandott Circle S, Thornton, CO 80260For SaleMLS ID #6743888, Jennifer Crow, RE/MAX Professionals. REcolorado as distributed by MLS GRID
- $434,5002 bd3 ba1.2k sqft4122 Riley Drive, Longmont, CO 80503For SaleMLS ID #9522591, Carmen Elam, Coldwell Banker Realty 28. REcolorado as distributed by MLS GRID
- $520,0003 bd2 ba1.4k sqft10703 Moore Way, Broomfield, CO 80021For SaleMLS ID #3681680, Zachary Wolff, eXp Realty, LLC. REcolorado as distributed by MLS GRID
- $575,0003 bd2 ba1.5k sqft729 Gold Hill Dr, Erie, CO 80516For Sale
 MLS ID #1064489, Colin Dart, milehimodern - Boulder. IRES as distributed by MLS GRID
 - $599,0003 bd2 ba1.4k sqft125 Aspen Road, Black Hawk, CO 80422For SaleMLS ID #4227855, Tony Thorpe, Crocker Realty, LLC. REcolorado as distributed by MLS GRID
- $535,0004 bd2 ba1.7k sqft7142 Marshall St, Arvada, CO 80003For SaleMLS ID #1064359, Vashti Rael, 8z Real Estate. IRES as distributed by MLS GRID
- $488,5002 bd2 ba1.5k sqft6283 Kilmer Loop #202, Golden, CO 80403For SaleMLS ID #9960948, Braxton Swanke, Thrive Real Estate Group. REcolorado as distributed by MLS GRID
