This beautifully remodeled 4-bedroom, 3.5-bath home is truly turnkey, featuring modern finishes, custom lighting, and an open, light-filled layout with new, beautiful luxury vinyl flooring throughout, including the basement. The main level offers a bright, airy feel that’s both comfortable and elevated. The kitchen shines with granite countertops and new appliances (2025), while the dedicated dining area opens seamlessly to both the kitchen and living room, making everyday living and entertaining effortless. Upstairs, you’ll find a relaxing primary suite with a five-piece ensuite bath, along with two additional bedrooms and a convenient upstairs laundry with a new washer and dryer included (2024). Downstairs, the remodeled, finished basement adds even more flexibility with a family room, bedroom, and full bathroom, ideal for guests, hobbies, or working from home. Major systems have been updated with a new roof (2026), A/C (2023), furnace (2023), water heater (2025), plus fresh exterior paint for peace of mind. Enjoy time outdoors on the new flagstone patio. New cedar fence (2024). Plenty of room for your toys in the two-car garage with suspended overhead storage and dedicated electric car charging component (220V). The HOA covers trash, recycling, front lawn care, and snow removal, making life easy. All of this is in a prime location near parks, dining, shopping, and quick access to I-25.
For sale
$525,000
10024 Wyandott Circle S, Denver, CO 80260
4beds
1,794sqft
:
Get pre-qualified$3,357/mo
Single Family Residence
Built in 2003
2,896 Square Feet Lot
$-- Zestimate®
$293/sqft
$150/mo HOA
What's special
- 3 hours |
- 36 |
- 5 |
Zillow last checked:
Listing updated:
Listed by:
Jennifer Crow 720-987-8535 jennyhcrow@gmail.com,
RE/MAX Professionals,
Jeanne Pitre 720-971-2572,
RE/MAX Professionals
Source: REcolorado as distributed by MLS GRID,MLS#: 3109020
Facts & features
Interior
Bedrooms & bathrooms
- Bedrooms: 4
- Bathrooms: 4
- Full bathrooms: 3
- 1/2 bathrooms: 1
- Main level bathrooms: 1
Bedroom
- Features: Primary Suite
- Level: Upper
Bedroom
- Level: Upper
Bedroom
- Level: Upper
Bedroom
- Level: Basement
Bathroom
- Level: Main
Bathroom
- Level: Upper
Bathroom
- Features: Primary Suite
- Level: Upper
Bathroom
- Level: Basement
Dining room
- Level: Main
Kitchen
- Level: Main
Laundry
- Level: Upper
Living room
- Level: Main
Heating
- Forced Air
Cooling
- Central Air
Appliances
- Included: Dishwasher, Dryer, Microwave, Oven, Refrigerator, Washer
Features
- Ceiling Fan(s), Five Piece Bath, Granite Counters, Open Floorplan, Walk-In Closet(s)
- Flooring: Carpet, Tile, Vinyl
- Basement: Finished
Interior area
- Total structure area: 1,794
- Total interior livable area: 1,794 sqft
- Finished area above ground: 1,466
- Finished area below ground: 328
Property
Parking
- Total spaces: 2
- Parking features: Garage - Attached
- Attached garage spaces: 2
Features
- Levels: Two
- Stories: 2
- Patio & porch: Patio
- Fencing: Full
Lot
- Size: 2,896 Square Feet
Details
- Parcel number: R0107221
- Special conditions: Standard
Construction
Type & style
- Home type: SingleFamily
- Property subtype: Single Family Residence
Materials
- Frame
- Roof: Composition
Condition
- Year built: 2003
Utilities & green energy
- Sewer: Public Sewer
Community & HOA
Community
- Subdivision: Hunter Chase
HOA
- Has HOA: Yes
- Amenities included: Park, Playground
- Services included: Maintenance Grounds, Snow Removal, Trash
- HOA fee: $150 monthly
- HOA name: High Ridge Ct
- HOA phone: 303-420-4433
Location
- Region: Denver
Financial & listing details
- Price per square foot: $293/sqft
- Annual tax amount: $3,900
- Date on market: 7/27/2026
- Listing terms: Cash,Conventional,FHA,VA Loan
- Exclusions: Seller's Personal Property, All Curtains In Bedrooms Ring Security System.
- Ownership: Individual
Estimated market value
Not available
Estimated sales range
Not available
Not available
Price history
| Date | Event | Price |
|---|---|---|
| 7/27/2026 | Listed for sale | $525,000+56.7%$293/sqft |
Source:  REcolorado as distributed by MLS GRID #3109020 Report a problem REcolorado as distributed by MLS GRID #3109020 Report a problem | ||
| 10/18/2017 | Sold | $335,000$187/sqft |
Source: 8z Real Estate solds #c00491a4d0279437200d987aa9ebd2b3 Report a problem | ||
Public tax history
Tax history is unavailable.
Monthly payment
Est. payment
Payment breakdown
Explore the cost of this home by adjusting the details. Changes won't be saved.Climate risks
Neighborhood: High Ridge Court
Nearby schools
GreatSchools rating
- 3/10Hillcrest Elementary SchoolGrades: K-5Distance: 0.8 mi
- 5/10Silver Hills Middle SchoolGrades: 6-8Distance: 3.2 mi
- 4/10Northglenn High SchoolGrades: 9-12Distance: 1.1 mi
Schools provided by the listing agent
- Elementary: Hillcrest
- Middle: Silver Hills
- High: Northglenn
- District: Adams 12 5 Star Schl
Source: REcolorado as distributed by MLS GRID. This data may not be complete. We recommend contacting the local school district to confirm school assignments for this home.
- $480,7004 bd4 ba2.1k sqft10024 Wyandott Cirs, Thornton, CO 80260Off Market
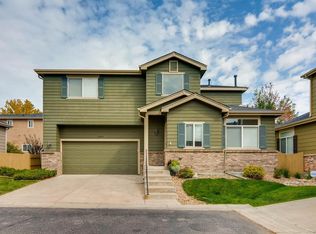
- $550,0003 bd3 ba2.8k sqft10026 Wyandott Cir S, Denver, CO 80260Sold

- $550,0003 bd3 ba2.9k sqft10026 Wyandott Cirs, Thornton, CO 80260Sold

- $504,0004 bd3 ba2k sqft10022 Wyandott Cirs, Thornton, CO 80260Off Market
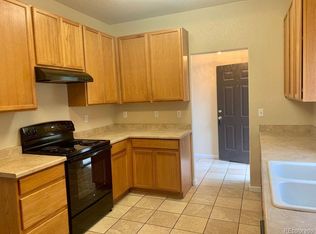
- $510,0004 bd3 ba2.9k sqft10072 Wyandott Cirs, Thornton, CO 80260Sold
- $510,0004 bd3 ba2.9k sqft10072 Wyandott Cir S, Denver, CO 80260Sold
- $469,4003 bd3 ba1.6k sqft10070 Wyandott Cirs, Thornton, CO 80260Off Market
- $518,2004 bd3 ba2.7k sqft10020 Wyandott Cirs, Thornton, CO 80260Off Market
A local agent can set up tours, give advice and negotiate with sellers.
Similar homes
- $510,0004 bd2 ba1.7k sqft2684 E 97th Avenue, Thornton, CO 80229For Sale
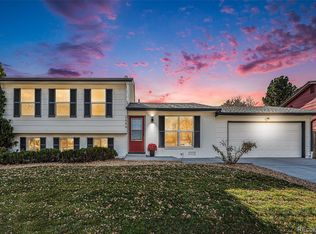
 MLS ID #8938342, Ivelina Mileva, Equity Colorado Real Estate. REcolorado as distributed by MLS GRID
 - $579,9994 bd2 ba2k sqft975 E 7th Avenue, Broomfield, CO 80020For Sale
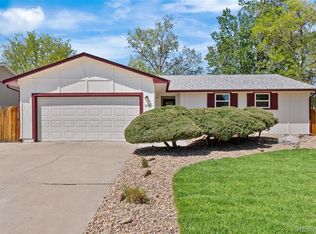 MLS ID #4146574, Samuel Farley, eXp Realty, LLC. REcolorado as distributed by MLS GRID
 - $529,0004 bd2 ba1.8k sqft4780 Milwaukee Street, Denver, CO 80216For Sale
 MLS ID #5719252, Amy Brink, Realty One Group Premier Colorado. REcolorado as distributed by MLS GRID
 - $530,0004 bd4 ba2.1k sqft10029 Richfield Street, Commerce City, CO 80022For Sale
 MLS ID #4775631, Steve Travers, Kentwood Real Estate DTC, LLC. REcolorado as distributed by MLS GRID
 - $485,0003 bd3 ba1.7k sqft13657 Ash Circle, Thornton, CO 80602For SaleMLS ID #3892924, Kris Ceretto, Coldwell Banker Realty 56. REcolorado as distributed by MLS GRID
- $539,0004 bd3 ba2.6k sqft17163 E 102nd Avenue, Commerce City, CO 80022For SaleMLS ID #8124862, Amy Brown, Compass - Denver. REcolorado as distributed by MLS GRID
- $509,9004 bd4 ba2k sqft10178 Walden Court, Commerce City, CO 80022For SaleMLS ID #7073661, Angelica Rodriguez, Keller Williams Realty Downtown LLC. REcolorado as distributed by MLS GRID
- $490,0005 bd3 ba2k sqft10059 Dillon Circle, Commerce City, CO 80022For SaleMLS ID #9124704, Amy Ryan, Amy Ryan Group. REcolorado as distributed by MLS GRID
- $465,0003 bd3 ba1.1k sqft8020 Grove Street, Westminster, CO 80031For SaleMLS ID #5884095, Andrew Guterman, Atlas Real Estate Group. REcolorado as distributed by MLS GRID
- $559,0003 bd3 ba1.9k sqft12361 Farmview Lane, Thornton, CO 80241For SaleMLS ID #3831199, Candace Pellinen, Coldwell Banker Realty 24. REcolorado as distributed by MLS GRID
- $475,0003 bd3 ba1.9k sqft14992 E 117th Ave, Commerce City, CO 80603For Sale
 MLS ID #1064288, Blanche Boren & Brittany Lozano, Better Homes and Gardens Real Estate - Neuhaus. IRES as distributed by MLS GRID
 - $585,0003 bd3 ba1.6k sqft1949 W 52nd Place, Denver, CO 80221For SaleMLS ID #9579825, Morgan Russo, JPAR - Platinum. REcolorado as distributed by MLS GRID
- $509,9002 bd3 ba1.1k sqft9340 E 58th Ave, Denver, CO 80238For SaleMLS ID #1064353, Kimberly Austin, eXp Realty LLC. IRES as distributed by MLS GRID
- $479,9003 bd3 ba1.3k sqft8975 W 89th Pl, Broomfield, CO 80021For SaleMLS ID #1064465, Katelyn Kessler, Keller Williams Avenues Realty. IRES as distributed by MLS GRID
- $489,9005 bd4 ba2.2k sqftBuckley Ranch, Commerce City, CO 80022For SaleMLS ID #7679432, Aimee Quaratino, 8z Real Estate. REcolorado as distributed by MLS GRID
- $556,0002 bd3 ba2k sqft2377 W 165th Lane, Broomfield, CO 80023For SaleMLS ID #3418246, The Keach Group, Redfin Corporation. REcolorado as distributed by MLS GRID
- $559,0003 bd2 ba1.4k sqft3708 Dexter Court, Denver, CO 80207For SaleMLS ID #8790109, Nicholas Downey, Madison & Company Properties. REcolorado as distributed by MLS GRID
- $294,9002 bd2 ba1.1k sqft9775 Croke Drive, Thornton, CO 80260For SaleMLS ID #2153093, Mandy Jury, Berkshire Hathaway HomeServices Colorado Real Estate, LLC - Brighton. REcolorado as distributed by MLS GRID
- $470,0003 bd3 ba1.5k sqft14431 E 102 nd Avenue, Commerce City, CO 80022For SaleMLS ID #4212184, Melissa Breese, Keller Williams Preferred Realty. REcolorado as distributed by MLS GRID
- $523,0003 bd1 ba1.9k sqft5135 Andes Street, Denver, CO 80249For SaleMLS ID #1813325, The Dixon Group, Keller Williams Trilogy. REcolorado as distributed by MLS GRID
