Discover the perfect blend of quiet comfort and modern convenience in this stunning end-unit home within the highly desirable Villas at Northpark community. Situated in a premier location, this residence faces a lush greenbelt and features no shared fencing on the side, offering a level of privacy and openness that is rare for attached living. The professionally landscaped front entry leads you into a bright, open-concept main floor designed for easy living. The gorgeous kitchen is a true standout, featuring chic white cabinetry, stainless steel appliances, durable Corian countertops, and a convenient breakfast bar. The kitchen flows seamlessly into the dining and living areas, where sliding glass doors open to a lovely sunny patio, the perfect spot for grilling or soaking up the Colorado sun. A half-bath and direct access to the attached 2-car garage complete the main level. Upstairs, a large, versatile loft provides the perfect space for a second living room, home office, or fitness area. The primary suite serves as a private sanctuary with its own en-suite bath and a spacious walk-in closet. An additional well-sized bedroom, a full bathroom, and a conveniently located laundry room round out the upper level. Located in a quiet, friendly community with excellent local schools, this home offers an unbeatable lifestyle. You are just minutes away from major highways, top-tier hospitals, and premier shopping, while being steps from local trailheads and outdoor recreation. Enjoy the peace of a tucked-away neighborhood with the ease of access to get anywhere you need to go!
For sale
Price cut: $6.1K (7/29)
$549,900
2377 W 165th Lane, Broomfield, CO 80023
2beds
2,094sqft
:
Get pre-qualified$3,520/mo
Duplex
Built in 2016
2,553 Square Feet Lot
$-- Zestimate®
$263/sqft
$199/mo HOA
What's special
Faces a lush greenbeltLovely sunny patioLarge versatile loftStainless steel appliancesDurable corian countertopsProfessionally landscaped front entryWell-sized bedroom
- 110 days |
- 271 |
- 13 |
Zillow last checked:
Listing updated:
Listed by:
The Keach Group 303-818-5637 corey.keach@redfin.com,
Redfin Corporation
Source: REcolorado as distributed by MLS GRID,MLS#: 3418246
Facts & features
Interior
Bedrooms & bathrooms
- Bedrooms: 2
- Bathrooms: 3
- Full bathrooms: 1
- 3/4 bathrooms: 1
- 1/2 bathrooms: 1
- Main level bathrooms: 1
Bedroom
- Description: Walk-In Closet, Carpet Flooring
- Level: Upper
- Area: 90 Square Feet
- Dimensions: 10 x 9
Bedroom
- Description: En-Suite Bathroom, Walk-In Closet, Ceiling Fan, Carpet Flooring
- Features: Primary Suite
- Level: Upper
- Area: 154 Square Feet
- Dimensions: 14 x 11
Bathroom
- Description: Pedestal Sink, Wood Flooring
- Level: Main
- Area: 24 Square Feet
- Dimensions: 4 x 6
Bathroom
- Description: Tub/Shower Combination, Sink With Vanity, Tile Flooring
- Level: Upper
- Area: 36 Square Feet
- Dimensions: 4 x 9
Bathroom
- Description: Shower, Sink With Vanity, Tile Flooring
- Features: En Suite Bathroom, Primary Suite
- Level: Upper
- Area: 45 Square Feet
- Dimensions: 5 x 9
Dining room
- Description: Sliding Glass Door To Patio, Wood Flooring
- Level: Main
Kitchen
- Description: Corian Countertops, Island With Breakfast Bar, Stainless Steel Appliances, Pantry, Wood Flooring
- Level: Main
- Area: 126 Square Feet
- Dimensions: 14 x 9
Laundry
- Description: Tile Flooring
- Level: Upper
- Area: 49 Square Feet
- Dimensions: 7 x 7
Living room
- Description: Wood Flooring
- Level: Main
- Area: 378 Square Feet
- Dimensions: 21 x 18
Loft
- Description: Carpet Flooring
- Level: Upper
- Area: 156 Square Feet
- Dimensions: 13 x 12
Heating
- Forced Air, Natural Gas
Cooling
- Central Air
Appliances
- Included: Dishwasher, Disposal, Dryer, Gas Water Heater, Microwave, Oven, Refrigerator, Washer
- Laundry: In Unit
Features
- Ceiling Fan(s), Corian Counters, High Ceilings, High Speed Internet, Kitchen Island, Open Floorplan, Pantry, Radon Mitigation System, Smart Thermostat, Smoke Free, Walk-In Closet(s)
- Flooring: Carpet, Wood
- Windows: Double Pane Windows, Window Coverings
- Basement: Bath/Stubbed,Daylight,Full,Sump Pump,Unfinished
- Common walls with other units/homes: End Unit,1 Common Wall
Interior area
- Total structure area: 2,094
- Total interior livable area: 2,094 sqft
- Finished area above ground: 1,442
- Finished area below ground: 0
Property
Parking
- Total spaces: 2
- Parking features: Concrete, Dry Walled, Lighted
- Attached garage spaces: 2
Features
- Levels: Two
- Stories: 2
- Patio & porch: Patio
- Exterior features: Private Yard, Rain Gutters
- Fencing: Full
Lot
- Size: 2,553 Square Feet
- Features: Greenbelt, Irrigated, Landscaped, Sprinklers In Front
Details
- Parcel number: R8870366
- Zoning: PUD
- Special conditions: Standard
Construction
Type & style
- Home type: SingleFamily
- Property subtype: Duplex
- Attached to another structure: Yes
Materials
- Other
Condition
- Year built: 2016
Utilities & green energy
- Sewer: Public Sewer
- Water: Public
- Utilities for property: Cable Available, Electricity Connected, Internet Access (Wired), Natural Gas Connected, Phone Connected
Community & HOA
Community
- Security: Carbon Monoxide Detector(s), Smoke Detector(s)
- Subdivision: Villas At Northpark
HOA
- Has HOA: Yes
- Amenities included: Park, Parking, Playground
- Services included: Maintenance Grounds, Recycling, Road Maintenance, Snow Removal, Trash
- HOA fee: $199 monthly
- HOA name: Villas at North Park Homeowners Association, Inc.
- HOA phone: 303-482-2213
Location
- Region: Broomfield
Financial & listing details
- Price per square foot: $263/sqft
- Tax assessed value: $523,450
- Annual tax amount: $5,933
- Date on market: 4/17/2026
- Listing terms: Cash,Conventional,FHA,VA Loan
- Exclusions: Seller's Personal Property And All Curtains
- Ownership: Individual
- Electric utility on property: Yes
- Road surface type: Paved
Estimated market value
Not available
Estimated sales range
Not available
Not available
Price history
| Date | Event | Price |
|---|---|---|
| 7/29/2026 | Price change | $549,900-1.1%$263/sqft |
Source:  REcolorado as distributed by MLS GRID #3418246 Report a problem REcolorado as distributed by MLS GRID #3418246 Report a problem | ||
| 4/29/2026 | Price change | $556,000-1.6%$266/sqft |
Source: REcolorado as distributed by MLS GRID #3418246 Report a problem | ||
| 4/17/2026 | Listed for sale | $565,000+29.9%$270/sqft |
Source: REcolorado as distributed by MLS GRID #3418246 Report a problem | ||
| 9/29/2020 | Sold | $435,000-0.9%$208/sqft |
Source:  IRES as distributed by MLS GRID #920095 Report a problem IRES as distributed by MLS GRID #920095 Report a problem | ||
| 8/26/2020 | Pending sale | $439,000$210/sqft |
Source: LoKation Real Estate-Longmont #920095 Report a problem | ||
| 8/12/2020 | Price change | $439,000-2.1%$210/sqft |
Source: LoKation Real Estate-Longmont #920095 Report a problem | ||
| 8/3/2020 | Price change | $448,500-2.5%$214/sqft |
Source: LoKation Real Estate-Longmont #920095 Report a problem | ||
| 7/3/2020 | Listed for sale | $460,000+18.2%$220/sqft |
Source: LoKation Real Estate-Longmont #920095 Report a problem | ||
| 12/5/2016 | Sold | $389,079$186/sqft |
Source: Public Record Report a problem | ||
Public tax history
| Year | Property taxes | Tax assessment |
|---|---|---|
| 2025 | $5,575 -0.7% | $35,070 -7.2% |
| 2024 | $5,613 +14.2% | $37,800 -3.6% |
| 2023 | $4,913 -2.1% | $39,210 +27.8% |
| 2022 | $5,016 +6.6% | $30,690 |
| 2021 | $4,705 0% | $30,690 +7.5% |
| 2020 | $4,707 +11.1% | $28,560 -0.7% |
| 2019 | $4,237 | $28,760 +14% |
| 2018 | $4,237 +12.4% | $25,230 -9.5% |
| 2017 | $3,770 +72.8% | $27,880 +563.8% |
| 2016 | $2,182 | $4,200 |
Find assessor info on the county website
Monthly payment
Est. payment
Payment breakdown
Explore the cost of this home by adjusting the details. Changes won't be saved.Climate risks
Neighborhood: 80023
Nearby schools
GreatSchools rating
- 7/10Thunder Vista P-8Grades: PK-8Distance: 1.1 mi
- 9/10Legacy High SchoolGrades: 9-12Distance: 3.5 mi
Schools provided by the listing agent
- Elementary: Centennial
- Middle: Rocky Top
- High: Legacy
- District: Adams 12 5 Star Schl
Source: REcolorado as distributed by MLS GRID. This data may not be complete. We recommend contacting the local school district to confirm school assignments for this home.
- $---- bd-- ba-- sqft2373 W 165th Ln, Broomfield, CO 80023Off Market
- $514,1003 bd3 ba1.9k sqft2369 W 165th Ln, Broomfield, CO 80023Off Market

- $529,5003 bd2 ba1.6k sqft2379 W 165th Ln, Broomfield, CO 80023Off Market
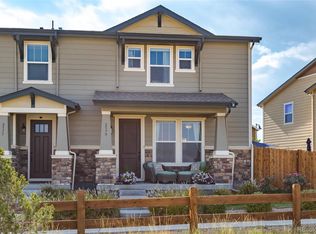
- $541,9003 bd3 ba2.3k sqft2367 W 165th Ln, Broomfield, CO 80023Off Market
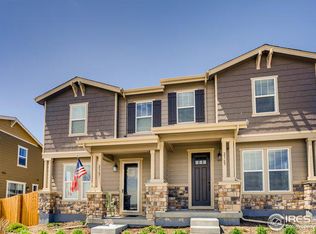
- $550,0003 bd3 ba2.3k sqft2387 W 165th Ln, Broomfield, CO 80023Off Market
- $480,0002 bd3 ba1.4k sqft2359 W 165th Ln, Broomfield, CO 80023Sold
- $575,0003 bd3 ba2.3k sqft2389 W 165th Ln, Broomfield, CO 80023Sold
- $565,0002 bd3 ba2.3k sqft16535 Alcott Pl, Broomfield, CO 80023Sold
A local agent can set up tours, give advice and negotiate with sellers.
Similar homes
- $659,9003 bd4 ba2.4k sqft16568 Shoshone Street, Broomfield, CO 80023For Sale

 MLS ID #4237922, Joanne Mattern, MB JM HomeSource. REcolorado as distributed by MLS GRID
 - $649,9004 bd4 ba2.2k sqft16762 Tejon Lane, Broomfield, CO 80023For Sale
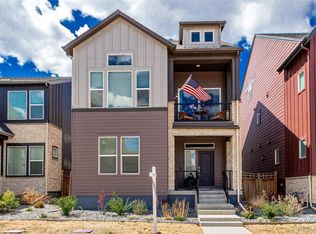 MLS ID #7225903, Ali Strohmeyer, eXp Realty, LLC. REcolorado as distributed by MLS GRID
 - $574,0003 bd4 ba3k sqft3751 W 136th Avenue #T3, Broomfield, CO 80023For Sale
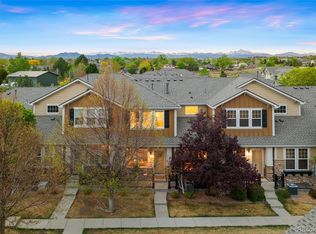 MLS ID #6548381, Ronda Chapleski, Compass - Denver. REcolorado as distributed by MLS GRID
 - $549,0003 bd3 ba1.9k sqft15771 Roslyn Street, Thornton, CO 80602For Sale
 MLS ID #9823921, Roshan Bogati, eXp Realty, LLC. REcolorado as distributed by MLS GRID
 - $585,0003 bd3 ba2.8k sqft3490 Raintree Lane, Dacono, CO 80514For SaleMLS ID #6295277, Lysa Johnson, Compass - Denver. REcolorado as distributed by MLS GRID
- $561,0005 bd4 ba2.4k sqft5141 E 116th Avenue, Thornton, CO 80233For SaleMLS ID #3568248, William Flynn, RE/MAX Professionals. REcolorado as distributed by MLS GRID
- $625,0004 bd3 ba2.6k sqft15704 Roslyn St, Thornton, CO 80602For Sale
 MLS ID #1064630, David Umphress, Real. IRES as distributed by MLS GRID
 - $540,0003 bd3 ba2.7k sqft4764 Kipp Pl, Brighton, CO 80601For SaleMLS ID #1065051, Kim Choi, RE/MAX Alliance-FTC South. IRES as distributed by MLS GRID
- $482,0003 bd3 ba1.7k sqft13657 Ash Circle, Thornton, CO 80602For SaleMLS ID #3892924, Kris Ceretto, Coldwell Banker Realty 56. REcolorado as distributed by MLS GRID
- $549,9004 bd4 ba2.9k sqft10122 Richfield Way, Commerce City, CO 80022For SaleMLS ID #3173235, David King, HomeSmart Realty. REcolorado as distributed by MLS GRID
- $565,9003 bd3 ba3k sqft4231 Prairie Drive, Brighton, CO 80601For SaleMLS ID #4674551, Maria M Navin, Century 21 Moore Real Estate. REcolorado as distributed by MLS GRID
- $530,0003 bd3 ba3.1k sqft4324 Tumbleweed Drive, Brighton, CO 80601For SaleMLS ID #4652940, JJ Alexander, Coldwell Banker Realty 24. REcolorado as distributed by MLS GRID
- $568,0004 bd3 ba2.6k sqft10513 Madison Street, Thornton, CO 80233For SaleMLS ID #8300242, Matthew Sumner, Sellstate ACE Properties. REcolorado as distributed by MLS GRID
- $565,0003 bd3 ba3.1k sqft253 S 45th Avenue, Brighton, CO 80601For SaleMLS ID #5603766, Tobias Trujillo, Ed Prather Real Estate. REcolorado as distributed by MLS GRID
- $529,0004 bd3 ba2.6k sqft17163 E 102nd Avenue, Commerce City, CO 80022For SaleMLS ID #8124862, Amy Brown, Compass - Denver. REcolorado as distributed by MLS GRID
- $570,0003 bd3 ba1.9k sqft12324 Farmview Street, Thornton, CO 80241For SaleMLS ID #1598205, Sam Barnes II, eXp Realty, LLC. REcolorado as distributed by MLS GRID
- $550,0004 bd4 ba3k sqft10284 Norfolk Street, Commerce City, CO 80022For SaleMLS ID #5641293, Miriaha Ogletree, Navigate Realty. REcolorado as distributed by MLS GRID
- $560,0003 bd2 ba2.8k sqft9174 Pitkin Street, Commerce City, CO 80022For SaleMLS ID #9398368, Andrew Garcia, Brokers Guild Homes. REcolorado as distributed by MLS GRID
- $509,0004 bd3 ba2.2k sqft7238 Aspen Brook Avenue, Frederick, CO 80530For SaleMLS ID #9893832, Holly Vejrostek, LPT Realty. REcolorado as distributed by MLS GRID
- $580,0003 bd3 ba3k sqft10203 Ursula Court, Commerce City, CO 80022For SaleMLS ID #5652299, Manijeh Saeidi, Brokers Guild Real Estate. REcolorado as distributed by MLS GRID
