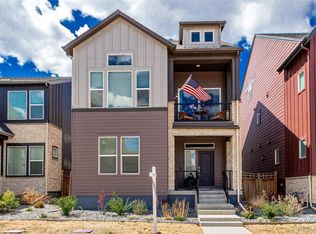
SELLER CONCESSIONS OF $10,000 WITH A FULL-PRICED OFFER TO HELP BUYER GET A RATE BUY DOWN. This 5-year old beautifully updated David Weekly Horton Model in the popular neighborhood of Baseline will not disappoint. This home features over $100k in updates including 40K in smart blinds, high-end full house humidifier, quartz countertops, upgraded flooring and padding, SS appliances including gas stove, upgraded cabinets, upgraded backsplash, new interior paint and so much more. The gorgeous kitchen also features an island, walk-in pantry and a dining/eating area. The living room is open to the kitchen and dining with access to the covered balcony. The primary bedroom and bathroom are large with dual walk-in closets and double sinks. The open-concept floor plan is perfect for family or friend gatherings. The lower level bedroom/office is perfect for that work-from-home situation with an additional guest bedroom and full bathroom. The bonus room on the 3rd floor includes a 1/2 bath and can be converted to a 3rd bedroom or use it as a recreation room. There is a covered balcony on the main floor off the kitchen for enjoying that cup of coffee, just reading or barbecuing at night as well as a covered front porch. There is a 2-car oversized attached garage that fits a large truck. This contemporary-style living is just the place for you to call home. Don't miss out!!! Bring all offers!
For sale
Price cut: $5.4K (7/6)
$694,500
16568 Shoshone Street, Broomfield, CO 80023
3beds
2,449sqft
:
Get pre-qualified$4,323/mo
Single Family Residence
Built in 2021
3,714 Square Feet Lot
$689,600 Zestimate®
$284/sqft
$81/mo HOA
What's special
- 106 days |
- 275 |
- 5 |
Zillow last checked:
Listing updated:
Listed by:
Joanne Mattern 720-331-6188 jmatternhomes@gmail.com,
MB JM HomeSource
Source: REcolorado as distributed by MLS GRID,MLS#: 4237922
Facts & features
Interior
Bedrooms & bathrooms
- Bedrooms: 3
- Bathrooms: 4
- Full bathrooms: 1
- 3/4 bathrooms: 1
- 1/2 bathrooms: 2
- Main level bathrooms: 1
- Main level bedrooms: 2
Bedroom
- Description: Gorgeous Primary Bedroom With Oversized Primary Bathroom And Dual Walk-In Closets
- Features: Primary Suite
- Level: Upper
Bedroom
- Description: Oversized With Walk-In Closet. Perfect For Guests.
- Level: Main
Bedroom
- Description: Can Be Used As An Office.
- Level: Main
Bathroom
- Description: Oversized And Updated With Quartz Countertops
- Features: Primary Suite
- Level: Upper
Bathroom
- Description: Attached To Secondary Bedroom
- Level: Main
Bathroom
- Description: Perfect For Guests
- Level: Upper
Bathroom
- Description: Perfect For Upper Level Usage
- Level: Upper
Bonus room
- Description: Make It A Game Room, Theater, Golf Simulator Or Close It Off For Another Bedroom
- Level: Upper
Kitchen
- Description: Gorgeous Kitchen With Quartz Countertops, Island, Eating Space, Walk-In Pantry And Ss Appliances
- Level: Upper
Laundry
- Description: Next To Primary Bedroom With Ample Cabinets
- Level: Upper
Living room
- Description: Cozy With Access To Balcony
- Level: Upper
Heating
- Forced Air
Cooling
- Central Air
Appliances
- Included: Dishwasher, Disposal, Humidifier, Microwave, Oven, Range, Refrigerator, Self Cleaning Oven
- Laundry: In Unit
Features
- Ceiling Fan(s), Eat-in Kitchen, Kitchen Island, Pantry, Primary Suite, Quartz Counters, Smart Thermostat, Smoke Free, Walk-In Closet(s)
- Flooring: Carpet, Tile, Wood
- Windows: Double Pane Windows, Window Coverings
- Basement: Crawl Space
Interior area
- Total structure area: 2,449
- Total interior livable area: 2,449 sqft
- Finished area above ground: 2,449
Property
Parking
- Total spaces: 2
- Parking features: Oversized
- Attached garage spaces: 2
Features
- Levels: Three Or More
- Patio & porch: Covered, Front Porch
- Exterior features: Balcony
- Fencing: Full
Lot
- Size: 3,714 Square Feet
- Features: Landscaped
Details
- Parcel number: R8874206
- Zoning: PUD
- Special conditions: Standard
- Other equipment: Satellite Dish
Construction
Type & style
- Home type: SingleFamily
- Property subtype: Single Family Residence
Materials
- Frame, Stone, Wood Siding
- Roof: Composition
Condition
- Updated/Remodeled
- Year built: 2021
Details
- Builder model: The Horton
- Builder name: David Weekley Homes
Utilities & green energy
- Sewer: Public Sewer
- Water: Public
- Utilities for property: Cable Available, Electricity Connected, Internet Access (Wired), Natural Gas Connected
Green energy
- Energy efficient items: Construction, HVAC, Water Heater
Community & HOA
Community
- Security: Carbon Monoxide Detector(s), Smoke Detector(s), Video Doorbell
- Subdivision: Baseline
HOA
- Has HOA: Yes
- Services included: Reserve Fund, Maintenance Grounds, Recycling, Snow Removal, Trash
- HOA fee: $243 quarterly
- HOA name: Cohere
- HOA phone: 480-367-2626
Location
- Region: Broomfield
Financial & listing details
- Price per square foot: $284/sqft
- Tax assessed value: $740,150
- Annual tax amount: $8,389
- Date on market: 4/17/2026
- Listing terms: Cash,Conventional,FHA,VA Loan
- Exclusions: None.
- Ownership: Individual
- Electric utility on property: Yes
- Road surface type: Paved
Estimated market value
$689,600
$655,000 - $724,000
$3,441/mo
Price history
| Date | Event | Price |
|---|---|---|
| 7/6/2026 | Price change | $694,500-0.8%$284/sqft |
Source:  REcolorado as distributed by MLS GRID #4237922 Report a problem REcolorado as distributed by MLS GRID #4237922 Report a problem | ||
| 6/3/2026 | Price change | $699,900-3.3%$286/sqft |
Source: REcolorado as distributed by MLS GRID #4237922 Report a problem | ||
| 5/19/2026 | Price change | $724,000-0.7%$296/sqft |
Source: REcolorado as distributed by MLS GRID #4237922 Report a problem | ||
| 4/17/2026 | Listed for sale | $729,000+17.8%$298/sqft |
Source: REcolorado as distributed by MLS GRID #4237922 Report a problem | ||
| 9/13/2024 | Listing removed | $3,350-4.3%$1/sqft |
Source: Zillow Rentals Report a problem | ||
| 7/28/2024 | Price change | $3,500+4.5%$1/sqft |
Source: Zillow Rentals Report a problem | ||
| 7/24/2024 | Price change | $3,350-6.9%$1/sqft |
Source: Zillow Rentals Report a problem | ||
| 7/13/2024 | Listed for rent | $3,600$1/sqft |
Source: Zillow Rentals Report a problem | ||
| 4/7/2021 | Sold | $618,874$253/sqft |
Source: Public Record Report a problem | ||
Public tax history
| Year | Property taxes | Tax assessment |
|---|---|---|
| 2025 | $7,371 -0.7% | $49,590 +1.6% |
| 2024 | $7,421 +1.5% | $48,790 -3.6% |
| 2023 | $7,308 +68.5% | $50,620 +90.7% |
| 2022 | $4,338 +1203.6% | $26,540 |
| 2021 | $333 | $26,540 +1213.9% |
| 2020 | -- | $2,020 |
Find assessor info on the county website
Monthly payment
Est. payment
Payment breakdown
Explore the cost of this home by adjusting the details. Changes won't be saved.Climate risks
Neighborhood: 80023
Nearby schools
GreatSchools rating
- 7/10Thunder Vista P-8Grades: PK-8Distance: 1.2 mi
- 9/10Legacy High SchoolGrades: 9-12Distance: 3.5 mi
Schools provided by the listing agent
- Elementary: Thunder Vista
- Middle: Thunder Vista
- High: Legacy
- District: Adams 12 5 Star Schl
Source: REcolorado as distributed by MLS GRID. This data may not be complete. We recommend contacting the local school district to confirm school assignments for this home.
- $728,0004 bd3 ba2.4k sqft16572 Shoshone St, Broomfield, CO 80023Off Market
- $787,4005 bd4 ba3.1k sqft16564 Shoshone St, Broomfield, CO 80023Off Market
- $811,9004 bd4 ba3.9k sqft16576 Shoshone St, Broomfield, CO 80023Off Market
- $711,0004 bd4 ba2.4k sqft16576 Shoshone St, Broomfield, CO 80023Sold

- $751,3003 bd4 ba3k sqft1909 W 165th Way, Broomfield, CO 80023Off Market
- $534,4004 bd3 ba2.1k sqft1910 W 165th Way, Broomfield, CO 80023Off Market
- $701,4004 bd3 ba2.5k sqft16560 Shoshone St, Broomfield, CO 80023Off Market
- $512,5003 bd3 ba2k sqft1914 W 165th Way, Broomfield, CO 80023Off Market
A local agent can set up tours, give advice and negotiate with sellers.
Similar homes
- $649,9004 bd4 ba2.2k sqft16762 Tejon Lane, Broomfield, CO 80023For Sale
 MLS ID #7225903, Ali Strohmeyer, eXp Realty, LLC. REcolorado as distributed by MLS GRID
 - $556,0002 bd3 ba2k sqft2377 W 165th Lane, Broomfield, CO 80023For Sale
 MLS ID #3418246, The Keach Group, Redfin Corporation. REcolorado as distributed by MLS GRID
 - $460,0002 bd3 ba2.1k sqft17703 Olive Street, Broomfield, CO 80023For Sale
 MLS ID #3451776, Joseph Recchia, Metro Denver Home Team. REcolorado as distributed by MLS GRID
 - $765,0005 bd4 ba3.4k sqft5860 E 153rd Place, Thornton, CO 80602For Sale
 MLS ID #7918844, Jenifer Vigil, 360 Real Estate Inc. REcolorado as distributed by MLS GRID
 - $639,9005 bd3 ba2.6k sqft7427 E 159th Place, Thornton, CO 80602For SaleMLS ID #1987698, David Jaynes, Strategic Real Estate and Development Services. REcolorado as distributed by MLS GRID
- $740,0004 bd4 ba3.6k sqft14816 Grape Street, Thornton, CO 80602For SaleMLS ID #9929335, Pamela Digiosio, Century 21 Moore Real Estate. REcolorado as distributed by MLS GRID
- $619,0003 bd3 ba1.7k sqft15888 Xanthia Way, Thornton, CO 80602For SaleMLS ID #5046998, Eric Tack, Coldwell Banker Global Luxury Denver. REcolorado as distributed by MLS GRID
- $605,0004 bd3 ba3.4k sqft10244 Ursula Court, Commerce City, CO 80022For SaleMLS ID #9723472, Laura Karan, RE/MAX Real Estate Group Inc. REcolorado as distributed by MLS GRID
- $585,0003 bd3 ba2.8k sqft3490 Raintree Lane, Dacono, CO 80514For SaleMLS ID #6295277, Lysa Johnson, Compass - Denver. REcolorado as distributed by MLS GRID
- $665,0005 bd3 ba3k sqft6901 Eliot Street, Denver, CO 80221For SaleMLS ID #5393876, Joe Solomon, Your Castle Real Estate Inc. REcolorado as distributed by MLS GRID
- $680,0004 bd4 ba3.6k sqft574 Lost Lake Street, Brighton, CO 80601For SaleMLS ID #5269754, Idalia Padilla, Megastar Realty. REcolorado as distributed by MLS GRID
- $639,9985 bd4 ba3.1k sqft274 N 45th Avenue, Brighton, CO 80601For SaleMLS ID #9861283, Andrew Arevalo, Compass - Denver. REcolorado as distributed by MLS GRID
- $559,0003 bd3 ba1.9k sqft12361 Farmview Lane, Thornton, CO 80241For SaleMLS ID #3831199, Candace Pellinen, Coldwell Banker Realty 24. REcolorado as distributed by MLS GRID
- $725,0003 bd3 ba3.5k sqft16995 W 85th Lane, Arvada, CO 80007For SaleMLS ID #6329561, Wisdom Real Estate, Wisdom Real Estate. REcolorado as distributed by MLS GRID
- $675,0003 bd4 ba2.1k sqft2570 Josephine Way, Louisville, CO 80027For SaleMLS ID #3619202, Tatyana Chashnik, HomeSmart. REcolorado as distributed by MLS GRID
- $630,0005 bd4 ba3.6k sqft1011 Lavender Place, Brighton, CO 80640For SaleMLS ID #2928213, Megan Garcia Otero, HomeSmart. REcolorado as distributed by MLS GRID
- $565,9003 bd3 ba3k sqft4231 Prairie Drive, Brighton, CO 80601For SaleMLS ID #4674551, Maria M Navin, Century 21 Moore Real Estate. REcolorado as distributed by MLS GRID
- $615,0004 bd3 ba3.5k sqft6980 E 121st Place, Thornton, CO 80602For SaleMLS ID #5862570, Marcos Alfonso, HomeSmart. REcolorado as distributed by MLS GRID
- $482,0003 bd3 ba1.7k sqft13657 Ash Circle, Thornton, CO 80602For SaleMLS ID #3892924, Kris Ceretto, Coldwell Banker Realty 56. REcolorado as distributed by MLS GRID
- $564,8883 bd3 ba3.3k sqft850 Colorado River Avenue, Brighton, CO 80601For SaleMLS ID #9186609, Rose P. Wickwire, Compass - Denver. REcolorado as distributed by MLS GRID
