Skip main navigation
For sale
  • Price cut: $10K (6/11)
    $619,000

    15888 Xanthia Way, Thornton, CO 80602

    3beds
    1,760sqft
    : 
    Loading
    Get pre-qualified
    Single Family Residence
    Built in 2022
    6,313 Square Feet Lot
    $-- Zestimate®
    $352/sqft
    $192/mo HOA

    What's special

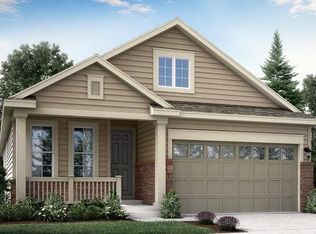
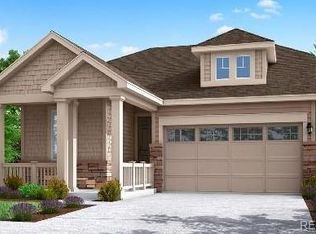
    Welcome to effortless living in this vibrant 55+ community, designed for both relaxation and active lifestyles. Residents enjoy exceptional amenities including a beautifully maintained golf course, an inviting clubhouse, a fully equipped fitness center, sparkling indoor/outdoor pools, a restaurant and library, well-kept tennis courts and pickleball courts, along with social activities and clubs—everything you need just steps from your door. This thoughtfully designed home offers low-maintenance living with attractive xeriscaping in both the front and back yards, along with durable Trex decking—perfect for enjoying the outdoors without the upkeep. Inside, the layout is both functional and inviting. At the front of the home, a dedicated office space provides the ideal setting for work or hobbies. Each of the two secondary bedrooms feature their own full bath, offering comfort and privacy for guests. At the heart of the home, you’ll find a spacious kitchen complete with quartz countertops, a large island, stainless steel appliances and a pantry. The open-concept design seamlessly connects the kitchen to the dining area and great room, with easy access to a covered deck and back patio—perfect for indoor-outdoor living and entertaining. The primary suite is bright and welcoming, featuring an ensuite bath with dual vanities, glass-enclosed shower with built-in seating, and a generous walk-in closet, creating a private retreat to unwind at the end of the day. This home combines modern comfort, smart design, and a prime location within a community that truly has it all.
    89 days
    |
    588
    |
    7
    |

    Zillow last checked:

    Listing updated:

    Listed by:

    Eric Tack 303-295-2000 etack@ejtack.com,

    Coldwell Banker Global Luxury Denver,

    Karla Tack 303-956-8586,

    Coldwell Banker Global Luxury Denver

    Source: REcolorado as distributed by MLS GRID,MLS#: 5046998MLS Logo

    Loading...

      Facts & features

      Interior

      Bedrooms & bathrooms
      • Bedrooms: 3
      • Bathrooms: 3
      • Full bathrooms: 3
      • Main level bathrooms: 3
      • Main level bedrooms: 3
      Bedroom
      • Description: Walk-In Closet And Ensuite Bath
      • Level: Main
      Bedroom
      • Description: Tucked Away In A Quiet Corner Of The Home
      • Level: Main
      Bedroom
      • Description: Sunlit Primary With Expansive Windows, Spacious Walk-In Closet
      • Features: Primary Suite
      • Level: Main
      Bathroom
      • Description: Tile Flooring, Quartz Countertop
      • Features: En Suite Bathroom
      • Level: Main
      Bathroom
      • Description: Convenient For Guests, Quartz Countertop, Tile Flooring
      • Level: Main
      Bathroom
      • Description: Dual Vanities, Quartz Countertops, Tile Flooring
      • Features: Primary Suite
      • Level: Main
      Dining room
      • Description: Direct Access To The Back Deck
      • Level: Main
      Great room
      • Description: Spacious And Bright
      • Level: Main
      Kitchen
      • Description: Large Quartz Island, Lvp Flooring, Gas Range, And Pantry
      • Level: Main
      Laundry
      • Description: Storage Closet
      • Level: Main
      Office
      • Description: Front Of The Home, Lvp Flooring
      • Level: Main
      Heating
      • Forced Air
      Cooling
      • Central Air
      Appliances
      • Included: Dishwasher, Disposal, Microwave, Range, Refrigerator
      Features
      • Ceiling Fan(s), Kitchen Island, No Stairs, Open Floorplan, Pantry, Primary Suite, Quartz Counters
      • Flooring: Carpet, Tile, Vinyl
      • Windows: Window Coverings, Window Treatments
      • Basement: Crawl Space,Full
      Interior area
      • Total structure area: 1,760
      • Total interior livable area: 1,760 sqft
      • Finished area above ground: 1,760
      • Finished area below ground: 0

      Property

      Parking
      • Total spaces: 2
      • Parking features: Concrete, Electric Vehicle Charging Station(s)
      • Attached garage spaces: 2
      Features
      • Levels: One
      • Stories: 1
      • Patio & porch: Covered, Deck, Front Porch
      • Exterior features: Rain Gutters
      • Has view: Yes
      • View description: Golf Course
      Lot
      • Size: 6,313 Square Feet
      • Features: Sprinklers In Front, Sprinklers In Rear
      • Residential vegetation: Xeriscaping
      Details
      • Parcel number: R0211483
      • Special conditions: Standard

      Construction

      Type & style
      • Home type: SingleFamily
      • Architectural style: Traditional
      • Property subtype: Single Family Residence
      Materials
      • Frame, Stone
      • Roof: Composition
      Condition
      • Year built: 2022

      Utilities & green energy

      • Electric: 220 Volts
      • Sewer: Public Sewer
      • Water: Public
      • Utilities for property: Cable Available, Electricity Connected, Internet Access (Wired), Natural Gas Available

      Community & HOA

      Community
      • Security: Security System, Video Doorbell
      • Senior community: Yes
      • Subdivision: Heritage Todd Creek
      HOA
      • Has HOA: Yes
      • Amenities included: Clubhouse, Fitness Center, Gated, Golf Course, Pool, Spa/Hot Tub, Tennis Court(s)
      • Services included: Maintenance Grounds, Recycling, Snow Removal, Trash
      • HOA fee: $360 quarterly
      • HOA name: HTC Master Asssociation
      • HOA phone: 720-230-4700
      • Second HOA fee: $216 quarterly
      • Second HOA name: Heritage Todd Creek Metro District
      • Second HOA phone: 303-482-2213
      Location
      • Region: Thornton

      Financial & listing details

      • Price per square foot: $352/sqft
      • Tax assessed value: $657,000
      • Annual tax amount: $6,338
      • Date on market: 4/23/2026
      • Listing terms: Cash,Conventional,VA Loan
      • Exclusions: Seller's Personal Property, Staging Items
      • Ownership: Individual
      • Electric utility on property: Yes
      • Road surface type: Paved

        Estimated market value

        Not available

        Estimated sales range

        Not available

        Not available

        Price history

        DateEventPrice
        6/11/2026Price change$619,000-1.6%$352/sqft
        Source: REcolorado as distributed by MLS GRID #5046998 Report a problem
        5/14/2026Price change$629,000-2.5%$357/sqft
        Source: REcolorado as distributed by MLS GRID #5046998 Report a problem
        4/23/2026Listed for sale$645,000+19.5%$366/sqft
        Source: REcolorado as distributed by MLS GRID #5046998 Report a problem
        4/7/2023Sold$539,900$307/sqft
        Source: Public Record Report a problem

        Public tax history

        YearProperty taxesTax assessment
        2025$6,666 +84.4%$41,070 -17.3%
        2024$3,616 -13%$49,660 +72.9%
        2023$4,156 $28,720 +13.6%
        2022-- $25,280 +39.2%
        2021-- $18,160 +75.5%
        2020$1,607 $10,350
        2019$1,607 +15%$10,350 +15.5%
        2018$1,397 $8,960 +7.3%
        2017$1,397 $8,350 +48%
        2016-- $5,640 +26.2%
        2015$857 $4,470
        Find assessor info on the county website

        Monthly payment

        Est. payment

        Payment breakdown

        Explore the cost of this home by adjusting the details. Changes won't be saved.
        All calculations are estimates and provided by Zillow, Inc. for informational purposes only. Actual amounts may vary.
        HOA fees may include property taxes on listings classified as Co-Ops. Contact the listing agent and/or owner for fee details.
        Mortgage interest rates are dependent on a number of factors, including credit score, down payment, and repayment length. Interest rate data provided by Zillow Group Marketplace, Inc. as of 1/1/1970 from various mortgage lenders with which we have lead or other similar arrangements; the Estimated Payment is an average of those rates.
        See how much you could borrow to make a competitive offer.

        Climate risks

        Neighborhood: Heritage Todd Creek

        Getting around

        1 / 100
        Car-Dependent
        0 / 100
        No Nearby Transit
        25 / 100
        Somewhat Bikeable

        Nearby schools

        GreatSchools rating
        Schools provided by the listing agent
        • Elementary: Brantner
        • Middle: Roger Quist
        • High: Riverdale Ridge
        • District: School District 27-J

        Source: REcolorado as distributed by MLS GRID. This data may not be complete. We recommend contacting the local school district to confirm school assignments for this home.

        A local agent can set up tours, give advice and negotiate with sellers.

        Browse local experts

        Similar homes