Skip main navigation
Sold for $754,000
  • $754,000

    15883 Xanthia Way, Thornton, CO 80602

    2beds
    3,978sqft
    Single Family Residence
    Built in 2022
    7,200 Square Feet Lot
    $754,800 Zestimate®
    $190/sqft
    $2,577 Estimated rent

    Home value

    $754,800

    $717,000 - $793,000

    $2,577/mo

    Zestimate® history
    Loading
    Loading...

    Owner options

    List your home for rent

    $2,577/mo

    Rent Zestimate®

    Find your next renter with Zillow Rental Manager. Plus, with online applications, you can quickly screen prospective tenants – for free.

    Learn more

    $2,577/mo

    Rent Zestimate®

    Refinance and save

    $4,691/mo

    Est. payment

    Refinancing to a lower rate could help reduce your monthly payments and save thousands over the life of the loan.

    See today's rates

    $4,691/mo

    Est. payment

    Explore your selling options

    Work with a Zillow partner agent

    Leverage their expertise and Zillow's premium Showcase listings to get your home seen by more buyers.

    Get started

    List with your own agent

    Get your home in front of millions of buyers by listing it on Zillow.

    Learn how to do it

    Sell it yourself

    Take full control of how buyers see your home on Zillow by listing For Sale by Owner (FSBO).

    List your home

    What's special

    Golf courseTodd creek golf clubIncredible golf course viewsNew devon ranch residenceOpen space viewsPrimary suiteSpacious covered front porch
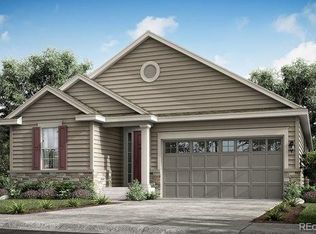
    Steeped in an enviable locale on one of the best holes of Todd Creek Golf Club in the gated, vibrant and resort-style community, this new Devon ranch residence excites. Step onto a spacious covered front porch w/ golf course & open space views that lends a warm welcome into this impeccably designed home. Flooded with natural light and large windows, the living space has flawless livability with chic floors, stylish finishes & a truly open living space connects to a chef’s kitchen which features high-end appliances, quartz countertops w/ seating for four, a real pantry and shaker cabinets. A wall of windows and a large patio door affords easy access onto the flourishing back patio overlooking the golf course and is suitable for even the largest of gatherings. Professional landscaping add ambiance to the incredible golf course views and will inevitably lead to a lot of time spent al fresco. Back in the home, the primary suite beckons peaceful rejuvenation with a double vanity, large shower, a custom walk-in closet that will comfortably fit the all-season wardrobe for two and immediate access to the laundry room. The main floor also includes two additional spacious rooms, 1 bedroom, and the other a wonderful home office & another full bath with no expense spared on design. The lower level plays host to plenty of space and storage potential. Relish in the convenience of the 3-car attached garage, all window coverings, storage galore and just like NEW condition. This vibrant 55+ active community affords a luxury lifestyle without the large HOA. Enjoy walkability to all of your favorite Heritage Todd Creek amenities including the Golf Club, restaurant, fitness center, pool, spa, clubhouse & tennis courts. This opportunity is not to be missed.

    Zillow last checked:

    Listing updated:

    Listed by:

    RaNae Sevier 303-478-0509 ranae.rubio@me.com,

    eXp Realty, LLC

    Bought with:

    Michael Jirik, 100102964

    Supreme Realty Group

    Source: REcolorado as distributed by MLS GRID,MLS#: 2824811MLS Logo

    Facts & features

    Interior

    Bedrooms & bathrooms
    • Bedrooms: 2
    • Bathrooms: 2
    • Full bathrooms: 1
    • 3/4 bathrooms: 1
    • Main level bathrooms: 2
    • Main level bedrooms: 2
    Primary bedroom
    • Description: Carpet,Spacious Size, Coffered Ceilings,Huge Walk In Bathroom
    • Level: Main
    • Area: 224 Square Feet
    • Dimensions: 14 x 16
    Bedroom
    • Description: Carpeting
    • Level: Main
    • Area: 144 Square Feet
    • Dimensions: 12 x 12
    Primary bathroom
    • Description: Primary Bath,Dual Vanities, Huge Walk In Closet,Stand Alone Closet With Seat, Granite Counters, Tile Floors
    • Level: Main
    Bathroom
    • Description: Tile, Bath Tub, Shower, Linen Closet
    • Level: Main
    Great room
    • Description: Evp Flooring Light & Bright
    • Level: Main
    • Area: 270 Square Feet
    • Dimensions: 15 x 18
    Kitchen
    • Description: Stainless Appliances, Huge Corner Pantry,Granite Island,Evp Flooring
    • Level: Main
    • Area: 192 Square Feet
    • Dimensions: 12 x 16
    Laundry
    • Description: Large Space For Included Washer/Dryer & Shelf, Tile
    • Level: Main
    Office
    • Description: Light & Bright, Private Glass Double Doors, Evp Fl
    • Level: Main
    • Area: 143 Square Feet
    • Dimensions: 11 x 13
    Heating
    • Forced Air
    Cooling
    • Central Air
    Appliances
    • Included: Dishwasher, Disposal, Dryer, Microwave, Range, Refrigerator, Washer
    • Laundry: In Unit
    Features
    • Eat-in Kitchen, Entrance Foyer, High Ceilings, High Speed Internet, Kitchen Island, Open Floorplan, Pantry, Primary Suite, Smoke Free, Walk-In Closet(s)
    • Windows: Double Pane Windows, Window Coverings
    • Basement: Full,Sump Pump,Unfinished
    • Common walls with other units/homes: No Common Walls
    Interior area
    • Total structure area: 3,978
    • Total interior livable area: 3,978 sqft
    • Finished area above ground: 1,989
    • Finished area below ground: 0

    Property

    Parking
    • Total spaces: 3
    • Parking features: Concrete
    • Attached garage spaces: 3
    Features
    • Levels: One
    • Stories: 1
    • Patio & porch: Covered, Deck, Front Porch
    • Exterior features: Private Yard
    • Fencing: None
    • Has view: Yes
    • View description: Golf Course, Mountain(s)
    Lot
    • Size: 7,200 sqft
    • Features: Cul-De-Sac, Landscaped, Level, Master Planned, Near Public Transit, On Golf Course, Sprinklers In Front, Sprinklers In Rear
    Details
    • Parcel number: R0211480
    • Special conditions: Standard

    Construction

    Type & style
    • Home type: SingleFamily
    • Property subtype: Single Family Residence
    Materials
    • Frame, Stone
    • Foundation: Slab
    • Roof: Composition
    Condition
    • New Construction
    • New construction: Yes
    • Year built: 2022
    Details
    • Builder model: DEVON
    • Builder name: Lennar

    Utilities & green energy

    • Sewer: Public Sewer
    • Water: Public
    • Utilities for property: Cable Available, Electricity Connected, Natural Gas Connected

    Community & neighborhood

    Security
    • Security features: Smoke Detector(s)
    Senior living
    • Senior community: Yes
    Location
    • Region: Thornton
    • Subdivision: Heritage Todd Creek

    HOA & financial

    HOA
    • Has HOA: Yes
    • HOA fee: $300 quarterly
    • Amenities included: Clubhouse, Fitness Center, Gated, Golf Course, Parking, Pond Seasonal, Pool, Spa/Hot Tub, Tennis Court(s)
    • Services included: Reserve Fund, Maintenance Grounds, Recycling, Road Maintenance, Snow Removal, Trash
    • Association name: Heritage Todd Creek
    • Association phone: 720-230-4700
    • Second HOA fee: $195 quarterly
    • Second association name: Heritage Todd Creek
    • Second association phone: 720-230-4700

    Other

    Other facts
    • Listing terms: 1031 Exchange,Cash,Conventional,FHA,VA Loan
    • Ownership: Agent Owner
    • Road surface type: Paved

    Price history

    DateEventPrice
    10/18/2024Listing removed$3,595$1/sqft
    Source: Zillow Rentals Report a problem
    5/3/2024Listing removed--
    Source: Zillow Rentals Report a problem
    4/30/2024Sold$754,000-2.1%$190/sqft
    Source: REcolorado as distributed by MLS GRID #2824811 Report a problem
    4/1/2024Pending sale$769,900$194/sqft
    Source: REcolorado as distributed by MLS GRID #2824811 Report a problem
    1/29/2024Listed for sale$769,900+29.4%$194/sqft
    Source: REcolorado as distributed by MLS GRID #2824811 Report a problem
    1/23/2024Price change$3,595-5.3%$1/sqft
    Source: Zillow Rentals Report a problem
    1/5/2024Listed for rent$3,795+2.6%$1/sqft
    Source: Zillow Rentals Report a problem
    10/12/2023Listing removed--
    Source: Zillow Rentals Report a problem
    9/21/2023Listed for rent$3,700+5.7%$1/sqft
    Source: Zillow Rentals Report a problem
    12/12/2022Listing removed--
    Source: Zillow Rentals Report a problem
    12/7/2022Listed for rent$3,500$1/sqft
    Source: Zillow Rentals Report a problem
    11/29/2022Sold$595,000-8.5%$150/sqft
    Source: Public Record Report a problem
    7/26/2022Listed for sale$650,000$163/sqft
    Source: Lennar Homes Report a problem

    Public tax history

    YearProperty taxesTax assessment
    2025$6,420 +0.3%$48,760 +1.7%
    2024$6,399 +10%$47,960 -14.7%
    2023$5,820 $56,220 +58.8%
    2022-- $35,400

    Find assessor info on the county website

    Neighborhood: Heritage Todd Creek

    Nearby schools

    GreatSchools rating
    Schools provided by the listing agent
    • Elementary: Brantner
    • Middle: Roger Quist
    • High: Brighton
    • District: School District 27-J

    Source: REcolorado as distributed by MLS GRID. This data may not be complete. We recommend contacting the local school district to confirm school assignments for this home.

    Get a cash offer in 3 minutes
    Find out how much your home could sell for in as little as 3 minutes with a no-obligation cash offer.
    Estimated market value
    $754,800
    Get a cash offer in 3 minutes
    Find out how much your home could sell for in as little as 3 minutes with a no-obligation cash offer.
    Estimated market value
    $754,800