Beautifully updated paired home in the highly sought-after Homestead Hills community! This light-filled, open-concept floorplan offers stylish modern finishes throughout, including new luxury vinyl plank flooring, crisp white cabinetry, quartz countertops, and a spacious eat-in kitchen perfect for everyday living and entertaining. Step outside to the HUGE custom patio, ideal for hosting gatherings or enjoying Colorado evenings. Upstairs, retreat to the spacious owner’s suite featuring a private en-suite bath, along with two additional bedrooms, a full guest bathroom, a versatile loft space, and conveniently located upstairs laundry. NEW Roof! This move-in ready home combines comfort, style, and functionality in an unbeatable location!! **Lender credit available!
For sale
Price cut: $12K (9/10)
$469,999
13657 Ash Circle, Thornton, CO 80602
3beds
1,721sqft
Duplex
Built in 2019
3,168 Square Feet Lot
$-- Zestimate®
$273/sqft
$50/mo HOA
What's special
- 154 days
- 209
- 11
Zillow last checked:
Listing updated:
Listed by:
Kris Ceretto 720-939-0558 kris@thecerettogroup.com,
Coldwell Banker Realty 56,
Laura Baer 281-475-7156,
Coldwell Banker Realty 56
Source: REcolorado as distributed by MLS GRID,MLS#: 3892924
Facts & features
Interior
Bedrooms & bathrooms
- Bedrooms: 3
- Bathrooms: 3
- Full bathrooms: 2
- 1/2 bathrooms: 1
- Main level bathrooms: 1
Bedroom
- Description: Walk In Closet, Oversized
- Features: Primary Suite
- Level: Upper
- Area: 266 Square Feet
- Dimensions: 14 x 19
Bedroom
- Description: Bedroom #2
- Level: Upper
- Area: 143 Square Feet
- Dimensions: 13 x 11
Bedroom
- Description: Bedroom #3
- Level: Upper
- Area: 130 Square Feet
- Dimensions: 13 x 10
Bathroom
- Level: Main
Bathroom
- Description: En-Suite Bathroom
- Features: Primary Suite
- Level: Upper
Bathroom
- Description: Guest Bathroom
- Level: Upper
Dining room
- Level: Main
Great room
- Description: Lots Of Natural Light, Open Layout
- Level: Main
- Area: 187 Square Feet
- Dimensions: 11 x 17
Kitchen
- Description: Eat In Island, White Cabinets, Quartz
- Level: Main
- Area: 140 Square Feet
- Dimensions: 14 x 10
Laundry
- Level: Upper
Loft
- Description: Play Area, Additional Family Room Or Office
- Level: Upper
- Area: 216 Square Feet
- Dimensions: 12 x 18
Heating
- Forced Air
Cooling
- Central Air
Appliances
- Included: Dishwasher, Disposal, Microwave, Oven, Refrigerator
Features
- Ceiling Fan(s), Eat-in Kitchen, Entrance Foyer, Kitchen Island, Open Floorplan, Pantry, Primary Suite, Quartz Counters, Walk-In Closet(s)
- Flooring: Carpet, Vinyl
- Has basement: No
- Common walls with other units/homes: End Unit,1 Common Wall
Interior area
- Total structure area: 1,721
- Total interior livable area: 1,721 sqft
- Finished area above ground: 1,721
Video & virtual tour
Property
Parking
- Total spaces: 2
- Parking features: Garage - Attached
- Attached garage spaces: 2
Features
- Levels: Two
- Stories: 2
- Patio & porch: Patio
- Exterior features: Rain Gutters
Lot
- Size: 3,168 Square Feet
Details
- Parcel number: R0197109
- Special conditions: Standard
Construction
Type & style
- Home type: SingleFamily
- Property subtype: Duplex
- Attached to another structure: Yes
Materials
- Frame
- Foundation: Slab
- Roof: Composition
Condition
- Year built: 2019
Utilities & green energy
- Sewer: Public Sewer
- Water: Public
- Utilities for property: Cable Available, Electricity Connected
Community & HOA
Community
- Security: Carbon Monoxide Detector(s), Smoke Detector(s)
- Subdivision: Homestead Hills
HOA
- Has HOA: Yes
- Amenities included: Park, Trail(s)
- Services included: Maintenance Grounds, Snow Removal
- HOA fee: $50 monthly
- HOA name: Homestead Hills HOA
- HOA phone: 303-457-1444
Location
- Region: Thornton
Financial & listing details
- Price per square foot: $273/sqft
- Tax assessed value: $542,000
- Annual tax amount: $8,061
- Date on market: 5/15/2026
- Listing terms: Cash,Conventional,FHA,VA Loan
- Exclusions: Personal Property, Washer And Dryer
- Ownership: Individual
- Electric utility on property: Yes
- Road surface type: Paved
Estimated market value
Not available
Estimated sales range
Not available
Not available
Price history
| Date | Event | Price |
|---|---|---|
| 9/10/2026 | Price change | $469,999-2.5%$273/sqft |
Source:  REcolorado as distributed by MLS GRID #3892924 Report a problem REcolorado as distributed by MLS GRID #3892924 Report a problem | ||
| 7/27/2026 | Price change | $482,000-0.6%$280/sqft |
Source: REcolorado as distributed by MLS GRID #3892924 Report a problem | ||
| 6/8/2026 | Price change | $485,000-3%$282/sqft |
Source: REcolorado as distributed by MLS GRID #3892924 Report a problem | ||
| 5/15/2026 | Listed for sale | $499,900+28%$290/sqft |
Source: REcolorado as distributed by MLS GRID #3892924 Report a problem | ||
| 10/15/2019 | Sold | $390,670$227/sqft |
Source: Public Record Report a problem | ||
Public tax history
| Year | Property taxes | Tax assessment |
|---|---|---|
| 2025 | $7,404 +0.4% | $33,880 -11.7% |
| 2024 | $7,375 +19.3% | $38,360 |
| 2023 | $6,180 -3% | $38,360 +34% |
| 2022 | $6,373 | $28,620 -2.8% |
| 2021 | -- | $29,450 +681.2% |
| 2020 | $780 | $3,770 |
| 2019 | $780 | $3,770 |
Find assessor info on the county website
Monthly payment
Est. payment
Payment breakdown
Explore the cost of this home by adjusting the details. Changes won't be saved.Climate risks
Neighborhood: Homestead Hills
Nearby schools
Schools provided by the listing agent
- Elementary: Eagleview
- Middle: Rocky Top
- High: Horizon
- District: Adams 12 5 Star Schl
Source: REcolorado as distributed by MLS GRID. This data may not be complete. We recommend contacting the local school district to confirm school assignments for this home.

Similar homes
- $439,9003 bd3 ba1.4k sqft13711 Ash Circle, Brighton, CO 80602For Sale
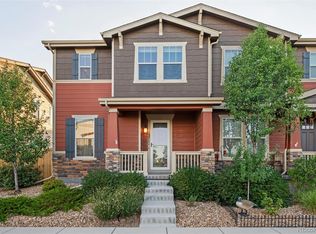
 MLS ID #7191393, Jessica Frank, White Pick-It Fence Realty. REcolorado as distributed by MLS GRID
 - $544,0003 bd3 ba1.9k sqft15771 Roslyn Street, Thornton, CO 80602For Sale
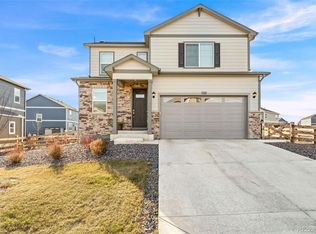 MLS ID #9823921, Roshan Bogati, eXp Realty, LLC. REcolorado as distributed by MLS GRID
 - $399,0002 bd3 ba1.3k sqft12729 Ulster Street, Thornton, CO 80602For Sale
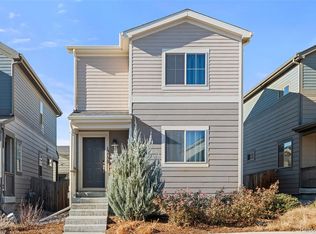 MLS ID #8696720, Somnith Chinnel, Coldwell Banker Realty 56. REcolorado as distributed by MLS GRID
 - $524,9003 bd3 ba1.9k sqft12270 Karls Lane, Northglenn, CO 80241For Sale
 MLS ID #7164281, Gabriel Bramlett, Orchard Brokerage LLC. REcolorado as distributed by MLS GRID
 - $500,0003 bd2 ba1.7k sqft14322 Wright Way, Broomfield, CO 80023For SaleMLS ID #7220484, EMPOWERHOME Team, Keller Williams DTC. REcolorado as distributed by MLS GRID
- $558,9904 bd3 ba2.4k sqft6811 E 148th Drive, Thornton, CO 80602New ConstructionREcolorado as distributed by MLS GRID
- $460,0003 bd3 ba1.4k sqft12293 Creamery Street, Thornton, CO 80241For SaleMLS ID #7498579, Jay Hillman, MB Hillman Real Estate. REcolorado as distributed by MLS GRID
- $475,0003 bd3 ba1.4k sqft12215 Dairy Street, Northglenn, CO 80241For SaleMLS ID #8066419, David Blackwell, Coldwell Banker Realty 54. REcolorado as distributed by MLS GRID
- $505,0003 bd3 ba2.3k sqft11167 Bryant Mews, Westminster, CO 80234For SaleMLS ID #2175667, Jessica Burrow, Grace Management & Invest.. REcolorado as distributed by MLS GRID
- $440,0004 bd3 ba1.6k sqft8458 Jason Court, Denver, CO 80260For SaleMLS ID #4337702, Amairani Rojas, eXp Realty, LLC. REcolorado as distributed by MLS GRID
- $530,0004 bd2 ba1.7k sqft7139 W 74th Avenue, Arvada, CO 80003For SaleMLS ID #2143716, Tim Murray, LUX Real Estate Company ERA Powered. REcolorado as distributed by MLS GRID
- $470,0003 bd3 ba1.5k sqft5570 Nepal Street, Denver, CO 80249For SaleMLS ID #4075800, Kimora White, Equity Colorado Real Estate. REcolorado as distributed by MLS GRID
- $469,0003 bd2 ba1.4k sqft1025 Payton Avenue, Fort Lupton, CO 80621For SaleMLS ID #3797441, Sherry Cree, Ascendant Real Estate, LLC. REcolorado as distributed by MLS GRID
- $459,9993 bd3 ba1.7k sqft10052 Salem Court, Commerce City, CO 80022New ConstructionREcolorado as distributed by MLS GRID
- $439,0003 bd3 ba1.7k sqft5381 E 63rd Place, Commerce City, CO 80022For SaleMLS ID #1538496, Daniela Moena, Invalesco Real Estate. REcolorado as distributed by MLS GRID
- $479,9993 bd3 ba1.9k sqft10084 Salem Court, Commerce City, CO 80022New ConstructionREcolorado as distributed by MLS GRID
- $549,9003 bd3 ba1.9k sqft12324 Farmview Street, Thornton, CO 80241For SaleMLS ID #1598205, Sam Barnes II, eXp Realty, LLC. REcolorado as distributed by MLS GRID
- $430,0002 bd2 ba1.7k sqft269 S 2nd Avenue, Brighton, CO 80601For SaleMLS ID #2732262, Justine Fretter, Keller Williams Realty Downtown LLC. REcolorado as distributed by MLS GRID
- $455,0003 bd3 ba1.4k sqft20922 E 43rd Avenue, Denver, CO 80249For SaleMLS ID #1652272, Jolene Fraire, Realty Of America LLC. REcolorado as distributed by MLS GRID
