This beautifully updated 1,442 sq ft home offers modern comfort, fresh style, and a layout designed for easy living. Featuring 3 bedrooms and 3 renovated bathrooms, the home has been thoughtfully refreshed throughout with new interior and exterior paint, new flooring, and a cohesive contemporary aesthetic. The home also features solar panels that are paid off and will be transferred to the buyer.
The brand-new kitchen shines with brand new cabinetry, stylish countertops, and new stainless steel appliances, creating a clean and inviting space for cooking and gathering. Upstairs, the primary suite impresses with vaulted ceilings, adding volume and natural light to your private retreat, complete with a newly remodeled ensuite bath. Additional bedrooms and baths have also been fully updated, providing move-in-ready convenience for family, guests, or flexible use. The front yard has a new sprinkler system and the garage features a brand new garage door opener.
For sale
Price cut: $5K (10/13)
$455,000
20922 E 43rd Avenue, Denver, CO 80249
3beds
1,442sqft
Single Family Residence
Built in 1986
4,250 Square Feet Lot
$-- Zestimate®
$316/sqft
$-- HOA
What's special
- 19 days
- 253
- 39
Zillow last checked:
Listing updated:
Listed by:
Jolene Fraire 720-448-7478 jfrairehomes@gmail.com,
Realty Of America LLC
Source: REcolorado as distributed by MLS GRID,MLS#: 1652272
Facts & features
Interior
Bedrooms & bathrooms
- Bedrooms: 3
- Bathrooms: 3
- Full bathrooms: 2
- 1/2 bathrooms: 1
- Main level bathrooms: 1
Bedroom
- Features: Primary Suite
- Level: Upper
Bedroom
- Level: Upper
Bedroom
- Level: Upper
Bathroom
- Features: Primary Suite
- Level: Upper
Bathroom
- Level: Upper
Bathroom
- Level: Main
Heating
- Forced Air
Cooling
- Central Air
Appliances
- Included: Dishwasher, Microwave, Range, Refrigerator
Features
- Has basement: No
Interior area
- Total structure area: 1,442
- Total interior livable area: 1,442 sqft
- Finished area above ground: 1,442
Property
Parking
- Total spaces: 2
- Parking features: Garage - Attached
- Attached garage spaces: 2
Features
- Levels: Two
- Stories: 2
Lot
- Size: 4,250 Square Feet
- Features: Level
Details
- Parcel number: 23512010
- Zoning: R-2
- Special conditions: Standard
Construction
Type & style
- Home type: SingleFamily
- Property subtype: Single Family Residence
Materials
- Frame
- Roof: Composition
Condition
- Updated/Remodeled
- Year built: 1986
Utilities & green energy
- Sewer: Public Sewer
- Water: Public
Community & HOA
Community
- Subdivision: Green Valley Ranch Filing 7
HOA
- Has HOA: Yes
- HOA name: Green Valley Ranch
- HOA phone: 303-307-3240
Location
- Region: Denver
Financial & listing details
- Price per square foot: $316/sqft
- Tax assessed value: $442,600
- Annual tax amount: $2,203
- Date on market: 10/1/2026
- Listing terms: 1031 Exchange,Cash,Conventional,VA Loan
- Exclusions: Personal Property And Staging Items
- Ownership: Individual
Estimated market value
Not available
Estimated sales range
Not available
Not available
Price history
| Date | Event | Price |
|---|---|---|
| 10/13/2026 | Price change | $455,000-1.1%$316/sqft |
Source:  REcolorado as distributed by MLS GRID #1652272 Report a problem REcolorado as distributed by MLS GRID #1652272 Report a problem | ||
| 10/1/2026 | Listed for sale | $459,999+22.7%$319/sqft |
Source: REcolorado as distributed by MLS GRID #1652272 Report a problem | ||
| 9/19/2026 | Price change | $2,800-5.1%$2/sqft |
Source: Zillow Rentals Report a problem | ||
| 9/16/2026 | Listed for rent | $2,950$2/sqft |
Source: Zillow Rentals Report a problem | ||
| 9/15/2026 | Listing removed | $2,950$2/sqft |
Source: REcolorado as distributed by MLS GRID #9258783 Report a problem | ||
| 8/25/2026 | Listed for rent | $2,950$2/sqft |
Source: REcolorado as distributed by MLS GRID #9258783 Report a problem | ||
| 6/24/2026 | Sold | $375,000$260/sqft |
Source: REcolorado as distributed by MLS GRID #3787030 Report a problem | ||
Public tax history
| Year | Property taxes | Tax assessment |
|---|---|---|
| 2025 | $2,654 +5.4% | $31,200 +10.8% |
| 2024 | $2,519 +5.5% | $28,150 -9.6% |
| 2023 | $2,387 +2.3% | $31,130 +29.9% |
| 2022 | $2,334 +59.1% | $23,960 -2.8% |
| 2021 | $1,467 +2.3% | $24,640 +8.5% |
| 2020 | $1,435 -19.2% | $22,709 -0.7% |
| 2019 | $1,776 | $22,867 +25.5% |
| 2018 | $1,776 +0.2% | $18,220 |
| 2017 | $1,771 +28.5% | $18,220 +29.8% |
| 2016 | $1,379 +55.8% | $14,040 |
| 2015 | $885 -11.1% | $14,040 +63.6% |
| 2014 | $996 -9% | $8,580 |
| 2013 | $1,094 +18.9% | $8,580 -8.2% |
| 2012 | $920 +5.5% | $9,350 |
| 2011 | $872 +7.5% | $9,350 +0.4% |
| 2010 | $811 -40.1% | $9,310 |
| 2009 | $1,355 -0.1% | $9,310 -33.3% |
| 2008 | $1,357 +0.9% | $13,960 |
| 2007 | $1,344 +0.8% | $13,960 -5.2% |
| 2006 | $1,333 +4.2% | $14,730 |
| 2005 | $1,279 -0.2% | $14,730 +2.4% |
| 2003 | $1,282 +1.2% | $14,390 +1.2% |
| 2002 | $1,266 | $14,220 +18.6% |
| 2001 | -- | $11,990 |
Find assessor info on the county website
Monthly payment
Est. payment
Payment breakdown
Explore the cost of this home by adjusting the details. Changes won't be saved.Climate risks
Neighborhood: Gateway - Green Valley Ranch
Nearby schools
Schools provided by the listing agent
- Elementary: Green Valley
- Middle: KIPP Montbello College Prep
- High: DSST: Green Valley Ranch
- District: Denver 1
Source: REcolorado as distributed by MLS GRID. This data may not be complete. We recommend contacting the local school district to confirm school assignments for this home.


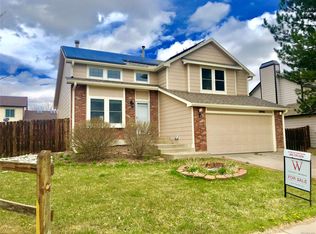
Similar homes
- $429,9003 bd3 ba1.2k sqft20554 E 47th Ave, Denver, CO 80249For Sale By Owner

- $469,9002 bd3 ba1.5k sqft4819 Halifax Way, Denver, CO 80249For Sale

 MLS ID #5401211, Jennifer Antonio, LIV Sotheby's International Realty. REcolorado as distributed by MLS GRID
 - $475,0003 bd3 ba1.4k sqft14944 E Archer Circle, Aurora, CO 80012For Sale
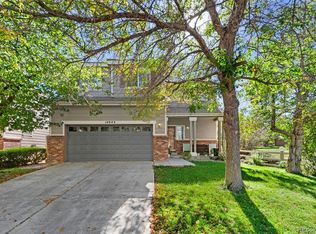 MLS ID #6800838, Rodolfo Alcaraz, Keller Williams Advantage Realty LLC. REcolorado as distributed by MLS GRID
 - $449,9993 bd3 ba1.9k sqft3917 N Rome Street, Aurora, CO 80019New Construction
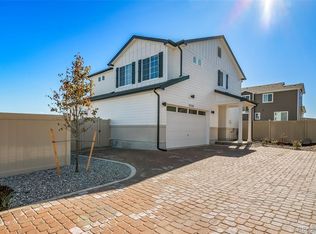 REcolorado as distributed by MLS GRID
 - $419,9502 bd3 ba1.4k sqft3934 N Quatar Court, Aurora, CO 80019For SaleMLS ID #6187064, Angela Fladebo, Orchard Brokerage LLC. REcolorado as distributed by MLS GRID
- $450,0003 bd2 ba2k sqft1562 S Spruce St, Denver, CO 80231For Sale
 MLS ID #1069687, Lina Koval, Brokers Guild Homes. IRES as distributed by MLS GRID
 - $415,0003 bd3 ba1.5k sqft23527 E 5th Place, Aurora, CO 80018For SaleMLS ID #4144474, Zaynab Sepahi, ZBell, LLC. REcolorado as distributed by MLS GRID
- $484,9004 bd3 ba1.5k sqft5066 S Genoa Street, Centennial, CO 80015For SaleMLS ID #5871075, Jonathan Yun, MB The Real Estate Firm. REcolorado as distributed by MLS GRID
- $495,9903 bd3 ba1.9k sqft3910 N Rome Street, Aurora, CO 80019New ConstructionREcolorado as distributed by MLS GRID
- $450,0004 bd2 ba1.7k sqft16497 E Vassar Avenue, Aurora, CO 80013For SaleMLS ID #4914433, Sunny Banka, Sunny Homes Inc. REcolorado as distributed by MLS GRID
- $475,0003 bd2 ba1.3k sqft2624 S Gibralter Street, Aurora, CO 80013For SaleMLS ID #8705361, Brittany Brennan, Thrive Real Estate Group. REcolorado as distributed by MLS GRID
- $369,9002 bd2 ba967 sqft5025 N Yampa Street, Denver, CO 80249For SaleMLS ID #7612380, Perla Ramirez Daniel, HomeSmart Realty. REcolorado as distributed by MLS GRID
- $479,0003 bd2 ba1.9k sqft681 S Quari Street, Aurora, CO 80012For SaleMLS ID #7311659, Samuel Rodriguez Jr, 1 Percent Lists Mile High. REcolorado as distributed by MLS GRID
- $429,9003 bd2 ba1.4k sqft18971 E Mercer Drive, Aurora, CO 80013For SaleMLS ID #2084136, Kristen Corporon, Brix Real Estate LLC. REcolorado as distributed by MLS GRID
- $489,9993 bd3 ba2.1k sqft22150 E Milan Place, Aurora, CO 80018For SaleMLS ID #4396825, Siavash Khorshidian, Compass - Denver. REcolorado as distributed by MLS GRID
- $472,5003 bd3 ba2.1k sqft6050 N Netherland Court, Aurora, CO 80019For SaleMLS ID #6648829, Trelora Realty Team, Trelora Realty, Inc.. REcolorado as distributed by MLS GRID
- $419,0003 bd1 ba862 sqft4494 S Pagosa Circle, Aurora, CO 80015For SaleMLS ID #8905493, Anabel Tellez, Compass - Denver. REcolorado as distributed by MLS GRID
- $389,9993 bd2 ba1k sqft7821 Xavier Street, Westminster, CO 80030For SaleMLS ID #4083884, Fuad Sawaged, eXp Realty, LLC. REcolorado as distributed by MLS GRID
- $500,0005 bd3 ba2.1k sqft1702 S Naples Street, Aurora, CO 80017For SaleMLS ID #2490693, Scott Kimball, eXp Realty, LLC. REcolorado as distributed by MLS GRID
- $485,0003 bd2 ba1.8k sqft27227 E Maple Avenue, Aurora, CO 80018For SaleMLS ID #8765002, Courtney Olson, Real Broker, LLC DBA Real. REcolorado as distributed by MLS GRID
