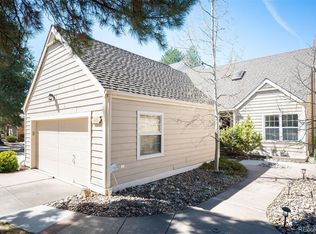
***BIG SAVINGS OPPORTUNITY FOR BUYERS! TWO incredible financing incentives! With an acceptable offer, the seller is offering a temporary mortgage rate buydown to help lower your initial monthly payments! PLUS, qualified buyers may receive up to 1% of the loan amount in preferred lender credit toward eligible closing costs or additional rate buydown options!***Beautifully updated and move-in ready, this Indian Creek half duplex offers over 2,000 finished square feet across three levels, a private yard, deck, and attached two-car garage.Step inside to a bright, open living area featuring soaring vaulted ceilings, large windows, hardwood floors, and a charming brick fireplace. Fresh interior paint and newer carpet add to the home's inviting feel. The updated kitchen features soft-white cabinetry, new quartz countertops and backsplash, stainless steel appliances, modern black hardware, and a spacious breakfast bar.Upstairs, discover two generous bedrooms, an updated full bathroom with quartz countertops, and an open loft ideal for a home office or additional sitting area.The finished lower level offers over 700 square feet of versatile space, including a second living area and separate finished room, perfect for guests, a home gym, media room, or office.Enjoy Colorado living in your private yard and deck, ideal for relaxing or entertaining. Neighborhood amenities include a pool, hot tub, and tennis courts within walking distance, all with a low HOA.Conveniently located near Cherry Creek, Lowry, Denver Tech Center, parks, trails, shopping, and dining.With stylish updates, flexible living spaces, desirable amenities, and valuable financing incentives, this home offers exceptional value! Schedule your private showing today!
For sale
Price cut: $25K (10/5)
$450,000
1562 S Spruce St, Denver, CO 80231
3beds
2,064sqft
Half Duplex
Built in 1983
2,910 Square Feet Lot
$448,100 Zestimate®
$218/sqft
$143/mo HOA
What's special
Charming brick fireplacePrivate yardSoaring vaulted ceilingsFresh interior paintTwo generous bedroomsStainless steel appliancesModern black hardware
- 13 days
- 1,172
- 118
Zillow last checked:
Listing updated:
Listed by:
Lina Koval 303-752-0007,
Brokers Guild Homes
Source: IRES as distributed by MLS GRID,MLS#: 1069687
Facts & features
Interior
Bedrooms & bathrooms
- Bedrooms: 3
- Bathrooms: 2
- Full bathrooms: 1
- 1/2 bathrooms: 1
- Main level bathrooms: 1
Rooms
- Room types: Loft
Primary bedroom
- Description: Carpet
- Features: Tub+Shower Primary
- Level: Upper
- Area: 10000 Square Feet
- Dimensions: 100 x 100
Bedroom 2
- Description: Carpet
- Level: Upper
Bedroom 3
- Description: Carpet
- Level: Basement
Family room
- Description: Carpet
Kitchen
- Description: Tile
- Level: Main
- Area: 10000 Square Feet
- Dimensions: 100 x 100
Study
- Description: Carpet
- Level: Upper
Heating
- Forced Air, Heat Pump, Wood Stove
Cooling
- Central Air, Ceiling Fan(s)
Appliances
- Included: Electric Range, Dishwasher, Refrigerator, Washer, Dryer, Microwave, Disposal
Features
- Eat-in Kitchen, Cathedral Ceiling(s), Open Floorplan, Walk-In Closet(s)
- Windows: Skylight(s)
- Basement: Partially Finished,Sump Pump
- Number of fireplaces: 1
- Fireplace features: Great Room, One
Interior area
- Total structure area: 1,362
- Total interior livable area: 2,064 sqft
- Finished area above ground: 1,362
Property
Parking
- Total spaces: 2
- Parking features: Attached
- Attached garage spaces: 2
- Details: Attached
Features
- Levels: Two
- Stories: 2
- Patio & porch: Deck
- Exterior features: Private Yard
- Spa features: Community
- Fencing: Fenced
- Has view: Yes
- View description: Mountain(s)
Lot
- Size: 2,910 Square Feet
- Features: Cul-De-Sac, Paved
Details
- Parcel number: 621313088
- Zoning: PUD
- Special conditions: Private Owner
Construction
Type & style
- Home type: SingleFamily
- Property subtype: Half Duplex
- Attached to another structure: Yes
Materials
- Frame, Brick, Wood Siding, Concrete
- Roof: Composition
Condition
- New construction: No
- Year built: 1983
Utilities & green energy
- Electric: Xcel
- Gas: Xcel
- Sewer: Public Sewer
- Utilities for property: Electricity Available
Green energy
- Energy efficient items: Windows
Community & HOA
Community
- Features: Tennis Court(s), Pool, Park
- Security: Fire Alarm
- Subdivision: Indian Creek Filing 5
HOA
- Has HOA: Yes
- Services included: Common Amenities, Trash, Exterior Maintenance
- HOA fee: $143 monthly
- HOA name: Indian Creek
- HOA phone: 720-275-7892
Location
- Region: Denver
Financial & listing details
- Price per square foot: $218/sqft
- Tax assessed value: $423,700
- Annual tax amount: $2,391
- Date on market: 9/30/2026
- Listing terms: Cash,Conventional,FHA,VA Loan
- Exclusions: Staging furniture
- Electric utility on property: Yes
Estimated market value
$448,100
$426,000 - $471,000
$2,267/mo
Price history
| Date | Event | Price |
|---|---|---|
| 10/5/2026 | Price change | $450,000-5.3%$218/sqft |
Source:  IRES as distributed by MLS GRID #1069687 Report a problem IRES as distributed by MLS GRID #1069687 Report a problem | ||
| 9/23/2026 | Price change | $475,000-2%$230/sqft |
Source:  REcolorado as distributed by MLS GRID #7158683 Report a problem REcolorado as distributed by MLS GRID #7158683 Report a problem | ||
| 9/14/2026 | Listed for sale | $484,900+19.7%$235/sqft |
Source: REcolorado as distributed by MLS GRID #7158683 Report a problem | ||
| 6/15/2024 | Listing removed | -- |
Source: Zillow Rentals Report a problem | ||
| 5/15/2024 | Price change | $2,600-3.7%$1/sqft |
Source: Zillow Rentals Report a problem | ||
| 4/30/2024 | Price change | $2,700-3.6%$1/sqft |
Source: Zillow Rentals Report a problem | ||
| 3/26/2024 | Listed for rent | $2,800+16.9%$1/sqft |
Source: Zillow Rentals Report a problem | ||
| 2/1/2022 | Listing removed | -- |
Source: Zillow Rental Manager Report a problem | ||
| 1/25/2022 | Listed for rent | $2,395$1/sqft |
Source: Zillow Rental Manager Report a problem | ||
| 5/27/2020 | Sold | $405,000+1.3%$196/sqft |
Source: Public Record Report a problem | ||
| 2/18/2020 | Pending sale | $400,000$194/sqft |
Source: Your Castle Real Estate Inc #4535247 Report a problem | ||
| 2/17/2020 | Listed for sale | $400,000$194/sqft |
Source: Your Castle Real Estate Inc #4535247 Report a problem | ||
| 2/8/2020 | Pending sale | $400,000$194/sqft |
Source: Your Castle Real Estate Inc #4535247 Report a problem | ||
| 2/6/2020 | Price change | $400,000-1.2%$194/sqft |
Source: Your Castle Real Estate Inc #4535247 Report a problem | ||
| 1/9/2020 | Listed for sale | $405,000+80%$196/sqft |
Source: Your Castle Real Estate Inc #4535247 Report a problem | ||
| 9/28/2011 | Sold | $225,000-3.4%$109/sqft |
Source: Public Record Report a problem | ||
| 6/18/2011 | Price change | $233,000-4.6%$113/sqft |
Source: RE/MAX Professionals #1008955 Report a problem | ||
| 5/2/2011 | Listed for sale | $244,300+13.1%$118/sqft |
Source: RE/MAX Professionals #992636 Report a problem | ||
| 3/5/2009 | Sold | $216,000-8.5%$105/sqft |
Source: Public Record Report a problem | ||
| 9/20/2006 | Sold | $236,000+8.8%$114/sqft |
Source: Public Record Report a problem | ||
| 4/30/2002 | Sold | $217,000+20.6%$105/sqft |
Source: Public Record Report a problem | ||
| 6/30/1999 | Sold | $180,000$87/sqft |
Source: Public Record Report a problem | ||
Public tax history
| Year | Property taxes | Tax assessment |
|---|---|---|
| 2025 | $2,391 +2.2% | $29,870 -1.1% |
| 2024 | $2,339 +20.3% | $30,190 -9% |
| 2023 | $1,944 +3.6% | $33,190 +35.7% |
| 2022 | $1,877 -0.3% | $24,450 -2.8% |
| 2021 | $1,882 +2.9% | $25,150 -0.9% |
| 2020 | $1,830 +9.3% | $25,368 -0.7% |
| 2019 | $1,674 | $25,546 +18% |
| 2018 | $1,674 +0.3% | $21,640 |
| 2017 | $1,669 -5.5% | $21,640 -4.3% |
| 2016 | $1,766 +21.2% | $22,610 |
| 2015 | $1,458 0% | $22,610 +28.8% |
| 2014 | $1,458 +6.2% | $17,550 |
| 2013 | $1,374 +17.9% | $17,550 +7.4% |
| 2012 | $1,165 -5.8% | $16,340 |
| 2011 | $1,237 +2.2% | $16,340 -12.1% |
| 2010 | $1,210 -2% | $18,580 |
| 2009 | $1,235 -0.2% | $18,580 +0.4% |
| 2008 | $1,238 +6.9% | $18,500 |
| 2007 | $1,158 +1.1% | $18,500 +7% |
| 2006 | $1,145 -1.6% | $17,290 |
| 2005 | $1,163 +11.7% | $17,290 -6.8% |
| 2003 | $1,041 +1.9% | $18,560 +6.7% |
| 2002 | $1,022 | $17,400 +14.6% |
| 2001 | -- | $15,180 |
Find assessor info on the county website
Monthly payment
Est. payment
Payment breakdown
Explore the cost of this home by adjusting the details. Changes won't be saved.Climate risks
Neighborhood: Indian Creek
Nearby schools
Schools provided by the listing agent
- Elementary: Mcmeen
- Middle: Hill
- High: Washington, George
Source: IRES as distributed by MLS GRID. This data may not be complete. We recommend contacting the local school district to confirm school assignments for this home.

Similar homes
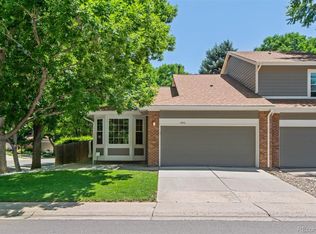
- $450,0003 bd3 ba2.3k sqft8742 E Amherst Drive #A, Denver, CO 80231For Sale
 MLS ID #2315572, Tom & Denise Barnwell, LIV Sotheby's International Realty. REcolorado as distributed by MLS GRID
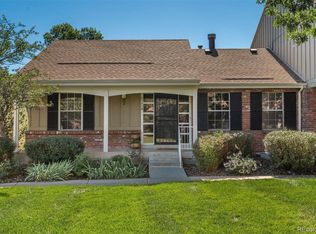
 - $549,0004 bd3 ba1.7k sqft3047 S Alton Court, Denver, CO 80231For Sale
 MLS ID #5873582, Craig Eskanos, Brokers Guild Homes. REcolorado as distributed by MLS GRID
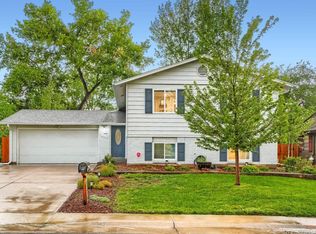
 - $285,0002 bd2 ba1.2k sqftIndian Creek, Denver, CO 80231For Sale
 MLS ID #2444878, Cindy Dassinger, Metro Home Finders. REcolorado as distributed by MLS GRID
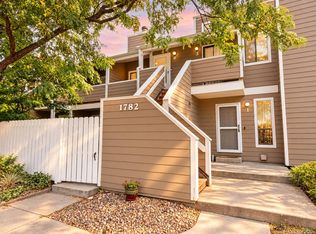
 - $500,0003 bd3 ba2.9k sqft10000 E Yale Avenue #51, Denver, CO 80231For Sale
 MLS ID #3225853, Amie Mackenzie, LIV Sotheby's International Realty. REcolorado as distributed by MLS GRID
 - $275,0003 bd2 ba1.4k sqft7474 E Arkansas Avenue #11-10, Denver, CO 80231For SaleMLS ID #6173517, Beth Larrance, Corcoran Perry & Co.. REcolorado as distributed by MLS GRID
- $490,0003 bd4 ba2.5k sqft2212 S Nome Court, Aurora, CO 80014For SaleMLS ID #6422624, Liz Poladsky, Compass - Denver. REcolorado as distributed by MLS GRID
- $489,0005 bd3 ba2.2k sqft563 Jamaica Street, Aurora, CO 80010For SaleMLS ID #6834678, Katherine McCaslin, Serhant Colorado LLC. REcolorado as distributed by MLS GRID
- $290,0002 bd2 ba1.6k sqft7250 Eastmoor Drive #125, Denver, CO 80237For SaleMLS ID #9851783, Allison Damico, Coldwell Banker Realty 54. REcolorado as distributed by MLS GRID
- $425,0003 bd2 ba1.7k sqft628 Osceola Street, Denver, CO 80204For SaleMLS ID #8562391, Lauren Thomson, Milehimodern. REcolorado as distributed by MLS GRID
- $389,0002 bd4 ba1.9k sqftTyndall Green II, Aurora, CO 80247For SaleMLS ID #3621046, Denise Whittington, Corcoran Perry & Co.. REcolorado as distributed by MLS GRID
- $450,0003 bd3 ba1.9k sqft5028 E 127th Way, Thornton, CO 80241For SaleMLS ID #9611600, Bobby Ross, MODUS Real Estate. REcolorado as distributed by MLS GRID
- $569,9003 bd2 ba1.4k sqft1815 S Adams Street, Denver, CO 80210For SaleMLS ID #1970681, Chad Nash, Coldwell Banker Global Luxury Denver. REcolorado as distributed by MLS GRID
- $449,0003 bd3 ba2.6k sqft7020 E Briarwood Circle, Centennial, CO 80112For SaleMLS ID #4002932, Jennifer Girard, RE/MAX Professionals. REcolorado as distributed by MLS GRID
- $533,0003 bd2 ba1.5k sqft575 S Clay Street, Denver, CO 80219For SaleMLS ID #2273736, Maria Irivarren, Serhant Colorado LLC. REcolorado as distributed by MLS GRID
- $635,0003 bd3 ba1.7k sqft2645 Central Park Boulevard, Denver, CO 80238For SaleMLS ID #6658634, Kim Kouba, Compass - Denver. REcolorado as distributed by MLS GRID
- $579,0004 bd3 ba2.1k sqft12256 E Bates Circle, Aurora, CO 80014For SaleMLS ID #5277613, Andrew MacArthur, Equity Colorado Real Estate. REcolorado as distributed by MLS GRID
- $525,0003 bd2 ba1.4k sqft1279 S Raritan, Denver, CO 80223For SaleMLS ID #3002456, Brittny Castillo, H&CO Real Estate LLC. REcolorado as distributed by MLS GRID
- $569,0004 bd4 ba2.5k sqft11465 E Amherst Circle, Aurora, CO 80014For SaleMLS ID #2362256, Lindsay Alfano, eXp Realty, LLC. REcolorado as distributed by MLS GRID
- $615,0004 bd3 ba2.1k sqft1321 Tamarac Street, Denver, CO 80220For SaleMLS ID #5139349, Melissa Farrar, LIV Sotheby's International Realty. REcolorado as distributed by MLS GRID
- $369,0003 bd3 ba1.5k sqft9238 E Mansfield Avenue, Denver, CO 80237For SaleMLS ID #4036088, Pamela Subry, RE/MAX Northwest Inc. REcolorado as distributed by MLS GRID
