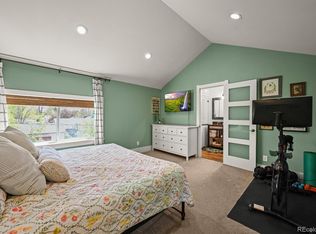
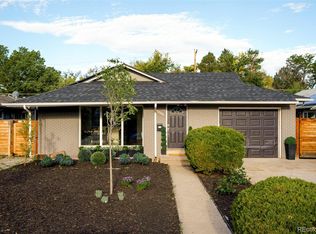
Welcome to a truly unique opportunity where charming curb appeal meets exceptional versatility. Freshly painted inside
and out, this 3-bedroom, 2-bath home is complemented by a rare 551-square-foot detached ADU, creating incredible
potential for rental income, house hacking, multigenerational living, a private guest suite, or additional work-from-home
space. Inside the main home, you'll find an inviting floor plan with a charming kitchen, separate dining area, and
convenient main-floor laundry. The basement is a standout, offering impressive ceiling height, two bedrooms with egress,
and a bathroom - adding valuable finished living space and flexibility to the home. The detached studio-style ADU is what
truly sets this property apart. Designed with dedicated sleeping, living, and dining areas plus a bathroom, the space is
already plumbed for a future kitchen and washer/dryer, offering an exciting opportunity to customize it to fit your needs.
Beyond its character and flexibility, the property features a new roof, upgraded electrical panel, fresh interior and exterior
paint, and exceptional curb appeal. Conveniently located near the Lowry Sports Complex, Kelly Open Space and Verbena Park with easy access to recreation and everyday amenities. Whether you're searching for a charming primary residence, an investment opportunity, or a property that can evolve with your needs, this home offers possibilities that are increasingly hard to find.
Coming soon 09/11
$615,000
1321 Tamarac Street, Denver, CO 80220
4beds
2,143sqft
Single Family Residence
Built in 1925
6,098 Square Feet Lot
$432,100 Zestimate®
$287/sqft
$-- HOA
What's special
- 1 day
- 98
- 8
Zillow last checked:
Listing updated:
Listed by:
Melissa Farrar 425-221-0712 mfarrar@livsothebysrealty.com,
LIV Sotheby's International Realty
Source: REcolorado as distributed by MLS GRID,MLS#: 5139349
Facts & features
Interior
Bedrooms & bathrooms
- Bedrooms: 4
- Bathrooms: 3
- Full bathrooms: 1
- 3/4 bathrooms: 2
- Main level bathrooms: 2
- Main level bedrooms: 2
Bedroom
- Level: Basement
- Area: 110 Square Feet
- Dimensions: 11 x 10
Bedroom
- Level: Basement
- Area: 90 Square Feet
- Dimensions: 10 x 9
Bedroom
- Level: Main
- Area: 90 Square Feet
- Dimensions: 10 x 9
Bedroom
- Description: Adu
- Level: Main
Bathroom
- Level: Main
- Area: 100 Square Feet
- Dimensions: 10 x 10
Bathroom
- Level: Basement
- Area: 40 Square Feet
- Dimensions: 8 x 5
Bathroom
- Description: Adu
- Level: Main
Den
- Level: Main
- Area: 66 Square Feet
- Dimensions: 6 x 11
Dining room
- Level: Main
- Area: 99 Square Feet
- Dimensions: 9 x 11
Family room
- Level: Basement
- Area: 100 Square Feet
- Dimensions: 10 x 10
Kitchen
- Level: Main
Laundry
- Level: Main
- Area: 54 Square Feet
- Dimensions: 6 x 9
Living room
- Level: Main
- Area: 154 Square Feet
- Dimensions: 14 x 11
Heating
- Forced Air, Natural Gas
Cooling
- Evaporative Cooling
Appliances
- Included: Dishwasher, Dryer, Freezer, Microwave, Oven, Refrigerator, Washer
- Laundry: In Unit
Features
- Eat-in Kitchen, Granite Counters, Stone Counters
- Flooring: Carpet, Tile, Wood
- Windows: Double Pane Windows, Window Coverings
- Basement: Finished,Full,Interior Entry
Interior area
- Total structure area: 2,143
- Total interior livable area: 2,143 sqft
- Finished area above ground: 1,347
- Finished area below ground: 688
Property
Parking
- Total spaces: 5
- Details: Off Street Spaces: 5
Features
- Levels: One
- Stories: 1
- Patio & porch: Front Porch, Patio
- Exterior features: Garden, Private Yard, Rain Gutters
- Fencing: Full
Lot
- Size: 6,098 Square Feet
- Features: Landscaped, Level
Details
- Parcel number: 604215063
- Zoning: E-SU-DX
- Special conditions: Standard
Construction
Type & style
- Home type: SingleFamily
- Architectural style: Cottage
- Property subtype: Single Family Residence
Materials
- Frame, Wood Siding
- Foundation: Slab
- Roof: Composition
Condition
- Year built: 1925
Utilities & green energy
- Sewer: Public Sewer
- Utilities for property: Electricity Connected, Natural Gas Connected
Community & HOA
Community
- Security: Smart Locks, Smoke Detector(s)
- Subdivision: Kensington
HOA
- Has HOA: No
Location
- Region: Denver
Financial & listing details
- Price per square foot: $287/sqft
- Tax assessed value: $482,100
- Annual tax amount: $4,181
- Date on market: 9/11/2026
- Listing terms: 1031 Exchange,Cash,Conventional,FHA,Other,VA Loan
- Exclusions: Sellers Personal Property, Staging Items
- Ownership: Individual
- Electric utility on property: Yes
- Road surface type: Paved
Estimated market value
$432,100
$402,000 - $462,000
$2,820/mo
Price history
| Date | Event | Price |
|---|---|---|
| 2/14/2018 | Sold | $323,000$151/sqft |
Source: Public Record Report a problem | ||
| 4/25/2017 | Sold | $323,000+0.9%$151/sqft |
Source: Public Record Report a problem | ||
| 3/20/2017 | Price change | $320,000+1.6%$149/sqft |
Source: Porchlight Real Estate Group #3465646 Report a problem | ||
| 3/17/2017 | Listed for sale | $315,000+65.8%$147/sqft |
Source: Porchlight Real Estate Group #3465646 Report a problem | ||
| 8/1/2013 | Sold | $190,000-4.8%$89/sqft |
Source: Public Record Report a problem | ||
| 5/23/2013 | Listed for sale | $199,500+154.1%$93/sqft |
Source: MB Denver Colorado Realty #1189296 Report a problem | ||
| 11/2/2012 | Sold | $78,500-1.8%$37/sqft |
Source: Public Record Report a problem | ||
| 10/6/2012 | Price change | $79,900-5.4%$37/sqft |
Source: RE/MAX UNLIMITED #1113356 Report a problem | ||
| 9/15/2012 | Price change | $84,500-0.6%$39/sqft |
Source: RE/MAX UNLIMITED #1113356 Report a problem | ||
| 9/6/2012 | Price change | $85,000+0.6%$40/sqft |
Source: Excalibur Homes Real Estate #1038956 Report a problem | ||
| 7/27/2012 | Price change | $84,500-0.6%$39/sqft |
Source: RE/MAX UNLIMITED #1113356 Report a problem | ||
| 7/22/2012 | Price change | $85,000+0.6%$40/sqft |
Source: Excalibur Homes Real Estate #1038956 Report a problem | ||
| 7/21/2012 | Price change | $84,500-0.6%$39/sqft |
Source: RE/MAX Unlimited, Inc. #1038956 Report a problem | ||
| 5/1/2012 | Listed for sale | $85,000-35.1%$40/sqft |
Source: Excalibur Homes Real Estate #1038956 Report a problem | ||
| 1/6/2005 | Sold | $131,000-11.4%$61/sqft |
Source: Public Record Report a problem | ||
| 7/24/2002 | Sold | $147,900-4%$69/sqft |
Source: Public Record Report a problem | ||
| 5/13/2002 | Sold | $154,000+123.2%$72/sqft |
Source: Public Record Report a problem | ||
| 8/29/1995 | Sold | $69,000$32/sqft |
Source: Public Record Report a problem | ||
Public tax history
| Year | Property taxes | Tax assessment |
|---|---|---|
| 2025 | $2,345 +2.2% | $33,990 +14.8% |
| 2024 | $2,294 +19.5% | $29,610 -13.9% |
| 2023 | $1,920 +3.6% | $34,380 +42.4% |
| 2022 | $1,853 -1.7% | $24,140 -2.8% |
| 2021 | $1,885 +2.9% | $24,830 -2.3% |
| 2020 | $1,832 +12.3% | $25,404 -0.7% |
| 2019 | $1,632 | $25,582 +21.3% |
| 2018 | $1,632 +0.3% | $21,090 |
| 2017 | $1,627 +31.4% | $21,090 +33.1% |
| 2016 | $1,238 +95.7% | $15,850 |
| 2015 | $633 0% | $15,850 +108% |
| 2014 | $633 -20% | $7,620 |
| 2013 | $791 +17.9% | $7,620 -19% |
| 2012 | $671 -3.9% | $9,410 +0% |
| 2011 | $698 +2.2% | $9,408 -10.2% |
| 2010 | $683 -5.6% | $10,480 |
| 2009 | $723 -0.2% | $10,480 -3.2% |
| 2008 | $724 -1.2% | $10,830 |
| 2007 | $733 +1.1% | $10,830 -1.1% |
| 2006 | $725 +6.4% | $10,950 |
| 2005 | $681 | $10,950 -3.2% |
| 2003 | -- | $11,310 -10.6% |
| 2002 | $743 | $12,650 +34.6% |
| 2001 | -- | $9,400 |
Find assessor info on the county website
Monthly payment
Est. payment
Payment breakdown
Explore the cost of this home by adjusting the details. Changes won't be saved.Climate risks
Neighborhood: East Colfax
Nearby schools
Schools provided by the listing agent
- Elementary: Montclair
- Middle: Hill
- High: George Washington
- District: Denver 1
Source: REcolorado as distributed by MLS GRID. This data may not be complete. We recommend contacting the local school district to confirm school assignments for this home.
Similar homes
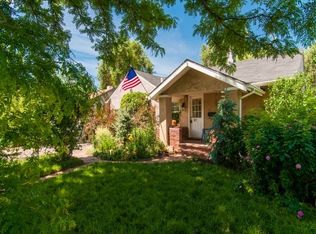
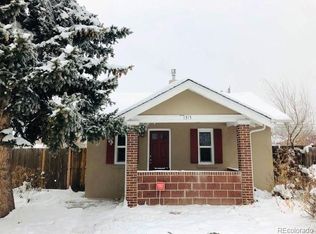
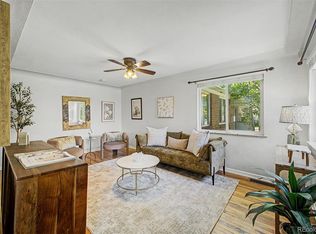
- $479,0004 bd2 ba1.6k sqft1414 Spruce, Denver, CO 80220For Sale
 MLS ID #7502694, Maci Chance, Live.Laugh.Colorado. Real Estate Group. REcolorado as distributed by MLS GRID
 - $599,0005 bd3 ba1.8k sqft1653 Trenton Street, Denver, CO 80220For Sale
 MLS ID #2131709, Nicky McCoy, Brokers Guild Homes. REcolorado as distributed by MLS GRID
 - $575,0004 bd2 ba1.7k sqft2308 - 2314 Newport Street, Denver, CO 80207For Sale
 MLS ID #4886886, P. J. Farrell, Coldwell Banker Global Luxury Denver. REcolorado as distributed by MLS GRID
 - $625,0005 bd3 ba2.5k sqft1709 Xenia Street, Denver, CO 80220For Sale
 MLS ID #5762719, Heidi Cox, Milehimodern. REcolorado as distributed by MLS GRID
 - $474,9005 bd2 ba2k sqft1540 Tamarac Street, Denver, CO 80220For SaleMLS ID #9835701, Frank Duran, RE/MAX Alliance. REcolorado as distributed by MLS GRID
- $900,0004 bd2 ba2.4k sqft1130 N Monaco Parkway, Denver, CO 80220For SaleMLS ID #6856215, Makenzie Robertson, LIV Sotheby's International Realty. REcolorado as distributed by MLS GRID
- $575,0004 bd2 ba1.7k sqft2314 Newport Street, Denver, CO 80207For SaleMLS ID #1706626, P. J. Farrell, Coldwell Banker Global Luxury Denver. REcolorado as distributed by MLS GRID
- $590,0004 bd3 ba2.1k sqft1508 Tamarac Street, Denver, CO 80220For SaleMLS ID #9969430, Kristen Miller, A Perfect Location Realty. REcolorado as distributed by MLS GRID
- $700,0004 bd2 ba1.9k sqft2220 Rosemary St, Denver, CO 80207For Sale
 MLS ID #1068407, Robbin Merta, RE/MAX Elevate. IRES as distributed by MLS GRID
 - $725,0003 bd2 ba1.7k sqft1060 Leyden Street, Denver, CO 80220For SaleMLS ID #3241495, Muriel Williams, Town And Country Realty Inc. REcolorado as distributed by MLS GRID
- $535,0003 bd2 ba1.2k sqft1701 Spruce Street, Denver, CO 80220For SaleMLS ID #4885135, Tammy Breeser, Coldwell Banker Realty 54. REcolorado as distributed by MLS GRID
- $550,0003 bd2 ba1.5k sqft1660 Tamarac Street, Denver, CO 80220For SaleMLS ID #7445945, Karen Dorfman, Guide Real Estate. REcolorado as distributed by MLS GRID
- $449,9005 bd2 ba2.4k sqft1187 Syracuse Street, Denver, CO 80220For SaleMLS ID #7868219, Janice Hubbell, Realty One Group Premier Colorado. REcolorado as distributed by MLS GRID
- $495,0004 bd3 ba1.2k sqft1195 Willow Street, Denver, CO 80220For SaleMLS ID #8174519, McLean Giles, Coldwell Banker Realty 24. REcolorado as distributed by MLS GRID
- $499,0003 bd2 ba2.2k sqft1186 Rosemary Street, Denver, CO 80220For SaleMLS ID #6322895, Stephen Laporta, HomeSmart. REcolorado as distributed by MLS GRID
- $700,0004 bd3 ba2.5k sqft518 Magnolia Street, Denver, CO 80220For SaleMLS ID #7057148, Makenzie Robertson, LIV Sotheby's International Realty. REcolorado as distributed by MLS GRID
- $500,0003 bd3 ba1.5k sqft1650 Trenton Street, Denver, CO 80220For SaleMLS ID #9070637, Bryant Henderson, Keller Williams DTC. REcolorado as distributed by MLS GRID
- $825,0004 bd2 ba2k sqft1840 Newport Street, Denver, CO 80220For SaleMLS ID #2607903, Sarah Thomas, Brokers Guild Real Estate. REcolorado as distributed by MLS GRID
- $629,0003 bd2 ba1.3k sqft1080 Krameria Street, Denver, CO 80220For SaleMLS ID #5782104, Cindy Willard, Real Broker, LLC DBA Real. REcolorado as distributed by MLS GRID
- $699,0004 bd2 ba1.9k sqft1525 Holly Street, Denver, CO 80220For SaleMLS ID #1966490, Carol Hoffman, Keller Williams DTC. REcolorado as distributed by MLS GRID
