Welcome to 1354 Tamarac Street—where functional updates and flexible spaces make everyday living easier. The front yard is xeriscaped for low-maintenance curb appeal and the extra-long driveway offers plenty of space for additional vehicles, a camper, or RV. The recently built, oversized 2-car garage offers alley access and was constructed with durable 2x6 framing. Both the house and garage feature upscale Hardie Board siding for long-lasting curb appeal. The garage includes an 8-foot door with high-lift tracks, a space-saving jackshaft opener, extra-tall ceilings, and two 220V outlets—perfect for car enthusiasts, hobbyists, or anyone needing serious garage space. Out back, enjoy a freshly landscaped yard with sprinklers and a storage shed for tools or gear. Inside, the large living room is anchored by a gas fireplace and the spacious primary bedroom features vaulted ceilings and a generous ensuite bath. Several windows have been recently upgraded to boost comfort and energy efficiency. The basement includes laundry and plenty of bonus storage. A new roof will even be installed prior to closing—buyers get to choose the color! Close to Great Lawn Park for walks, bike rides, or a sunny afternoon in the grass—this home is ready for its next chapter.
Sold for $560,000
$560,000
1354 Tamarac Street, Denver, CO 80220
3beds
1,873sqft
Single Family Residence
Built in 1928
6,500 Square Feet Lot
$542,900 Zestimate®
$299/sqft
$2,892 Estimated rent
Home value
$542,900
$505,000 - $581,000
$2,892/mo
Zestimate® history
Owner options
List your home for rent
$2,892/mo
Rent Zestimate®
Find your next renter with Zillow Rental Manager. Plus, with online applications, you can quickly screen prospective tenants – for free.
$2,892/mo
Rent Zestimate®
Refinance and save
$3,312/mo
Est. payment
Refinancing to a lower rate could help reduce your monthly payments and save thousands over the life of the loan.
$3,312/mo
Est. payment
Explore your selling options
Work with a Zillow partner agent
Leverage their expertise and Zillow's premium Showcase listings to get your home seen by more buyers.
Get startedList with your own agent
Get your home in front of millions of buyers by listing it on Zillow.
Learn how to do itSell it yourself
Take full control of how buyers see your home on Zillow by listing For Sale by Owner (FSBO).
List your homeWhat's special
Zillow last checked:
Listing updated:
Listed by:
Angelica Olmsted 303-322-2202 a@angelicasellsdenver.com,
RE/MAX Professionals
Bought with:
Denise Archuleta, 100071527
Fathom Realty Colorado LLC
Source: REcolorado as distributed by MLS GRID,MLS#: 1857792
Facts & features
Interior
Bedrooms & bathrooms
- Bedrooms: 3
- Bathrooms: 2
- Full bathrooms: 1
- 3/4 bathrooms: 1
- Main level bathrooms: 1
- Main level bedrooms: 2
Primary bedroom
- Description: Private, Vaulted Ceilings, Large Walk-In Closet, Extra Spacious & Full Of Natural Light!
- Level: Upper
- Area: 195 Square Feet
- Dimensions: 15 x 13
Bedroom
- Description: Lots Of Natural Light, Brand New Windows, Hardwood Floors, And Timeless Wainscoting Detail
- Level: Main
- Area: 90 Square Feet
- Dimensions: 10 x 9
Bedroom
- Description: Light & Bright With Navy Accent Wall And Hardwood Floors.
- Level: Main
- Area: 99 Square Feet
- Dimensions: 9 x 11
Primary bathroom
- Description: Bright Room With Tile Floor, Large Shower, Dual Vanity & Plenty Of Space To Get Ready.
- Level: Upper
- Area: 72 Square Feet
- Dimensions: 6 x 12
Bathroom
- Description: Recently Renovated With New Vanity And Mirror.
- Level: Main
- Area: 42 Square Feet
- Dimensions: 7 x 6
Dining room
- Description: Spacious, Lots Of Light, Hardwood Floors & New Windows
- Level: Main
- Area: 165 Square Feet
- Dimensions: 15 x 11
Family room
- Description: Gas Fireplace, Bright, Open, Floating Staircase
- Level: Main
- Area: 357 Square Feet
- Dimensions: 21 x 17
Kitchen
- Description: Stainless Appliances, Granite Tile Counters, Newer Cabinets, Tile Floor
- Level: Main
- Area: 99 Square Feet
- Dimensions: 9 x 11
Laundry
- Description: Extra Storage Space—practical And Functional.
- Level: Basement
- Area: 165 Square Feet
- Dimensions: 11 x 15
Utility room
- Description: Extra Storage
- Level: Basement
- Area: 143 Square Feet
- Dimensions: 11 x 13
Heating
- Forced Air, Natural Gas
Cooling
- Central Air
Appliances
- Included: Dishwasher, Disposal, Dryer, Gas Water Heater, Microwave, Oven, Range, Refrigerator, Self Cleaning Oven, Washer
- Laundry: In Unit
Features
- Built-in Features, Granite Counters, High Ceilings, Open Floorplan, Primary Suite, Smoke Free, Vaulted Ceiling(s), Walk-In Closet(s)
- Flooring: Carpet, Tile, Wood
- Windows: Double Pane Windows
- Basement: Interior Entry,Partial,Unfinished
- Number of fireplaces: 1
- Fireplace features: Family Room, Gas, Gas Log
- Common walls with other units/homes: No Common Walls
Interior area
- Total structure area: 1,873
- Total interior livable area: 1,873 sqft
- Finished area above ground: 1,525
- Finished area below ground: 0
Property
Parking
- Total spaces: 4
- Parking features: Exterior Access Door, Lighted, Oversized, Storage
- Garage spaces: 2
- Details: Off Street Spaces: 2
Features
- Levels: Two
- Stories: 2
- Patio & porch: Patio
- Exterior features: Garden, Lighting, Private Yard
- Fencing: Full
Lot
- Size: 6,500 Square Feet
- Features: Level, Sprinklers In Rear
Details
- Parcel number: 604216003
- Zoning: E-SU-DX
- Special conditions: Standard
Construction
Type & style
- Home type: SingleFamily
- Architectural style: Cottage
- Property subtype: Single Family Residence
Materials
- Cement Siding, Frame, Stucco
- Foundation: Concrete Perimeter
- Roof: Composition
Condition
- Updated/Remodeled
- Year built: 1928
Utilities & green energy
- Electric: 220 Volts, 220 Volts in Garage
- Sewer: Public Sewer
- Water: Public
- Utilities for property: Electricity Connected, Natural Gas Available, Natural Gas Connected
Community & HOA
Community
- Security: Carbon Monoxide Detector(s), Security System, Smoke Detector(s), Video Doorbell
- Subdivision: Kensington
HOA
- Has HOA: No
Location
- Region: Denver
Financial & listing details
- Price per square foot: $299/sqft
- Annual tax amount: $2,821
- Date on market: 5/15/2025
- Listing terms: Cash,Conventional,FHA,VA Loan
- Exclusions: Sellers' Personal Items & Staging Items
- Ownership: Individual
- Electric utility on property: Yes
- Road surface type: Paved
Price history
| Date | Event | Price |
|---|---|---|
| 6/9/2025 | Sold | $560,000$299/sqft |
Source:  REcolorado as distributed by MLS GRID #1857792 Report a problem REcolorado as distributed by MLS GRID #1857792 Report a problem | ||
| 5/19/2025 | Pending sale | $560,000$299/sqft |
Source: REcolorado as distributed by MLS GRID #1857792 Report a problem | ||
| 5/15/2025 | Listed for sale | $560,000$299/sqft |
Source: REcolorado as distributed by MLS GRID #1857792 Report a problem | ||
Public tax history
Tax history is unavailable.
Neighborhood: East Colfax
Nearby homes
- $615,0004 bd3 ba2.1k sqft1321 Tamarac St, Denver, CO 80220Coming Soon

- $433,0003 bd2 ba1.2k sqft1329 Tamarac St, Denver, CO 80220Off Market
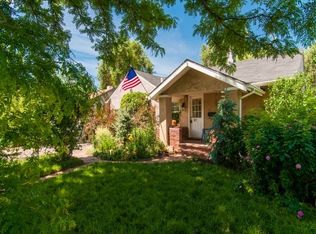
- $213,1001 bd1 ba551 sqft1319 Tamarac St, Denver, CO 80220Off Market
- $358,6002 bd2 ba785 sqft1315 Tamarac St, Denver, CO 80220Off Market
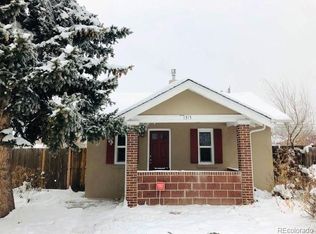
- $254,4001 bd1 ba684 sqft1337 Tamarac St, Denver, CO 80220Off Market
- $450,0003 bd1 ba1.2k sqft1305 Tamarac St, Denver, CO 80220Sold
- $441,8002 bd2 ba982 sqft1330 Trenton St, Denver, CO 80220Off Market
- $385,7002 bd1 ba1k sqft1347 Tamarac St, Denver, CO 80220Off Market
Nearby schools
GreatSchools rating
- 3/10Montclair Elementary SchoolGrades: PK-5Distance: 0.8 mi
- 4/10Hill Campus Of Arts And SciencesGrades: 6-8Distance: 2.3 mi
- 5/10George Washington High SchoolGrades: 9-12Distance: 2.5 mi
Schools provided by the listing agent
- Elementary: Montclair
- Middle: Hill
- High: George Washington
- District: Denver 1
Source: REcolorado as distributed by MLS GRID. This data may not be complete. We recommend contacting the local school district to confirm school assignments for this home.
Get a cash offer in 3 minutes
Find out how much your home could sell for in as little as 3 minutes with a no-obligation cash offer.
Estimated market value
$542,900
Get a cash offer in 3 minutes
Find out how much your home could sell for in as little as 3 minutes with a no-obligation cash offer.
Estimated market value
$542,900
- Colorado
- Denver County
- Denver
- 80220
- East Colfax
- 1354 Tamarac Street
