Skip main navigation
Sold for $450,000
  • $450,000

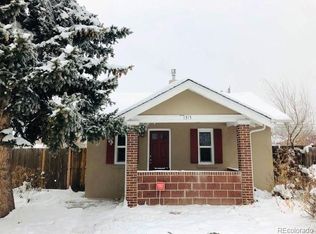
    1305 Tamarac Street, Denver, CO 80220

    3beds
    1,267sqft
    Single Family Residence
    Built in 1928
    6,100 Square Feet Lot
    $429,600 Zestimate®
    $355/sqft
    $2,371 Estimated rent

    Home value

    $429,600

    $400,000 - $460,000

    $2,371/mo

    Zestimate® history
    Loading
    Loading...

    Owner options

    List your home for rent

    $2,371/mo

    Rent Zestimate®

    Find your next renter with Zillow Rental Manager. Plus, with online applications, you can quickly screen prospective tenants – for free.

    Learn more

    $2,371/mo

    Rent Zestimate®

    Refinance and save

    $2,617/mo

    Est. payment

    Refinancing to a lower rate could help reduce your monthly payments and save thousands over the life of the loan.

    See today's rates

    $2,617/mo

    Est. payment

    Explore your selling options

    Work with a Zillow partner agent

    Leverage their expertise and Zillow's premium Showcase listings to get your home seen by more buyers.

    Get started

    List with your own agent

    Get your home in front of millions of buyers by listing it on Zillow.

    Learn how to do it

    Sell it yourself

    Take full control of how buyers see your home on Zillow by listing For Sale by Owner (FSBO).

    List your home

    What's special

    Kohler fixturesOpen airy living spaceBreathtaking sunsetsBeautifully designed bathroomSleek appliancesLuxurious deep soaking tubUpdated kitchen
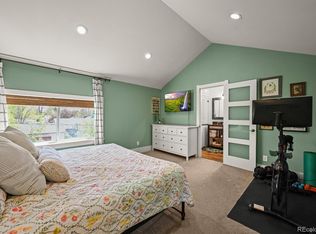
    Enter this adorable home that perfectly blends classic charm with modern conveniences. Featuring stunning hardwood floors throughout, an updated kitchen with sleek appliances, and a beautifully designed bathroom with Kohler fixtures and a luxurious deep soaking tub—perfect for unwinding after a long day. With 3 bedrooms and an open, airy living area, you'll enjoy plenty of natural light that fills every room. The layout is ideal for everyday living, and the unfinished basement offers fantastic potential for expansion—create the space you’ve always envisioned. Outside, the backyard is a gardener’s paradise. Vibrant flowers and low-water grass create a serene atmosphere, offering the perfect space to relax. Summer evenings will be truly special as you enjoy ultimate privacy and breathtaking sunsets right from your backyard. The oversized one-car garage not only provides ample space for your vehicle but also extra storage for all your belongings. Located between Denver's Lowry neighborhood and Central Park, you’ll have easy access to restaurants, shops, and more. Plus, with an FHA assumable loan at a low 3.625% interest rate, this is an amazing opportunity to secure a competitive rate that could save you thousands in the long run. Don’t miss out—schedule your showing today!

    Zillow last checked:

    Listing updated:

    Listed by:

    Heather Haller 720-220-6355 heather@hhgdenver.com,

    Compass - Denver,

    Hudson Home Group 720-288-0045,

    Compass - Denver

    Bought with:

    Morgan Hennessy, 100098518

    Fathom Realty Colorado LLC

    Source: REcolorado as distributed by MLS GRID,MLS#: 9029180MLS Logo

    Facts & features

    Interior

    Bedrooms & bathrooms
    • Bedrooms: 3
    • Bathrooms: 1
    • Full bathrooms: 1
    • Main level bathrooms: 1
    • Main level bedrooms: 3
    Bedroom
    • Description: Spacious With A Large Closet And Beautiful Hardwood Floors
    • Level: Main
    • Area: 113.4 Square Feet
    • Dimensions: 9 x 12.6
    Bedroom
    • Description: Bright With Abundant Natural Light And Stunning Wood Floors.
    • Level: Main
    • Area: 109.18 Square Feet
    • Dimensions: 10.6 x 10.3
    Bedroom
    • Description: Versatile Space, Perfect As An Office Or Extra Bedroom.
    • Level: Main
    • Area: 101.97 Square Feet
    • Dimensions: 9.9 x 10.3
    Bathroom
    • Description: Features A Deep Soaker Tub And Elegant Finishes
    • Level: Main
    • Area: 56.7 Square Feet
    • Dimensions: 6.3 x 9
    Dining room
    • Description: Ideal For In-Kitchen Dining
    • Level: Main
    • Area: 81.99 Square Feet
    • Dimensions: 9.11 x 9
    Kitchen
    • Description: Updated With Modern Appliances
    • Level: Main
    • Area: 90.99 Square Feet
    • Dimensions: 10.11 x 9
    Laundry
    • Description: Offers A Great Unfinished Space With Plenty Of Storage
    • Level: Basement
    • Area: 168.37 Square Feet
    • Dimensions: 14.9 x 11.3
    Living room
    • Description: Bright And Open, Seamlessly Connecting To The Kitchen And Dining Areas.
    • Level: Main
    • Area: 138.86 Square Feet
    • Dimensions: 10.6 x 13.1
    Heating
    • Forced Air
    Cooling
    • Central Air
    Appliances
    • Included: Dishwasher, Disposal, Dryer, Gas Water Heater, Range Hood, Self Cleaning Oven, Washer
    Features
    • Built-in Features, Open Floorplan, Quartz Counters, Radon Mitigation System, Smart Thermostat
    • Flooring: Tile, Vinyl, Wood
    • Windows: Double Pane Windows
    • Basement: Partial,Unfinished
    Interior area
    • Total structure area: 1,267
    • Total interior livable area: 1,267 sqft
    • Finished area above ground: 914
    • Finished area below ground: 0

    Property

    Parking
    • Total spaces: 1
    • Parking features: Garage
    • Garage spaces: 1
    Features
    • Levels: One
    • Stories: 1
    • Patio & porch: Front Porch, Patio
    • Exterior features: Garden, Private Yard
    • Fencing: Full
    Lot
    • Size: 6,100 sqft
    • Features: Corner Lot, Level
    Details
    • Parcel number: 604215045
    • Zoning: E-SU-DX
    • Special conditions: Standard

    Construction

    Type & style
    • Home type: SingleFamily
    • Architectural style: Traditional
    • Property subtype: Single Family Residence
    Materials
    • Vinyl Siding
    • Foundation: Concrete Perimeter
    • Roof: Composition
    Condition
    • Year built: 1928

    Utilities & green energy

    • Sewer: Public Sewer
    • Water: Public
    • Utilities for property: Cable Available, Internet Access (Wired), Natural Gas Connected

    Community & neighborhood

    Security
    • Security features: Carbon Monoxide Detector(s), Radon Detector
    Location
    • Region: Denver
    • Subdivision: East Colfax

    Other

    Other facts
    • Listing terms: Cash,Conventional,FHA,VA Loan
    • Ownership: Individual
    • Road surface type: Paved

    Price history

    DateEventPrice
    4/25/2025Sold$450,000$355/sqft
    Source: REcolorado as distributed by MLS GRID #9029180 Report a problem
    3/30/2025Pending sale$450,000$355/sqft
    Source: REcolorado as distributed by MLS GRID #9029180 Report a problem
    3/20/2025Price change$450,000-2.2%$355/sqft
    Source: REcolorado as distributed by MLS GRID #9029180 Report a problem
    3/7/2025Listed for sale$460,000$363/sqft
    Source: REcolorado as distributed by MLS GRID #9029180 Report a problem
    3/3/2025Pending sale$460,000$363/sqft
    Source: REcolorado as distributed by MLS GRID #9029180 Report a problem
    2/27/2025Listed for sale$460,000$363/sqft
    Source: REcolorado as distributed by MLS GRID #9029180 Report a problem
    2/17/2025Pending sale$460,000$363/sqft
    Source: REcolorado as distributed by MLS GRID #9029180 Report a problem
    2/11/2025Price change$460,000-3.2%$363/sqft
    Source: REcolorado as distributed by MLS GRID #9029180 Report a problem
    1/29/2025Price change$475,000-2.5%$375/sqft
    Source: REcolorado as distributed by MLS GRID #9029180 Report a problem
    1/16/2025Listed for sale$487,000$384/sqft
    Source: REcolorado as distributed by MLS GRID #9029180 Report a problem
    1/14/2025Pending sale$487,000$384/sqft
    Source: REcolorado as distributed by MLS GRID #9029180 Report a problem
    1/9/2025Listed for sale$487,000+58.6%$384/sqft
    Source: REcolorado as distributed by MLS GRID #9029180 Report a problem
    9/12/2016Sold$307,000+326.4%$242/sqft
    Source: Public Record Report a problem
    5/30/1995Sold$72,000$57/sqft
    Source: Public Record Report a problem

    Public tax history

    YearProperty taxesTax assessment
    2024$2,435 +19.7%$31,430 -8.7%
    2023$2,034 +3.6%$34,430 +34.6%
    2022$1,964 -2.5%$25,580 -2.8%
    2021$2,014 +2.9%$26,320 -3%
    2020$1,957 +17.9%$27,141 -0.7%
    2019$1,659 $27,332 +27.4%
    2018$1,659 +0.3%$21,450
    2017$1,655 +76.6%$21,450 +78.9%
    2016$937 +15.2%$11,990
    2015$813 0%$11,990 +22.5%
    2014$813 -11.5%$9,790
    2013$919 +17.9%$9,790 -10.4%
    2012$779 +0.9%$10,930
    2011$772 +2.2%$10,930 -5.8%
    2010$756 -10.9%$11,600
    2009$848 -0.2%$11,600 -8.7%
    2008$850 +5.6%$12,700
    2007$805 +1.1%$12,700 +5.7%
    2006$796 +3.4%$12,020
    2005$770 +13.6%$12,020 -2%
    2003$678 +1.9%$12,270 +8.4%
    2002$665 $11,320 +37.9%
    2001-- $8,210

    Find assessor info on the county website

    Neighborhood: East Colfax

    Nearby schools

    GreatSchools rating
    Schools provided by the listing agent
    • Elementary: Montclair
    • Middle: Hill
    • High: George Washington
    • District: Denver 1

    Source: REcolorado as distributed by MLS GRID. This data may not be complete. We recommend contacting the local school district to confirm school assignments for this home.

    Get a cash offer in 3 minutes
    Find out how much your home could sell for in as little as 3 minutes with a no-obligation cash offer.
    Estimated market value
    $429,600
    Get a cash offer in 3 minutes
    Find out how much your home could sell for in as little as 3 minutes with a no-obligation cash offer.
    Estimated market value
    $429,600