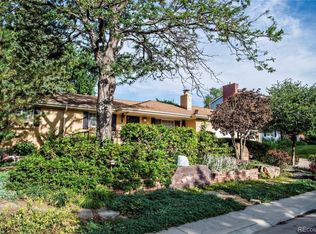
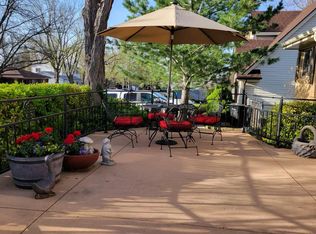
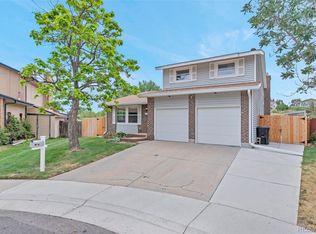
Welcome to this gorgeous mid-century modern tri-level, ideally situated on a large corner lot in the highly sought-after Allendale neighborhood! Completely remodeled inside and out by a custom builder, this home blends timeless character with modern finishes and exceptional attention to detail. Freshly painted brick, professional landscaping and all-new concrete create wonderful curb appeal. The spacious, fully fenced backyard offers plenty of room to relax, play or entertain, while the expansive patio is ready for summer barbecues and evenings with friends. Step inside to discover warm natural wood flooring and a spacious great room filled with sunlight from the new windows. The inviting dining room features French doors opening directly to the patio, creating an effortless connection between indoor and outdoor living. At the heart of the home, the stunning chef’s kitchen features stylish two-tone cabinetry, quartz countertops and stainless-steel appliances—a fresh, functional space designed for both everyday living and entertaining. Upstairs, you’ll find two generously sized bedrooms and a beautifully updated full bathroom. The lower-level family room is anchored by a handsome brick fireplace, making it the perfect place to gather or cozy up on crisp Colorado evenings. The professionally finished basement provides two additional bedrooms that could also serve as private guest rooms, home offices, a workout space or hobby rooms—giving you tremendous flexibility as your needs change. A new furnace, 2 car garage & extensive updates add comfort and peace of mind. With shopping, dining, schools and everyday conveniences nearby—and both I-70 and the light-rail station just a few miles away—this location makes getting around the metro area remarkably easy. Beautifully remodeled, move-in ready, designed for the way you live, this exceptional Allendale home is the perfect place to put down roots and call HOME!
For sale
$650,000
12362 W 60th Place, Arvada, CO 80004
4beds
2,188sqft
Single Family Residence
Built in 1963
8,756 Square Feet Lot
$-- Zestimate®
$297/sqft
$-- HOA
What's special
- 25 days
- 533
- 61
Zillow last checked:
Listing updated:
Listed by:
EMPOWERHOME Team 720-615-7905 COinfo@empowerhome.com,
Keller Williams DTC
Source: REcolorado as distributed by MLS GRID,MLS#: 6026760
Facts & features
Interior
Bedrooms & bathrooms
- Bedrooms: 4
- Bathrooms: 2
- Full bathrooms: 1
- 3/4 bathrooms: 1
Bedroom
- Description: Wood
- Level: Upper
- Area: 132.44 Square Feet
- Dimensions: 13.1 x 10.11
Bedroom
- Description: Wood
- Level: Upper
- Area: 122.21 Square Feet
- Dimensions: 11.11 x 11
Bedroom
- Description: Carpet
- Level: Basement
- Area: 175.26 Square Feet
- Dimensions: 12.7 x 13.8
Bedroom
- Description: Carpet
- Level: Basement
- Area: 157.78 Square Feet
- Dimensions: 16.1 x 9.8
Bathroom
- Description: Vinyl
- Level: Upper
- Area: 49.06 Square Feet
- Dimensions: 7.11 x 6.9
Bathroom
- Description: Vinyl
- Level: Lower
- Area: 41.39 Square Feet
- Dimensions: 8.1 x 5.11
Dining room
- Description: Wood
- Level: Main
- Area: 108 Square Feet
- Dimensions: 10.8 x 10
Family room
- Description: Carpet
- Level: Lower
- Area: 152.36 Square Feet
- Dimensions: 10.09 x 15.1
Kitchen
- Description: Tile
- Level: Main
- Area: 165.62 Square Feet
- Dimensions: 9.8 x 16.9
Laundry
- Description: Vinyl
- Level: Basement
- Area: 50.4 Square Feet
- Dimensions: 6.3 x 8
Living room
- Description: Wood
- Level: Main
- Area: 221.43 Square Feet
- Dimensions: 12.1 x 18.3
Heating
- Forced Air
Cooling
- None
Appliances
- Included: Dishwasher, Disposal, Range, Refrigerator
Features
- Basement: Finished
- Number of fireplaces: 1
- Fireplace features: Family Room
Interior area
- Total structure area: 2,188
- Total interior livable area: 2,188 sqft
- Finished area above ground: 1,583
- Finished area below ground: 0
Video & virtual tour
Property
Parking
- Total spaces: 2
- Parking features: Concrete
- Attached garage spaces: 2
Features
- Levels: Tri-Level
- Exterior features: Private Yard, Rain Gutters
- Fencing: Full
Lot
- Size: 8,756 Square Feet
- Features: Corner Lot, Sloped
Details
- Parcel number: 019580
- Special conditions: Standard
Construction
Type & style
- Home type: SingleFamily
- Property subtype: Single Family Residence
Materials
- Brick
- Roof: Composition
Condition
- Year built: 1963
Utilities & green energy
- Sewer: Public Sewer
- Water: Public
Community & HOA
Community
- Subdivision: Allendale
HOA
- Has HOA: No
Location
- Region: Arvada
Financial & listing details
- Price per square foot: $297/sqft
- Tax assessed value: $551,046
- Annual tax amount: $3,551
- Date on market: 9/23/2026
- Listing terms: Cash,Conventional,FHA,VA Loan
- Exclusions: Seller's Personal Property And All Staging Items
- Ownership: Individual
- Road surface type: Paved
Estimated market value
Not available
Estimated sales range
Not available
Not available
Price history
| Date | Event | Price |
|---|---|---|
| 9/22/2026 | Listed for sale | $650,000$297/sqft |
Source:  REcolorado as distributed by MLS GRID #6026760 Report a problem REcolorado as distributed by MLS GRID #6026760 Report a problem | ||
Public tax history
| Year | Property taxes | Tax assessment |
|---|---|---|
| 2025 | $3,059 -0.1% | $34,440 +9.1% |
| 2024 | $3,063 +10.2% | $31,575 |
| 2023 | $2,780 -1.6% | $31,575 +11.3% |
| 2022 | $2,826 +11.3% | $28,382 -2.8% |
| 2021 | $2,538 | $29,199 +11% |
| 2020 | $2,538 +1.4% | $26,297 |
| 2019 | $2,503 +5.1% | $26,297 +8.1% |
| 2018 | $2,382 | $24,324 |
| 2017 | $2,382 +23.3% | $24,324 +21.3% |
| 2016 | $1,931 | $20,058 |
| 2015 | $1,931 +10.3% | $20,058 +16% |
| 2014 | $1,751 +4% | $17,297 |
| 2013 | $1,684 +2.1% | $17,297 +3% |
| 2012 | $1,649 +0.9% | $16,787 |
| 2011 | $1,634 +5.8% | $16,787 +0.2% |
| 2010 | $1,545 +72.4% | $16,750 |
| 2009 | $897 +0% | $16,750 -5.2% |
| 2008 | $897 +10.2% | $17,660 |
| 2007 | $814 -47.2% | $17,660 +5.9% |
| 2006 | $1,541 -4.3% | $16,680 -4.4% |
| 2005 | $1,610 +9.3% | $17,440 |
| 2004 | $1,474 +102.3% | $17,440 |
| 2003 | $728 -49.1% | $17,440 +2.8% |
| 2002 | $1,432 +9.3% | $16,960 +22.3% |
| 2001 | $1,309 -1% | $13,870 |
| 2000 | $1,322 | $13,870 |
Find assessor info on the county website
Monthly payment
Est. payment
Payment breakdown
Explore the cost of this home by adjusting the details. Changes won't be saved.Climate risks
Neighborhood: Allendale West
Nearby schools
Schools provided by the listing agent
- Elementary: Vanderhoof
- Middle: Drake
- High: Arvada West
- District: Jefferson County R-1
Source: REcolorado as distributed by MLS GRID. This data may not be complete. We recommend contacting the local school district to confirm school assignments for this home.

Similar homes
- $550,0003 bd2 ba2k sqft7160 Van Gordon Street, Arvada, CO 80004For Sale
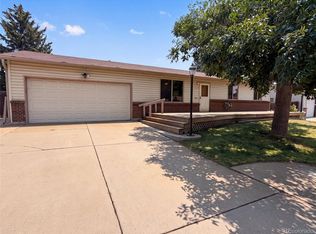
 MLS ID #1610435, Tara Jones, Opendoor Brokerage LLC. REcolorado as distributed by MLS GRID
 - $635,0004 bd2 ba1.8k sqft5543 Newland Way, Arvada, CO 80002For Sale
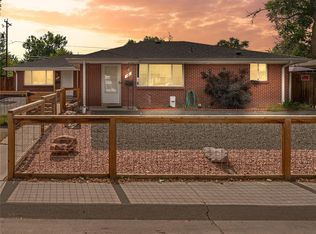 MLS ID #4625312, Michael Novak, The Novak Group. REcolorado as distributed by MLS GRID
 - $645,0005 bd3 ba3k sqft6799 W 52nd Avenue, Arvada, CO 80002For Sale
 MLS ID #5068327, Cary Werner, Brokers Guild Real Estate. REcolorado as distributed by MLS GRID
 - $699,9994 bd3 ba2.9k sqft8348 W 77th Way, Arvada, CO 80005For Sale
 MLS ID #9660490, Grace Kennedy, eXp Realty, LLC. REcolorado as distributed by MLS GRID
 - $636,0004 bd2 ba2.3k sqft223 Orion Street, Golden, CO 80401For SaleMLS ID #2814370, Tara Jones, Opendoor Brokerage LLC. REcolorado as distributed by MLS GRID
- $629,0003 bd2 ba1.9k sqft11226 W Texas Avenue, Denver, CO 80232For SaleMLS ID #3009719, Marci Swanson, Century 21 Altitude Real Estate, LLC. REcolorado as distributed by MLS GRID
- $631,9005 bd3 ba2.3k sqft1714 S Urban Way, Lakewood, CO 80228For SaleMLS ID #6478174, Janet Frederick, RE/MAX Professionals. REcolorado as distributed by MLS GRID
- $625,0005 bd3 ba2.4k sqft12193 W Exposition Drive, Denver, CO 80228For SaleMLS ID #5751131, Andrew Hicks, West Rock Realty, LLC. REcolorado as distributed by MLS GRID
- $639,0005 bd3 ba2.5k sqft8956 Wagner Lane, Westminster, CO 80031For SaleMLS ID #8465522, Anna Bebutova, Anna Bebutova Real Estate. REcolorado as distributed by MLS GRID
- $649,0004 bd3 ba2.3k sqft5557 W Mexico Avenue, Lakewood, CO 80232For SaleMLS ID #2984054, DUY VU, HomeSmart. REcolorado as distributed by MLS GRID
- $705,0005 bd3 ba2.3k sqft12295 W Ohio Place, Lakewood, CO 80228For SaleMLS ID #9725212, Kelly Camacho, Key Team Real Estate Corp.. REcolorado as distributed by MLS GRID
- $545,0005 bd3 ba2.4k sqft8450 Turnpike Drive, Westminster, CO 80031For SaleMLS ID #9624659, Miguel Gonzalez, You 1st Realty - Unity. REcolorado as distributed by MLS GRID
- $750,0004 bd3 ba2k sqft850 S Everett Street, Lakewood, CO 80226For SaleMLS ID #6217436, Ashley Banuelos Correa, Realty Of America LLC. REcolorado as distributed by MLS GRID
- $609,0004 bd2 ba2k sqft5060 W Vassar Avenue, Denver, CO 80219For SaleMLS ID #9451092, Robert Balentine, Resident Realty South Metro. REcolorado as distributed by MLS GRID
- $675,0004 bd3 ba2.9k sqft2753 S Benton Street, Denver, CO 80227For SaleMLS ID #1636822, W Garrett Jones, JDI Investments. REcolorado as distributed by MLS GRID
- $550,0003 bd3 ba1.8k sqft5760 W 71st Avenue, Arvada, CO 80003For SaleMLS ID #2447212, Kam Halcomb, Kam Halcomb. REcolorado as distributed by MLS GRID
- $565,0003 bd3 ba2.1k sqft1741 W 55th Place, Denver, CO 80221For SaleMLS ID #7092369, Courtney Rosenthal, Compass - Denver. REcolorado as distributed by MLS GRID
- $609,0005 bd3 ba2.5k sqft3441 S Patton Way, Denver, CO 80236For SaleMLS ID #2397197, Dung Anh Truong, Brokers Guild Homes. REcolorado as distributed by MLS GRID
- $621,0003 bd3 ba2k sqft5549 S Youngfield Way, Littleton, CO 80127For SaleMLS ID #6166943, Tara Jones, Opendoor Brokerage LLC. REcolorado as distributed by MLS GRID
- $475,0005 bd2 ba2.2k sqft1080 El Paso Boulevard, Denver, CO 80221For SaleMLS ID #5168220, Samuel Jamie Abeyta, Distinct Real Estate LLC. REcolorado as distributed by MLS GRID
