Welcome to 3441 S. Patton Way, a fully remodeled, 5 bedrooms (2 are non-conforming in basement), 2.5 bath brick ranch in Denver's Harvey Park South/Bear Valley area. This move-in ready home offers modern updates, flexible living space, and major improvements that add real long-term value.
Inside, enjoy refinished hardwood floors, fresh neutral paint, updated lighting, remodeled bathrooms, and a bright main level layout. The updated kitchen features gray shaker cabinetry, quartz-style countertops, stainless steel appliances, and a clean modern finish, creating a stylish and functional space for everyday living.
The exterior is where this home truly stands out, featuring a new roof, newly poured driveway, newly poured front walkway, newly poured garage floor, and a refinished two car garage. These upgrades give the property strong curb appeal, added functionally, and peace of mind for the next owner.
The backyard offers plenty of space to relax, grill, entertain, or enjoy Colorado's sunny weather. Conveniently located near Bear Valley Shopping Center, King Soopers, Home Depot, Bear Creek Park, nearby trails, and Hampden Avenue/US-285, this home brings together comfort, convenience, and move-in-ready value.
All measurements are approximate, buyer to verify.
For sale
Price cut: $16K (9/8)
$609,000
3441 S Patton Way, Denver, CO 80236
5beds
2,522sqft
Single Family Residence
Built in 1957
10,200 Square Feet Lot
$607,200 Zestimate®
$241/sqft
$-- HOA
What's special
- 99 days
- 263
- 40
Zillow last checked:
Listing updated:
Listed by:
Dung Anh Truong 303-988-0123 DenverRealtor95@gmail.com,
Brokers Guild Homes
Source: REcolorado as distributed by MLS GRID,MLS#: 2397197
Facts & features
Interior
Bedrooms & bathrooms
- Bedrooms: 5
- Bathrooms: 3
- 3/4 bathrooms: 2
- 1/2 bathrooms: 1
- Main level bathrooms: 2
- Main level bedrooms: 3
Bedroom
- Level: Main
Bedroom
- Level: Main
Bedroom
- Level: Main
Bedroom
- Level: Basement
Bedroom
- Level: Basement
Bathroom
- Level: Main
Bathroom
- Level: Main
Bathroom
- Level: Basement
Dining room
- Level: Main
Family room
- Level: Basement
Kitchen
- Level: Main
Living room
- Level: Main
Heating
- Forced Air
Cooling
- Central Air
Appliances
- Included: Dishwasher, Disposal, Dryer, Gas Water Heater, Microwave, Oven, Range, Refrigerator, Washer
Features
- Flooring: Tile, Vinyl, Wood
- Basement: Full
Interior area
- Total structure area: 2,522
- Total interior livable area: 2,522 sqft
- Finished area above ground: 1,261
- Finished area below ground: 1,197
Property
Parking
- Total spaces: 2
- Parking features: Garage - Attached
- Attached garage spaces: 2
Features
- Levels: One
- Stories: 1
Lot
- Size: 10,200 Square Feet
- Features: Level
Details
- Parcel number: 531503026
- Zoning: S-SU-F
- Special conditions: Standard
Construction
Type & style
- Home type: SingleFamily
- Property subtype: Single Family Residence
Materials
- Brick
- Roof: Composition
Condition
- Updated/Remodeled
- Year built: 1957
Utilities & green energy
- Sewer: Public Sewer
- Water: Public
Community & HOA
Community
- Subdivision: Harvey Park
HOA
- Has HOA: No
Location
- Region: Denver
Financial & listing details
- Price per square foot: $241/sqft
- Tax assessed value: $519,500
- Annual tax amount: $2,231
- Date on market: 7/1/2026
- Listing terms: 1031 Exchange,Cash,Conventional,FHA,VA Loan
- Exclusions: None
- Ownership: Individual
Estimated market value
$607,200
$577,000 - $638,000
$3,309/mo
Price history
| Date | Event | Price |
|---|---|---|
| 9/8/2026 | Price change | $609,000-2.6%$241/sqft |
Source:  REcolorado as distributed by MLS GRID #2397197 Report a problem REcolorado as distributed by MLS GRID #2397197 Report a problem | ||
| 8/9/2026 | Price change | $625,000-2.3%$248/sqft |
Source: REcolorado as distributed by MLS GRID #2397197 Report a problem | ||
| 7/27/2026 | Price change | $640,000-2.3%$254/sqft |
Source: REcolorado as distributed by MLS GRID #2397197 Report a problem | ||
| 7/1/2026 | Listed for sale | $655,000+50.6%$260/sqft |
Source: REcolorado as distributed by MLS GRID #2397197 Report a problem | ||
| 3/6/2026 | Sold | $434,900$172/sqft |
Source: Public Record Report a problem | ||
Public tax history
| Year | Property taxes | Tax assessment |
|---|---|---|
| 2025 | $2,762 +2.2% | $36,630 +5% |
| 2024 | $2,702 +31.7% | $34,870 -8% |
| 2023 | $2,052 +3.6% | $37,920 +47% |
| 2022 | $1,980 +40.5% | $25,800 -2.8% |
| 2021 | $1,410 +2.9% | $26,540 +1.5% |
| 2020 | $1,370 +52.2% | $26,147 -0.7% |
| 2019 | $901 | $26,330 +39.8% |
| 2018 | $901 +0.3% | $18,840 |
| 2017 | $898 +16.8% | $18,840 +5.8% |
| 2016 | $769 +23.3% | $17,800 |
| 2015 | $624 0% | $17,800 +18.5% |
| 2014 | $624 -6.9% | $15,020 |
| 2013 | $670 -41% | $15,020 -5.7% |
| 2012 | $1,136 +5.4% | $15,930 +1.3% |
| 2011 | $1,078 +2.2% | $15,728 -2.9% |
| 2010 | $1,055 +71.5% | $16,190 |
| 2009 | $615 -0.2% | $16,190 -5.7% |
| 2008 | $616 -0.7% | $17,170 |
| 2007 | $621 -45.6% | $17,170 -0.3% |
| 2006 | $1,141 +2.8% | $17,230 |
| 2005 | $1,110 +128% | $17,230 -2.7% |
| 2003 | $487 -49.1% | $17,710 +8.9% |
| 2002 | $955 | $16,260 +13.9% |
| 2001 | -- | $14,280 |
Find assessor info on the county website
Monthly payment
Est. payment
Payment breakdown
Explore the cost of this home by adjusting the details. Changes won't be saved.Climate risks
Neighborhood: Harvey Park South
Nearby schools
Schools provided by the listing agent
- Elementary: Sabin
- Middle: DSST: College View
- High: John F. Kennedy
- District: Denver 1
Source: REcolorado as distributed by MLS GRID. This data may not be complete. We recommend contacting the local school district to confirm school assignments for this home.
Similar homes
- $630,0004 bd2 ba1.9k sqft2825 S Yates Street, Denver, CO 80236For Sale
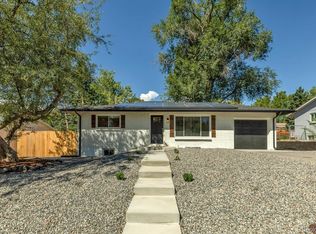
 MLS ID #6961265, Andrea Torres, HomeSmart Realty. REcolorado as distributed by MLS GRID
 - $609,0004 bd2 ba2k sqft5060 W Vassar Avenue, Denver, CO 80219For Sale
 MLS ID #9451092, Robert Balentine, Resident Realty South Metro. REcolorado as distributed by MLS GRID
 - $594,9004 bd2 ba2k sqft2408 S Utica Street, Denver, CO 80219For Sale
 MLS ID #9301490, Sarah Buch, HomeSmart Realty. REcolorado as distributed by MLS GRID
 - $675,0004 bd3 ba2.9k sqft2753 S Benton Street, Denver, CO 80227For Sale
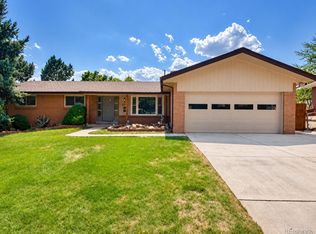 MLS ID #1636822, W Garrett Jones, JDI Investments. REcolorado as distributed by MLS GRID
 - $625,0005 bd2 ba2k sqft1435 S Ogden St, Denver, CO 80210For Sale
 MLS ID #1067333, Benjamin Bear, RE/MAX Professionals-Union Blv. IRES as distributed by MLS GRID
 - $631,9005 bd3 ba2.3k sqft1714 S Urban Way, Lakewood, CO 80228For SaleMLS ID #6478174, Janet Frederick, RE/MAX Professionals. REcolorado as distributed by MLS GRID
- $600,0004 bd3 ba2.7k sqft1619 S Brentwood Street, Lakewood, CO 80232For SaleMLS ID #9242321, Tony Nguyen, RE/MAX Professionals. REcolorado as distributed by MLS GRID
- $490,0003 bd3 ba2k sqft2767 S Bryant St, Denver, CO 80236For SaleMLS ID #1062884, Chris Sturgeon, Live West Realty. IRES as distributed by MLS GRID
- $625,0005 bd3 ba2.4k sqft12193 W Exposition Drive, Denver, CO 80228For SaleMLS ID #5751131, Andrew Hicks, West Rock Realty, LLC. REcolorado as distributed by MLS GRID
- $659,9004 bd3 ba2.4k sqft8923 W Warren Drive, Lakewood, CO 80227For SaleMLS ID #4551701, Brooke Capone, Guide Real Estate. REcolorado as distributed by MLS GRID
- $525,0005 bd3 ba2k sqft1545 S Chase Court, Lakewood, CO 80232For SaleMLS ID #2832252, Theron Johnson, Thrive Real Estate Group. REcolorado as distributed by MLS GRID
- $620,0004 bd3 ba2.7k sqft6926 S Ogden Court, Littleton, CO 80122For SaleMLS ID #2256718, Eileen Suzy Chapman, Red Carpet Realty LLC. REcolorado as distributed by MLS GRID
- $699,9005 bd3 ba2.6k sqft2126 S Yarrow Street, Lakewood, CO 80227For SaleMLS ID #2850174, Jose Nevarez, Megastar Realty. REcolorado as distributed by MLS GRID
- $630,0005 bd3 ba3.1k sqft8239 S Marshall Street, Littleton, CO 80128For SaleMLS ID #3663127, Rona Gates, HomeSmart. REcolorado as distributed by MLS GRID
- $650,0005 bd2 ba2k sqft4445 S Delaware Street, Englewood, CO 80110For SaleMLS ID #8516644, Olivia Monday, Berkshire Hathaway HomeServices Colorado Real Estate, LLC. REcolorado as distributed by MLS GRID
- $639,0005 bd3 ba1.8k sqft363 S Ivy, Denver, CO 80224For SaleMLS ID #3027726, Theodoros Vasilas, Parkside Realty. REcolorado as distributed by MLS GRID
- $629,0003 bd2 ba1.9k sqft11226 W Texas Avenue, Denver, CO 80232For SaleMLS ID #3009719, Marci Swanson, Century 21 Altitude Real Estate, LLC. REcolorado as distributed by MLS GRID
- $539,9005 bd2 ba2k sqft1605 S Cape Street, Lakewood, CO 80232For SaleMLS ID #2392435, Ryan J. Parker, Good Neighbor Living. REcolorado as distributed by MLS GRID
- $500,0005 bd2 ba1.7k sqft808 S Umatilla Way, Denver, CO 80223For SaleMLS ID #4560146, Raechel Kimbriel, LIV Sotheby's International Realty. REcolorado as distributed by MLS GRID
- $540,0005 bd2 ba2.1k sqft1701 S Eudora Street, Denver, CO 80222For SaleMLS ID #4543543, Ryan Dykstra, eXp Realty, LLC. REcolorado as distributed by MLS GRID
