Eligible for $17,500 in grants to a first time buyer with our preferred lender!! Timeless Charm in Boulevard Gardens - Steps from Some of Denver's Best Outdoor LivingCharacter and craftsmanship shine throughout this lovingly maintained home at 2767 S. Bryant St., where original hardwood floors and a wood-burning fireplace speak to a rich history dating back to 1941. The main level primary suite offers the ease of single-floor living, while the updated kitchen brings the modern touches today's buyers expect - all wrapped in the warmth of a classic Denver floor plan. Downstairs, the fully finished basement dramatically expands your living space with two additional bedrooms and a generous living area perfect for guests, a home office, or a recreation room. Step outside to a private back patio ideal for morning coffee or evening gatherings, with a detached two-car garage rounding out everything you need. All of this sits in the heart of Boulevard Gardens, a neighborhood that punches well above its weight in lifestyle. Ruby Hill Park is right at your doorstep, offering stunning views of the city skyline and some of the best urban sledding, skiing, and snowboarding terrain in Denver. When the snow melts, the Levitt Pavilion - one of Denver's premier outdoor amphitheaters - fills the park with live music all summer long, and Sanderson Gulch Park and Harvey Park offer biking, picnicking, two lakes, and a full recreation center just minutes away. Federal Boulevard's expansive dining scene puts some of Denver's best authentic restaurants within easy reach, and downtown Denver is a quick 15-minute commute. Homes with this combination of original character, thoughtful updates, and access to this much outdoor lifestyle don't come along often. This one is ready to be loved for another 80 years.
For sale
Price cut: $10K (9/28)
$490,000
2767 S Bryant St, Denver, CO 80236
3beds
2,088sqft
Single Family Residence
Built in 1941
4,600 Square Feet Lot
$485,400 Zestimate®
$235/sqft
$-- HOA
What's special
Main level primary suiteDetached two-car garageFully finished basementUpdated kitchenPrivate back patioWood-burning fireplaceOriginal hardwood floors
- 111 days
- 381
- 34
Zillow last checked:
Listing updated:
Listed by:
Chris Sturgeon 720-306-1415,
Live West Realty
Source: IRES as distributed by MLS GRID,MLS#: 1062884
Facts & features
Interior
Bedrooms & bathrooms
- Bedrooms: 3
- Bathrooms: 3
- Full bathrooms: 1
- 3/4 bathrooms: 1
- 1/2 bathrooms: 1
- Main level bathrooms: 2
Primary bedroom
- Description: Hardwood
- Features: Full Primary Bath
- Level: Main
- Area: 1 Square Feet
- Dimensions: 1 x 1
Bedroom 2
- Description: Carpet
- Level: Basement
Bedroom 3
- Description: Carpet
- Level: Basement
Dining room
- Description: Hardwood
- Level: Main
Kitchen
- Description: Tile
- Level: Main
- Area: 1 Square Feet
- Dimensions: 1 x 1
Laundry
- Description: Tile
- Level: Lower
Living room
- Description: Hardwood
- Level: Main
Recreation room
- Description: Carpet
- Level: Basement
Heating
- Forced Air
Cooling
- Central Air, Ceiling Fan(s)
Appliances
- Included: Electric Range, Dishwasher, Refrigerator, Washer, Dryer, Disposal
- Laundry: Washer/Dryer Hookup
Features
- Eat-in Kitchen, Separate Dining Room
- Flooring: Wood
- Windows: Window Coverings
- Basement: Full,Partially Finished
- Has fireplace: Yes
- Fireplace features: Living Room
Interior area
- Total structure area: 1,061
- Total interior livable area: 2,088 sqft
- Finished area above ground: 1,061
Video & virtual tour
Property
Parking
- Total spaces: 2
- Parking features: Detached
- Garage spaces: 2
- Details: Detached
Features
- Levels: One
- Stories: 1
- Patio & porch: Patio
- Fencing: Fenced,Wood
Lot
- Size: 4,600 Square Feet
- Features: Level, City Limits, Paved, Curbs, Gutters, Sidewalks, Alley
Details
- Parcel number: 532104088
- Zoning: S-SU-F1
- Special conditions: Private Owner
Construction
Type & style
- Home type: SingleFamily
- Property subtype: Single Family Residence
Materials
- Stucco
- Roof: Composition
Condition
- New construction: No
- Year built: 1941
Utilities & green energy
- Electric: Xcel Energy
- Gas: Xcel Energy
- Sewer: Public Sewer
- Utilities for property: Natural Gas Available, Electricity Available, Cable Available, High Speed Avail
Community & HOA
Community
- Security: Fire Alarm
- Subdivision: Boulevard Gardens Arapahoe County Colorado
HOA
- Has HOA: No
Location
- Region: Denver
Financial & listing details
- Price per square foot: $235/sqft
- Tax assessed value: $508,400
- Annual tax amount: $2,743
- Date on market: 6/26/2026
- Listing terms: Cash,Conventional,FHA,VA Loan
- Exclusions: personal property
- Electric utility on property: Yes
- Road surface type: Asphalt
Estimated market value
$485,400
$461,000 - $510,000
$2,937/mo
Price history
| Date | Event | Price |
|---|---|---|
| 9/28/2026 | Price change | $490,000-2%$235/sqft |
Source:  REcolorado as distributed by MLS GRID #IR1062884 Report a problem REcolorado as distributed by MLS GRID #IR1062884 Report a problem | ||
| 8/25/2026 | Price change | $500,000-2.9%$239/sqft |
Source: REcolorado as distributed by MLS GRID #IR1062884 Report a problem | ||
| 6/26/2026 | Listed for sale | $515,000+2%$247/sqft |
Source: REcolorado as distributed by MLS GRID #IR1062884 Report a problem | ||
| 10/1/2024 | Listed for rent | $800 |
Source: Zillow Rentals Report a problem | ||
| 10/24/2023 | Sold | $505,000+2%$242/sqft |
Source: REcolorado as distributed by MLS GRID #2617412 Report a problem | ||
| 10/9/2023 | Pending sale | $494,900$237/sqft |
Source: REcolorado as distributed by MLS GRID #2617412 Report a problem | ||
| 10/1/2023 | Price change | $494,900-1%$237/sqft |
Source: REcolorado as distributed by MLS GRID #2617412 Report a problem | ||
| 9/30/2023 | Price change | $499,9000%$239/sqft |
Source: REcolorado as distributed by MLS GRID #2617412 Report a problem | ||
| 9/18/2023 | Price change | $499,999-2%$239/sqft |
Source: REcolorado as distributed by MLS GRID #2617412 Report a problem | ||
| 9/14/2023 | Price change | $509,999-1%$244/sqft |
Source: REcolorado as distributed by MLS GRID #2617412 Report a problem | ||
| 9/1/2023 | Price change | $514,999-1%$247/sqft |
Source: REcolorado as distributed by MLS GRID #2617412 Report a problem | ||
| 8/20/2023 | Price change | $520,000-0.9%$249/sqft |
Source: REcolorado as distributed by MLS GRID #2617412 Report a problem | ||
| 8/17/2023 | Price change | $524,900-0.6%$251/sqft |
Source: REcolorado as distributed by MLS GRID #2617412 Report a problem | ||
| 8/9/2023 | Price change | $527,999-0.4%$253/sqft |
Source: REcolorado as distributed by MLS GRID #2617412 Report a problem | ||
| 8/1/2023 | Price change | $529,999-1.1%$254/sqft |
Source: REcolorado as distributed by MLS GRID #2617412 Report a problem | ||
| 7/26/2023 | Price change | $535,988-0.4%$257/sqft |
Source: REcolorado as distributed by MLS GRID #2617412 Report a problem | ||
| 7/24/2023 | Price change | $537,988-0.4%$258/sqft |
Source: REcolorado as distributed by MLS GRID #2617412 Report a problem | ||
| 7/17/2023 | Price change | $539,988-1%$259/sqft |
Source: REcolorado as distributed by MLS GRID #2617412 Report a problem | ||
| 7/14/2023 | Price change | $545,588-0.5%$261/sqft |
Source: REcolorado as distributed by MLS GRID #2617412 Report a problem | ||
| 7/5/2023 | Listed for sale | $548,588+59.9%$263/sqft |
Source: REcolorado as distributed by MLS GRID #2617412 Report a problem | ||
| 3/28/2023 | Sold | $343,000+121.3%$164/sqft |
Source: Public Record Report a problem | ||
| 4/1/2014 | Sold | $155,000$74/sqft |
Source: Public Record Report a problem | ||
Public tax history
| Year | Property taxes | Tax assessment |
|---|---|---|
| 2025 | $2,095 +2.2% | $35,850 +35.5% |
| 2024 | $2,050 +12.1% | $26,450 -10.1% |
| 2023 | $1,829 +3.6% | $29,410 +27.9% |
| 2022 | $1,766 +8.2% | $23,000 -2.8% |
| 2021 | $1,632 +2.9% | $23,670 +7.6% |
| 2020 | $1,587 +22.4% | $22,001 -0.7% |
| 2019 | $1,297 | $22,155 +32.2% |
| 2018 | $1,297 +0.3% | $16,760 |
| 2017 | $1,293 +33.3% | $16,760 +35.1% |
| 2016 | $970 +22.5% | $12,410 |
| 2015 | $792 0% | $12,410 +30.2% |
| 2014 | $792 | $9,530 |
Find assessor info on the county website
Monthly payment
Est. payment
Payment breakdown
Explore the cost of this home by adjusting the details. Changes won't be saved.Climate risks
Neighborhood: College View - South Platte
Nearby schools
Schools provided by the listing agent
- Elementary: Gust
- Middle: Strive Federal
- High: Lincoln, Abraham
Source: IRES as distributed by MLS GRID. This data may not be complete. We recommend contacting the local school district to confirm school assignments for this home.


Similar homes
- $500,0003 bd2 ba1.4k sqft1860 W Arkansas Avenue, Denver, CO 80223For Sale

 MLS ID #5378034, Carrie Unthank, Berkshire Hathaway HomeServices Elevated Living RE. REcolorado as distributed by MLS GRID
 - $500,0005 bd2 ba1.7k sqft808 S Umatilla Way, Denver, CO 80223For Sale
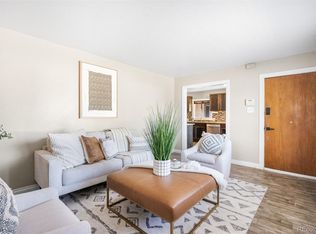 MLS ID #4560146, Raechel Malman, LIV Sotheby's International Realty. REcolorado as distributed by MLS GRID
 - $533,0003 bd2 ba1.5k sqft575 S Clay Street, Denver, CO 80219For Sale
 MLS ID #2273736, Maria Irivarren, Serhant Colorado LLC. REcolorado as distributed by MLS GRID
 - $499,9004 bd2 ba1.8k sqft100 Xavier Street, Denver, CO 80219For Sale
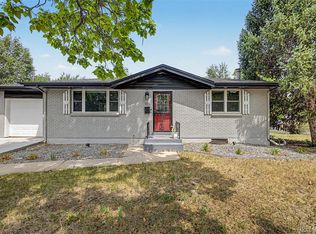 MLS ID #4651351, Brittany Sanderlin, Real Broker, LLC DBA Real. REcolorado as distributed by MLS GRID
 - $629,9004 bd3 ba2.1k sqft1932 S Michigan Way, Denver, CO 80219For SaleMLS ID #4688005, Deb Boyle, Coldwell Banker Realty 24. REcolorado as distributed by MLS GRID
- $519,9004 bd2 ba1.5k sqft4151 S Cherokee Street, Englewood, CO 80110For SaleMLS ID #7958623, Mitch Gilbert, RE/MAX Professionals. REcolorado as distributed by MLS GRID
- $549,0004 bd2 ba2.1k sqft4676 E Utah Place, Denver, CO 80222For SaleMLS ID #5560390, Erin Jeppson, Compass - Denver. REcolorado as distributed by MLS GRID
- $550,0003 bd2 ba1.8k sqft4645 E Colorado Avenue, Denver, CO 80222For SaleMLS ID #4924123, Christina Claxton, Nookhaven Homes. REcolorado as distributed by MLS GRID
- $569,9003 bd2 ba1.4k sqft1815 S Adams Street, Denver, CO 80210For SaleMLS ID #1970681, Chad Nash, Coldwell Banker Global Luxury Denver. REcolorado as distributed by MLS GRID
- $495,0003 bd2 ba1.2k sqft1970 Quebec Street, Denver, CO 80220For SaleMLS ID #9701526, Zaynab Sepahi, ZBell, LLC. REcolorado as distributed by MLS GRID
- $485,0004 bd2 ba1.7k sqft6851 Morrison Drive, Denver, CO 80221For SaleMLS ID #8570935, Steve Calley, Your Castle Real Estate Inc. REcolorado as distributed by MLS GRID
- $500,0003 bd2 ba1.2k sqft1770 W 51st Avenue, Denver, CO 80221For SaleMLS ID #5960906, Scott Beville, Coldwell Banker Realty 24. REcolorado as distributed by MLS GRID
- $635,0003 bd3 ba2.4k sqft3224 S Ivy Way, Denver, CO 80222For SaleMLS ID #5982847, Justin Grimm, Mycasa Llc. REcolorado as distributed by MLS GRID
- $525,0003 bd2 ba1.9k sqft992 S Simms Street, Denver, CO 80228For SaleMLS ID #2009272, Lauren Gibbs, HomeSmart. REcolorado as distributed by MLS GRID
- $499,0004 bd2 ba1.7k sqft804 S Queen Way, Lakewood, CO 80226For SaleMLS ID #6400189, Kelsea Imanuel, Slifer Smith and Frampton Real Estate. REcolorado as distributed by MLS GRID
- $624,9004 bd2 ba2k sqft1280 W Oxford s Avenue, Englewood, CO 80110For SaleMLS ID #3122173, Laura Allred, Laura Allred. REcolorado as distributed by MLS GRID
- $525,0002 bd2 ba1.1k sqft1270 S Fairfax Street, Denver, CO 80246For SaleMLS ID #8019147, Renee Cohen, Coldwell Banker Global Luxury Denver. REcolorado as distributed by MLS GRID
- $575,0003 bd2 ba1.5k sqft3734 S Cherokee Street, Englewood, CO 80110For SaleMLS ID #2303607, Leslie Maginn, Your Castle Realty LLC. REcolorado as distributed by MLS GRID
- $499,0004 bd2 ba1.6k sqft1660 Yarrow Street, Lakewood, CO 80214For SaleMLS ID #3426754, Blake Minger, HomeSmart Realty. REcolorado as distributed by MLS GRID
- $599,9005 bd3 ba2.2k sqft2921 E Colorado Avenue, Denver, CO 80210For SaleMLS ID #8269251, Kelly Tierney, Kentwood Real Estate DTC, LLC. REcolorado as distributed by MLS GRID
