NEW PRICE! Welcome to your new home in Green Mountain, offering exceptional value with the charm of an iconic Hutchinson Ranch without the oversized price tag. This cozy home sits on more than a 1/4 ACRE, among the largest lots in the area, and offers stunning VIEWS of GREEN MOUNTAIN. The red brick exterior delivers classic curb appeal, while the interior is fully updated, freshly painted, and MOVE-IN READY. Step through the bespoke hardwood front door onto stunning hardwood flooring throughout. Offers 3 beds/2 baths + SE-facing SUNROOM + huge covered patio extend your living space outdoors year-round. A bright, updated kitchen offers ample storage and counterspace. Refinished basement features original brick hearth WOOD-BURNING STOVE and new carpet. Indulge your vegetable garden dreams today! Explore the gorgeous CUSTOM STONE GARDEN BEDS on drip irrigation and BLOOMING with tomatoes, chard, zucchini, kale, hot peppers, sorrel, cabbage, chives, lettuces, and edible flowers (borage, calendula, chamomile). Enjoy your own ORCHARD: Elberta Peach, Dwarf Red Barron Peach, Red Haven Peach, Pink Lady Apple. The right-of-way is a low-maintenance POLLINATOR PRAIRIE. Perennials throughout the yard include: echinacea, Rocky Mountain + pineleaf penstemons, iris, columbine, catmint, bee balm, yarrow, flax, chocolate flower, bluestem + blue grama grass, Missouri evening primrose, + more. Location offers the best of everything: convenience of Lakewood with easy access to the foothills and mountains. Near US-6 and 470, hop to the city or head straight to the mountains. Green Mountain Swim Club and the historic 1973 ICE CREAM shop down the block + walking distance to restaurants on the Union corridor and light rail at Federal Center. Extensive Green Mountain hiking and biking TRAILS AWAIT, plus swim or SUP at Bear Creek Lake Park. RV gate for toy storage. Come see why Green Mountain is more than a location, it’s a LIFESTYLE. // VIDEO TOUR: bit.ly/3RoypfJ
For sale
Price cut: $10K (9/23)
$525,000
992 S Simms Street, Denver, CO 80228
3beds
1,996sqft
Single Family Residence
Built in 1962
0.25 Acres Lot
$521,600 Zestimate®
$263/sqft
$-- HOA
What's special
- 91 days
- 1,586
- 132
Zillow last checked:
Listing updated:
Listed by:
Lauren Gibbs LG@laurengibbssellshomes.com,
HomeSmart
Source: REcolorado as distributed by MLS GRID,MLS#: 2009272
Facts & features
Interior
Bedrooms & bathrooms
- Bedrooms: 3
- Bathrooms: 2
- Full bathrooms: 1
- 3/4 bathrooms: 1
- Main level bathrooms: 1
- Main level bedrooms: 2
Bedroom
- Description: Primary Bedroom
- Features: Primary Suite
- Level: Main
Bedroom
- Description: Second Bedroom
- Level: Main
Bedroom
- Description: Lower Level Guest Room
- Level: Basement
Bathroom
- Description: Main Floor Full Bath
- Level: Main
Bathroom
- Description: Updated Bathroom
- Level: Basement
Dining room
- Description: Eat-In Dining Opens To Sunroom
- Level: Main
Family room
- Description: Lower Level Great Room With Wood Burning Stove
- Level: Basement
Kitchen
- Description: Ample Cabinets + Counterspace!
- Level: Main
Laundry
- Description: Large Utility/Laundry Room
- Level: Basement
Living room
- Description: Flooded With Light + Bay Window Mountain View
- Level: Main
Sun room
- Description: Se Facing Sunroom
- Level: Main
Heating
- Forced Air, Natural Gas, Wood Stove
Cooling
- Evaporative Cooling
Appliances
- Included: Cooktop, Dishwasher, Disposal, Gas Water Heater, Microwave, Oven, Range, Range Hood, Refrigerator
Features
- Ceiling Fan(s), Corian Counters, Eat-in Kitchen, High Speed Internet, Radon Mitigation System, Smoke Free
- Flooring: Carpet, Vinyl, Wood
- Windows: Bay Window(s), Double Pane Windows
- Basement: Bath/Stubbed,Finished,Full
- Number of fireplaces: 1
- Fireplace features: Wood Burning Stove
Interior area
- Total structure area: 1,996
- Total interior livable area: 1,996 sqft
- Finished area above ground: 998
- Finished area below ground: 998
Property
Parking
- Total spaces: 1
- Parking features: Concrete
- Attached garage spaces: 1
Features
- Levels: One
- Stories: 1
- Entry location: Ground
- Patio & porch: Covered, Patio
- Exterior features: Garden, Private Yard, Smart Irrigation
- Fencing: Full
- Has view: Yes
- View description: Meadow, Mountain(s)
Lot
- Size: 0.25 Acres
- Features: Foothills, Irrigated, Level, Many Trees, Sprinklers In Front, Sprinklers In Rear
- Residential vegetation: Grassed, Natural State, Partially Wooded, Wooded, Xeriscaping
Details
- Parcel number: 017263
- Special conditions: Standard
Construction
Type & style
- Home type: SingleFamily
- Architectural style: Mid-Century Modern
- Property subtype: Single Family Residence
Materials
- Brick, Concrete
- Foundation: Concrete Perimeter
Condition
- Updated/Remodeled
- Year built: 1962
Details
- Builder name: Hutchinson Homes
Utilities & green energy
- Electric: 220 Volts
- Sewer: Public Sewer
- Water: Public
- Utilities for property: Cable Available, Electricity Connected, Internet Access (Wired), Natural Gas Available, Natural Gas Connected
Community & HOA
Community
- Security: Video Doorbell
- Subdivision: Green Mountain Village
HOA
- Has HOA: No
Location
- Region: Lakewood
Financial & listing details
- Price per square foot: $263/sqft
- Tax assessed value: $541,228
- Annual tax amount: $3,284
- Date on market: 7/10/2026
- Listing terms: Cash,Conventional,FHA,VA Loan
- Exclusions: Sellers' Personal Property And Staging Items
- Ownership: Individual
- Electric utility on property: Yes
- Road surface type: Paved
Estimated market value
$521,600
$496,000 - $548,000
$3,062/mo
Price history
| Date | Event | Price |
|---|---|---|
| 9/23/2026 | Price change | $525,000-1.9%$263/sqft |
Source:  REcolorado as distributed by MLS GRID #2009272 Report a problem REcolorado as distributed by MLS GRID #2009272 Report a problem | ||
| 9/10/2026 | Price change | $535,000-2.7%$268/sqft |
Source: REcolorado as distributed by MLS GRID #2009272 Report a problem | ||
| 7/10/2026 | Listed for sale | $550,000+3.8%$276/sqft |
Source: REcolorado as distributed by MLS GRID #2009272 Report a problem | ||
| 5/27/2021 | Sold | $530,000+39.5%$266/sqft |
Source: Public Record Report a problem | ||
| 4/22/2019 | Sold | $380,000$190/sqft |
Source: Public Record Report a problem | ||
| 3/8/2019 | Pending sale | $380,000$190/sqft |
Source: Resident Realty South Metro #2981293 Report a problem | ||
| 3/3/2019 | Listed for sale | $380,000$190/sqft |
Source: Resident Realty South Metro #2981293 Report a problem | ||
| 3/1/2019 | Pending sale | $380,000$190/sqft |
Source: Resident Realty South Metro #2981293 Report a problem | ||
| 2/28/2019 | Price change | $380,000-3.8%$190/sqft |
Source: Resident Realty South Metro #2981293 Report a problem | ||
| 2/14/2019 | Price change | $395,000-4.8%$198/sqft |
Source: Resident Realty South Metro #2981293 Report a problem | ||
| 1/17/2019 | Listed for sale | $415,000+72.8%$208/sqft |
Source: Resident Realty South Metro #2981293 Report a problem | ||
| 9/30/2014 | Sold | $240,200-0.7%$120/sqft |
Source: Public Record Report a problem | ||
| 8/15/2014 | Price change | $242,000-5.1%$121/sqft |
Source: Your Real Estate Solution #2430184 Report a problem | ||
| 6/3/2014 | Price change | $255,000-5.6%$128/sqft |
Source: Your Real Estate Solution #2430184 Report a problem | ||
| 5/21/2014 | Price change | $270,000-6.9%$135/sqft |
Source: Your Real Estate Solution #2430184 Report a problem | ||
| 5/14/2014 | Listed for sale | $290,000+52.6%$145/sqft |
Source: Your Real Estate Solution #2430184 Report a problem | ||
| 8/26/2009 | Sold | $190,000$95/sqft |
Source: Public Record Report a problem | ||
Public tax history
| Year | Property taxes | Tax assessment |
|---|---|---|
| 2025 | $2,943 +0.5% | $33,827 +4.2% |
| 2024 | $2,928 +18.2% | $32,464 |
| 2023 | $2,478 -1.4% | $32,464 +20.9% |
| 2022 | $2,513 +13.2% | $26,856 -2.8% |
| 2021 | $2,220 | $27,629 +12.7% |
| 2020 | $2,220 +1.3% | $24,515 |
| 2019 | $2,191 +3.2% | $24,515 +6.7% |
| 2018 | $2,123 | $22,973 |
| 2017 | $2,123 +21.1% | $22,973 +15.1% |
| 2016 | $1,754 | $19,954 |
| 2015 | $1,754 +16.3% | $19,954 +25.7% |
| 2014 | $1,508 +3.6% | $15,872 |
| 2013 | $1,456 +2.1% | $15,872 +2.6% |
| 2012 | $1,426 -3.4% | $15,474 |
| 2011 | $1,477 +0.2% | $15,474 -3.9% |
| 2010 | $1,473 +88.4% | $16,110 |
| 2009 | $782 +0.2% | $16,110 -2.3% |
| 2008 | $780 +7.2% | $16,490 |
| 2007 | $727 -48.8% | $16,490 +4.6% |
| 2006 | $1,422 -5.2% | $15,770 -3% |
| 2005 | $1,499 +9.2% | $16,250 |
| 2004 | $1,373 +8% | $16,250 |
| 2003 | $1,272 +1.6% | $16,250 +9.5% |
| 2002 | $1,252 +2.7% | $14,840 +17.1% |
| 2001 | $1,220 -0.8% | $12,670 |
| 2000 | $1,230 | $12,670 |
Find assessor info on the county website
Monthly payment
Est. payment
Payment breakdown
Explore the cost of this home by adjusting the details. Changes won't be saved.Climate risks
Neighborhood: Green Mountain Village
Nearby schools
Schools provided by the listing agent
- Elementary: Foothills
- Middle: Dunstan
- High: Green Mountain
- District: Jefferson County R-1
Source: REcolorado as distributed by MLS GRID. This data may not be complete. We recommend contacting the local school district to confirm school assignments for this home.
Similar homes
- $515,0004 bd2 ba1.9k sqft12551 W Dakota Drive, Lakewood, CO 80228For Sale
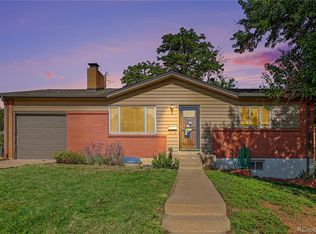
 MLS ID #6184607, Corben Kildow, Sellstate Altitude Property Group. REcolorado as distributed by MLS GRID
 - $499,0004 bd2 ba1.7k sqft804 S Queen Way, Lakewood, CO 80226For Sale
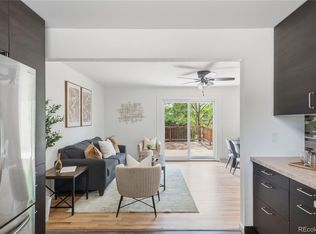 MLS ID #6400189, Kelsea Imanuel, Slifer Smith and Frampton Real Estate. REcolorado as distributed by MLS GRID
 - $500,0004 bd2 ba2.2k sqft1092 S Iris Street, Lakewood, CO 80226For Sale
 MLS ID #2180027, EmpowerHome Team Colorado, Keller Williams Realty Northern Colorado. REcolorado as distributed by MLS GRID
 - $650,0004 bd3 ba2.3k sqft1471 S Welch Court, Denver, CO 80228For Sale
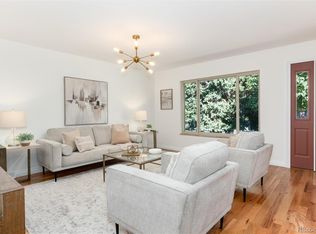 MLS ID #1761420, Sallie E Grewe, Camber Realty, LTD. REcolorado as distributed by MLS GRID
 - $599,0003 bd2 ba1.9k sqft9525 W 11th Avenue, Lakewood, CO 80215For SaleMLS ID #7058373, Melody Switzer, Madison & Company Properties. REcolorado as distributed by MLS GRID
- $569,9003 bd2 ba1.9k sqft12717 W 7th Avenue, Lakewood, CO 80401For SaleMLS ID #7515656, Catherine Deschamps Potter, EXIT Mosaic Realty. REcolorado as distributed by MLS GRID
- $529,9502 bd2 ba1.7k sqft7350 W Florida Avenue, Denver, CO 80232For SaleMLS ID #9923385, Hugo Cordova, Crocker Realty, LLC. REcolorado as distributed by MLS GRID
- $514,9005 bd2 ba2k sqft1880 S Dale Court, Denver, CO 80219For SaleMLS ID #9196233, Judy Lopez, Brokers Guild Real Estate. REcolorado as distributed by MLS GRID
- $549,0004 bd2 ba2.1k sqft4676 E Utah Place, Denver, CO 80222For SaleMLS ID #5560390, Erin Jeppson, Compass - Denver. REcolorado as distributed by MLS GRID
- $525,0003 bd2 ba1.7k sqft6124 W 84th Way, Arvada, CO 80003For SaleMLS ID #5836051, Lori Brown, Lorin Properties Inc. REcolorado as distributed by MLS GRID
- $510,0004 bd2 ba1.6k sqft1660 Yarrow Street, Lakewood, CO 80214For SaleMLS ID #3426754, Blake Minger, HomeSmart Realty. REcolorado as distributed by MLS GRID
- $500,0005 bd2 ba1.7k sqft808 S Umatilla Way, Denver, CO 80223For SaleMLS ID #4560146, Raechel Kimbriel, LIV Sotheby's International Realty. REcolorado as distributed by MLS GRID
- $525,0006 bd2 ba2.2k sqft6085 Parfet Street, Arvada, CO 80004For SaleMLS ID #6516806, Sean Ready, Keller Williams DTC. REcolorado as distributed by MLS GRID
- $529,0003 bd2 ba1.3k sqft9033 W Union Avenue, Denver, CO 80123For SaleMLS ID #2066566, Chandra Martinez, Keller Williams Preferred Realty. REcolorado as distributed by MLS GRID
- $545,2883 bd2 ba1.5k sqft575 S Clay Street, Denver, CO 80219For SaleMLS ID #2273736, Maria Irivarren, Serhant Colorado LLC. REcolorado as distributed by MLS GRID
- $500,0003 bd2 ba1.6k sqft4660 Estes Street, Wheat Ridge, CO 80033For SaleMLS ID #8964122, Jennifer Steinert, Madison & Company Properties. REcolorado as distributed by MLS GRID
- $629,9993 bd4 ba2.9k sqft1825 Dover Street, Denver, CO 80215For SaleMLS ID #5531276, Everett Trujillo, Keller Williams Realty Urban Elite. REcolorado as distributed by MLS GRID
- $525,0003 bd1 ba1.1k sqft3031 W 20th Avenue, Denver, CO 80211For SaleMLS ID #4289549, Michael Nail, Aloha Real Estate LLC. REcolorado as distributed by MLS GRID
- $485,0003 bd2 ba1.2k sqft1251 S Seneca Way, Denver, CO 80223For SaleMLS ID #9679663, Cameron Smith, Milehimodern. REcolorado as distributed by MLS GRID
- $599,0004 bd3 ba2.6k sqft2860 S Jay Street, Denver, CO 80227For SaleMLS ID #9429052, Eva Stadelmaier, RE/MAX Professionals. REcolorado as distributed by MLS GRID
