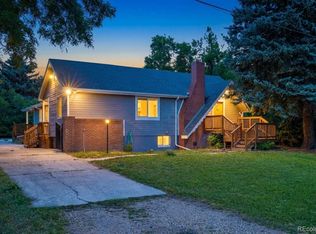
New Price! Situated on over 1/3 acre-Urban Farmers paradise! Refreshed throughout, this home offers space, flexibility and modern updates. Enjoy brand new exterior paint, select new windows, new interior paint and beautifully refinished hardwood floors. An ultra-high-efficiency zoned heating and cooling system provides year-round comfort, energy savings and improved indoor air quality. The main level features a bright, open layout where the living room flows seamlessly into the kitchen, creating an inviting space for everyday living and entertaining. The kitchen features granite countertops, stainless steel appliances, new range hood, tile backsplash and a versatile nook perfect for a coffee bar or additional storage. The current primary suite combines two original bedrooms, creating a spacious retreat. If desired, the seller can reinstall the wall to restore a second main-level bedroom. The finished lower level offers excellent flexibility and income potential thanks to its private exterior entrance. A spacious second primary suite features a large dressing room and an updated bathroom with heated tile floors, a jetted tub and a brand-new vanity. Optional family room, office, gym, or guest area and includes a bonus room currently used as the laundry area. Step outside to a large, fully fenced backyard ready for your personal touches. Relax around the fire pit, entertain on the covered patio attached to the garage and take advantage of the gas line already in place for your BBQ. The expansive lot provides ample room for gardening, chickens, hobbyfarming, outdoor recreation, or simply enjoying extra space and privacy. A circular gravel driveway and wide front yard offer abundant off-street parking with room for multiple vehicles, RVs, boats, trailers, and more. A rare opportunity to enjoy updated living, flexible space, exceptional parking and the freedom to create your own urban homestead-all on a spacious lot with room to live, grow and thrive.
For sale
$650,000
9525 W 11th Ave, Lakewood, CO 80215
3beds
1,974sqft
Single Family Residence
Built in 1937
0.37 Acres Lot
$-- Zestimate®
$329/sqft
$-- HOA
What's special
Brand new exterior paintSpacious second primary suiteNew range hoodNew interior paintStainless steel appliancesBrand-new vanityGranite countertops
- 46 days |
- 625 |
- 63 |
Zillow last checked:
Listing updated:
Listed by:
Melody Switzer 720-663-9196,
Compass-Denver
Source: IRES as distributed by MLS GRID,MLS#: 1063400
Facts & features
Interior
Bedrooms & bathrooms
- Bedrooms: 3
- Bathrooms: 2
- Full bathrooms: 2
- Main level bathrooms: 1
Primary bedroom
- Description: Carpet
- Features: Full Primary Bath
- Level: Main
- Area: 210 Square Feet
- Dimensions: 15 x 14
Bedroom 2
- Description: Carpet
- Level: Basement
- Area: 323 Square Feet
- Dimensions: 19 x 17
Bedroom 3
- Description: Carpet
- Level: Main
- Area: 117 Square Feet
- Dimensions: 13 x 9
Dining room
- Description: Hardwood
- Level: Main
- Area: 128 Square Feet
- Dimensions: 16 x 8
Kitchen
- Description: Hardwood
- Level: Main
- Area: 156 Square Feet
- Dimensions: 12 x 13
Laundry
- Level: Basement
Living room
- Description: Hardwood
- Level: Main
- Area: 160 Square Feet
- Dimensions: 16 x 10
Heating
- Forced Air
Cooling
- Central Air
Appliances
- Included: Electric Range, Dishwasher, Refrigerator, Washer, Dryer, Disposal
Features
- Eat-in Kitchen, Walk-In Closet(s)
- Basement: Full,Partially Finished,Walk-Out Access
Interior area
- Total structure area: 987
- Total interior livable area: 1,974 sqft
- Finished area above ground: 987
Property
Parking
- Total spaces: 1
- Parking features: Detached
- Garage spaces: 1
- Details: Detached
Features
- Levels: One
- Stories: 1
- Patio & porch: Patio
- Fencing: Fenced
Lot
- Size: 0.37 Acres
- Features: Paved
Details
- Parcel number: 055552
- Zoning: RES
- Special conditions: Private Owner
Construction
Type & style
- Home type: SingleFamily
- Property subtype: Single Family Residence
Materials
- Frame
- Roof: Composition
Condition
- New construction: No
- Year built: 1937
Utilities & green energy
- Water: City
- Utilities for property: Natural Gas Available
Community & HOA
Community
- Subdivision: Lakewood Village
HOA
- Has HOA: No
Location
- Region: Lakewood
Financial & listing details
- Price per square foot: $329/sqft
- Tax assessed value: $524,681
- Annual tax amount: $3,183
- Date on market: 7/6/2026
- Listing terms: Cash,Conventional,FHA,VA Loan,1031 Exchange
- Exclusions: Sellers Personal Belongings and all staging items.
Estimated market value
Not available
Estimated sales range
Not available
Not available
Price history
| Date | Event | Price |
|---|---|---|
| 7/6/2026 | Listed for sale | $650,000+97%$329/sqft |
Source:  IRES as distributed by MLS GRID #1063400 Report a problem IRES as distributed by MLS GRID #1063400 Report a problem | ||
| 12/22/2014 | Sold | $330,000$167/sqft |
Source: Public Record Report a problem | ||
| 11/18/2014 | Pending sale | $330,000$167/sqft |
Source: RE/MAX 100 INC #8371503 Report a problem | ||
| 11/8/2014 | Price change | $330,000-2.7%$167/sqft |
Source: RE/MAX 100 INC #8371503 Report a problem | ||
| 10/9/2014 | Price change | $339,000-3.1%$172/sqft |
Source: RE/MAX 100 INC #8371503 Report a problem | ||
| 8/10/2014 | Price change | $349,900-1.4%$177/sqft |
Source: RE/MAX 100 INC #8371503 Report a problem | ||
| 7/23/2014 | Price change | $355,000-4.1%$180/sqft |
Source: RE/MAX 100 INC #8371503 Report a problem | ||
| 6/26/2014 | Price change | $370,000-5.9%$187/sqft |
Source: RE/MAX 100 INC #8371503 Report a problem | ||
| 6/21/2014 | Listed for sale | $393,000+33.2%$199/sqft |
Source: Re/Max 100, Inc. #8371503 Report a problem | ||
| 3/10/2009 | Listing removed | $295,000$149/sqft |
Source: Listhub #714895 Report a problem | ||
| 11/20/2008 | Price change | $295,000-5.1%$149/sqft |
Source: Listhub #714895 Report a problem | ||
| 10/24/2008 | Listed for sale | $311,000$158/sqft |
Source: Listhub #714895 Report a problem | ||
Public tax history
| Year | Property taxes | Tax assessment |
|---|---|---|
| 2025 | $2,898 +0.5% | $32,792 +2.6% |
| 2024 | $2,883 +15.3% | $31,965 |
| 2023 | $2,500 -1.4% | $31,965 +18% |
| 2022 | $2,535 +9.8% | $27,094 -2.8% |
| 2021 | $2,309 | $27,874 +9.3% |
| 2020 | $2,309 +1.3% | $25,498 |
| 2019 | $2,279 +24.9% | $25,498 +29.2% |
| 2018 | $1,824 | $19,738 |
| 2017 | $1,824 +1.6% | $19,738 -3.4% |
| 2016 | $1,796 | $20,434 |
| 2015 | $1,796 +22% | $20,434 +31.9% |
| 2014 | $1,472 +5% | $15,495 |
| 2013 | $1,402 +2.1% | $15,495 +4% |
| 2012 | $1,374 -5.5% | $14,904 |
| 2011 | $1,453 +0.2% | $14,904 -6% |
| 2010 | $1,450 -5.8% | $15,860 |
| 2009 | $1,539 +0.2% | $15,860 -5.5% |
| 2008 | $1,535 -0.8% | $16,790 |
| 2007 | $1,548 +2.3% | $16,790 +0.1% |
| 2006 | $1,512 +5.4% | $16,770 +7.8% |
| 2005 | $1,435 +9.2% | $15,550 |
| 2004 | $1,314 -14.3% | $15,550 |
| 2003 | $1,534 +1.6% | $15,550 -13.1% |
| 2002 | $1,510 +1.3% | $17,890 +10.9% |
| 2001 | $1,490 -0.9% | $16,130 |
| 2000 | $1,504 | $16,130 |
Find assessor info on the county website
Monthly payment
Est. payment
Payment breakdown
Explore the cost of this home by adjusting the details. Changes won't be saved.Climate risks
Neighborhood: Eiber
Nearby schools
GreatSchools rating
- 5/10Eiber Elementary SchoolGrades: PK-5Distance: 0.2 mi
- 4/10Creighton Middle SchoolGrades: 6-8Distance: 1.1 mi
- 7/10Lakewood High SchoolGrades: 9-12Distance: 0.4 mi
Schools provided by the listing agent
- Elementary: Eiber
- Middle: Creighton
- High: Lakewood
Source: IRES as distributed by MLS GRID. This data may not be complete. We recommend contacting the local school district to confirm school assignments for this home.
- $1,082,7004 bd4 ba5.1k sqft9445 W 11th Ave, Lakewood, CO 80215Off Market
- $803,7003 bd3 ba2.4k sqft1100 Independence St, Lakewood, CO 80215Off Market
- $637,3105 bd2 ba2.2k sqft1140 Independence St, Denver, CO 80215Off Market
- $1,103,2005 bd4 ba2.2k sqft1140 Independence St, Lakewood, CO 80215Off Market
- $751,2003 bd2 ba1.5k sqft9425 W 11th Ave, Lakewood, CO 80215Off Market
- $675,0003 bd2 ba2k sqft1275 Hoyt St, Lakewood, CO 80215Sold
- $545,6004 bd2 ba1.1k sqft1255 Hoyt St, Lakewood, CO 80215Off Market
- $987,4004 bd4 ba2.7k sqft9580 W 11th Ave, Lakewood, CO 80215Off Market
A local agent can set up tours, give advice and negotiate with sellers.
Similar homes
- $675,0003 bd4 ba2.9k sqft1825 Dover Street, Denver, CO 80215For Sale
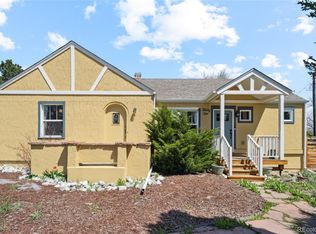
 MLS ID #5531276, Everett Trujillo, Keller Williams Realty Urban Elite. REcolorado as distributed by MLS GRID
 - $700,0004 bd2 ba2.1k sqft3010 Pierce Street, Wheat Ridge, CO 80214For Sale
 MLS ID #8825729, Mycah Healey, MODUS Real Estate. REcolorado as distributed by MLS GRID
 - $760,0004 bd2 ba1.9k sqft2520 Carr Court, Lakewood, CO 80215For Sale
 MLS ID #7483967, Benjamin Swan, Live West Realty. REcolorado as distributed by MLS GRID
 - $649,0003 bd2 ba1.6k sqft2564 Fenton Street, Edgewater, CO 80214For Sale
 MLS ID #9926376, Monica Cespedes, Keller Williams Realty Downtown LLC. REcolorado as distributed by MLS GRID
 - $650,0005 bd3 ba2.7k sqft9864 W Maryland Drive, Lakewood, CO 80232For SaleMLS ID #3554800, Laura Stewart, HomeSmart. REcolorado as distributed by MLS GRID
- $649,0004 bd3 ba2.4k sqft9500 W 54th Place, Arvada, CO 80002For SaleMLS ID #4722789, Jim Casey, HomeSmart Realty. REcolorado as distributed by MLS GRID
- $649,9004 bd3 ba2k sqft2366 S Eldridge Court, Denver, CO 80228For SaleMLS ID #9401505, Erin Neptune, Ed Prather Real Estate. REcolorado as distributed by MLS GRID
- $530,0005 bd2 ba2.2k sqft7380 W 12th Avenue, Lakewood, CO 80214For SaleMLS ID #7562645, Ashley Schrock, Guide Real Estate. REcolorado as distributed by MLS GRID
- $669,0004 bd3 ba2.1k sqft660 S Arbutus Street, Lakewood, CO 80228For SaleMLS ID #6522345, Cristian Camacho, eXp Realty, LLC. REcolorado as distributed by MLS GRID
- $550,0003 bd2 ba1.9k sqft992 S Simms Street, Denver, CO 80228For SaleMLS ID #2009272, Lauren Gibbs, HomeSmart. REcolorado as distributed by MLS GRID
- $639,0004 bd2 ba2.2k sqft6354 Upham Street, Arvada, CO 80003For SaleMLS ID #6469474, Jesus Chacon Duran, Megastar Realty. REcolorado as distributed by MLS GRID
- $739,9004 bd2 ba2.1k sqft2935 Webster St, Wheat Ridge, CO 80033For Sale
 MLS ID #1065752, Ashley Bremmer, Signature Realty North. IRES as distributed by MLS GRID
 - $645,0003 bd3 ba2.8k sqft9565 W 52nd Avenue, Arvada, CO 80002For SaleMLS ID #7135483, Jason Putnik, Coldwell Banker Global Luxury Denver. REcolorado as distributed by MLS GRID
- $560,0004 bd2 ba1.7k sqft804 S Queen Way, Lakewood, CO 80226For SaleMLS ID #6400189, Kelsea Imanuel, Slifer Smith and Frampton Real Estate. REcolorado as distributed by MLS GRID
- $599,0003 bd3 ba2.2k sqft2965 S Teller St, Denver, CO 80227For SaleMLS ID #1066290, Mike Draudt, Compass-Denver. IRES as distributed by MLS GRID
- $735,0004 bd2 ba2k sqft4823 Eaton St, Denver, CO 80212For SaleMLS ID #1066420, Neymar Lopez Sierra, eXp Realty LLC. IRES as distributed by MLS GRID
- $829,0003 bd3 ba1.8k sqft12830 W 15th Drive, Golden, CO 80401For SaleMLS ID #5725702, Ann Panagos, Compass - Denver. REcolorado as distributed by MLS GRID
- $645,0005 bd3 ba2.6k sqft6017 Vivian Court, Arvada, CO 80004For SaleMLS ID #9792010, Carolyn Tracy, eXp Realty, LLC. REcolorado as distributed by MLS GRID
- $729,0004 bd3 ba2.4k sqft700 S Arbutus Street, Denver, CO 80228For SaleMLS ID #6050450, Kevin Shaw, Keller Williams Preferred Realty. REcolorado as distributed by MLS GRID
- $799,9955 bd3 ba2.3k sqft1569 S Lee Street, Denver, CO 80232For SaleMLS ID #3383080, Javier Aranda, Serhant Colorado LLC. REcolorado as distributed by MLS GRID
