Step inside this beautiful, updated home, where an open-concept kitchen and living room welcome you with abundant natural light, modern finishes, and a layout designed for everyday living. The kitchen flows seamlessly into the living space, making it just as perfect for cozy nights in as it is for entertaining family and friends. The main level features three spacious bedrooms and a full bathroom, offering flexibility for families, guests, or roommates. Upstairs, the entire second floor is dedicated to an impressive primary suite, a rare find at this price point. This private area includes an oversized bedroom, an updated ensuite bathroom, and a charming window nook that's perfect for a home office, reading corner, or vanity. The finished basement adds even more living space with an additional bedroom, separate family room, laundry area, and an unfinished storage room with plenty of space for all your gear. Outside, the backyard is built for enjoying Colorado's four seasons. Relax beneath the covered patio, host summer barbecues, or gather around the fire pit on crisp autumn evenings. Major system updates provide peace of mind, including a furnace, water heater, and sewer line all replaced in 2020. Energy-efficient solar panels with a low 2.99% financing rate help keep utility costs down, and brand-new carpet installed in 2026 gives the home a fresh, move-in-ready feel. The location couldn't be better: just 0.3 miles from the light rail that takes you to downtown Denver, right off Highway 6 when the mountains are calling, and less than 10 minutes to the trails at both Crown Hill Lake and Sloan's Lake. Check out the 3D tour here: https://my.matterport.com/show/?m=dY6ttvdfJTV&brand=0
For sale
Price cut: $20K (8/5)
$530,000
7380 W 12th Avenue, Lakewood, CO 80214
5beds
2,200sqft
Single Family Residence
Built in 1954
6,660 Square Feet Lot
$-- Zestimate®
$241/sqft
$-- HOA
What's special
- 31 days |
- 1,081 |
- 138 |
Zillow last checked:
Listing updated:
Listed by:
Ashley Schrock 630-338-2311 ashley@ashschrock.com,
Guide Real Estate
Source: REcolorado as distributed by MLS GRID,MLS#: 7562645
Facts & features
Interior
Bedrooms & bathrooms
- Bedrooms: 5
- Bathrooms: 2
- Full bathrooms: 1
- 3/4 bathrooms: 1
- Main level bathrooms: 1
- Main level bedrooms: 3
Bedroom
- Level: Main
Bedroom
- Level: Main
Bedroom
- Level: Main
Bedroom
- Description: Has A Separate Area That Works Well For A Home Office Workspace.
- Features: Primary Suite
- Level: Upper
Bedroom
- Description: Non-Conforming With No Egress Window
- Level: Basement
Bathroom
- Description: Full, Updated Main Level Bathroom.
- Level: Main
Bathroom
- Description: Updated Finishes And Bright, Natural Light.
- Features: En Suite Bathroom, Primary Suite
- Level: Upper
Bonus room
- Description: Finished Area Off Of The Kitchen - Perfect For A Pantry, Additional Storage, Or Expanded Mudroom.
- Level: Main
Family room
- Description: Secondary Living Room In The Basement - Great For Movie Nights!
- Level: Basement
Kitchen
- Description: Newer, Matching Stainless Appliances.
- Level: Main
Laundry
- Description: Updated With Room For Additional Shelving And Storage.
- Level: Basement
Living room
- Description: Updated Finishes And Ample Light.
- Level: Main
Heating
- Forced Air, Natural Gas
Cooling
- Air Conditioning-Room, Central Air
Appliances
- Included: Dishwasher, Disposal, Dryer, Microwave, Range, Range Hood, Refrigerator, Washer
- Laundry: In Unit
Features
- Built-in Features, Ceiling Fan(s), Eat-in Kitchen, High Speed Internet, Primary Suite, Quartz Counters, Vaulted Ceiling(s)
- Flooring: Carpet, Vinyl
- Basement: Finished,Interior Entry,Sump Pump
Interior area
- Total structure area: 2,200
- Total interior livable area: 2,200 sqft
- Finished area above ground: 1,307
- Finished area below ground: 848
Property
Parking
- Total spaces: 1
- Parking features: Concrete
- Garage spaces: 1
Features
- Levels: Two
- Stories: 2
- Patio & porch: Covered, Patio
- Exterior features: Private Yard, Rain Gutters
- Fencing: Full
Lot
- Size: 6,660 Square Feet
- Features: Level, Sprinklers In Rear
- Residential vegetation: Grassed
Details
- Parcel number: 213559
- Special conditions: Standard
Construction
Type & style
- Home type: SingleFamily
- Architectural style: Traditional
- Property subtype: Single Family Residence
Materials
- Brick, Frame, Wood Siding
- Foundation: Slab
- Roof: Composition
Condition
- Updated/Remodeled
- Year built: 1954
Utilities & green energy
- Sewer: Public Sewer
- Water: Public
- Utilities for property: Cable Available, Electricity Connected, Internet Access (Wired), Natural Gas Connected, Phone Available
Community & HOA
Community
- Security: Video Doorbell
- Subdivision: Lakewood
HOA
- Has HOA: No
Location
- Region: Lakewood
Financial & listing details
- Price per square foot: $241/sqft
- Tax assessed value: $571,986
- Annual tax amount: $3,471
- Date on market: 7/23/2026
- Listing terms: Cash,Conventional,FHA,VA Loan
- Exclusions: Sellers Personal Property And Staging Items
- Ownership: Individual
- Electric utility on property: Yes
- Road surface type: Paved
Estimated market value
Not available
Estimated sales range
Not available
Not available
Price history
| Date | Event | Price |
|---|---|---|
| 8/5/2026 | Price change | $530,000-3.6%$241/sqft |
Source:  REcolorado as distributed by MLS GRID #7562645 Report a problem REcolorado as distributed by MLS GRID #7562645 Report a problem | ||
| 7/29/2026 | Price change | $550,000-3.5%$250/sqft |
Source: REcolorado as distributed by MLS GRID #7562645 Report a problem | ||
| 7/23/2026 | Listed for sale | $570,000+28.1%$259/sqft |
Source: REcolorado as distributed by MLS GRID #7562645 Report a problem | ||
| 3/22/2019 | Sold | $445,000$202/sqft |
Source: Public Record Report a problem | ||
| 2/3/2019 | Pending sale | $445,000$202/sqft |
Source: Denver Home Solutions LLC #5029862 Report a problem | ||
| 1/24/2019 | Listed for sale | $445,000-1%$202/sqft |
Source: Denver Home Solutions LLC #5029862 Report a problem | ||
| 12/23/2018 | Listing removed | $449,500$204/sqft |
Source: American Home Agents #5388923 Report a problem | ||
| 12/1/2018 | Price change | $449,500-0.1%$204/sqft |
Source: American Home Agents #5388923 Report a problem | ||
| 10/9/2018 | Price change | $450,000-2.2%$205/sqft |
Source: American Home Agents #5388923 Report a problem | ||
| 10/2/2018 | Price change | $460,000-1.1%$209/sqft |
Source: American Home Agents #5388923 Report a problem | ||
| 9/20/2018 | Listed for sale | $465,000+52.5%$211/sqft |
Source: American Home Agents #5388923 Report a problem | ||
| 6/11/2018 | Sold | $305,000+44.5%$139/sqft |
Source: Public Record Report a problem | ||
| 4/26/2004 | Sold | $211,000+29.4%$96/sqft |
Source: Public Record Report a problem | ||
| 7/15/2003 | Sold | $163,000$74/sqft |
Source: Public Record Report a problem | ||
Public tax history
| Year | Property taxes | Tax assessment |
|---|---|---|
| 2025 | $3,223 +0.5% | $35,749 +0.6% |
| 2024 | $3,206 +18.4% | $35,551 |
| 2023 | $2,709 -1.4% | $35,551 +21.1% |
| 2022 | $2,748 +36.2% | $29,362 -2.8% |
| 2021 | $2,018 | $30,207 +35.6% |
| 2020 | $2,018 +1.3% | $22,282 |
| 2019 | $1,992 +0.1% | $22,282 +3.5% |
| 2018 | $1,990 | $21,528 |
| 2017 | $1,990 +19.9% | $21,528 +14% |
| 2016 | $1,660 -35% | $18,885 |
| 2015 | $2,553 +18.5% | $18,885 +39.6% |
| 2014 | $2,154 +49.2% | $13,529 |
| 2013 | $1,444 +2.1% | $13,529 -11.8% |
| 2012 | $1,415 -5% | $15,347 -0.4% |
| 2011 | $1,488 +0.2% | $15,402 -5.2% |
| 2010 | $1,485 -2.5% | $16,240 |
| 2009 | $1,524 +0.2% | $16,240 -2.3% |
| 2008 | $1,520 +2.2% | $16,620 |
| 2007 | $1,487 +2.3% | $16,620 +3.2% |
| 2006 | $1,453 +17.6% | $16,110 +20.3% |
| 2005 | $1,235 +9.2% | $13,390 |
| 2004 | $1,132 -15.8% | $13,390 |
| 2003 | $1,344 +1.6% | $13,390 -14.6% |
| 2002 | $1,323 +7.4% | $15,680 +17.6% |
| 2001 | $1,232 -0.9% | $13,330 |
| 2000 | $1,243 | $13,330 |
Find assessor info on the county website
Monthly payment
Est. payment
Payment breakdown
Explore the cost of this home by adjusting the details. Changes won't be saved.Climate risks
Neighborhood: Two Creeks
Nearby schools
GreatSchools rating
- 4/10Lumberg Elementary SchoolGrades: PK-6Distance: 1.2 mi
- 4/10Creighton Middle SchoolGrades: 6-8Distance: 1.8 mi
- 7/10Lakewood High SchoolGrades: 9-12Distance: 1.5 mi
Schools provided by the listing agent
- Elementary: Lumberg
- Middle: Creighton
- High: Lakewood
- District: Jefferson County R-1
Source: REcolorado as distributed by MLS GRID. This data may not be complete. We recommend contacting the local school district to confirm school assignments for this home.
- $654,0006 bd3 ba2.5k sqft7390 W 12th Ave, Lakewood, CO 80214Sold

- $502,2003 bd2 ba1.3k sqft1142 Vance St, Lakewood, CO 80214Off Market
- $783,9006 bd4 ba3.9k sqft1175 Upham St, Lakewood, CO 80214Off Market
- $407,600-- bd1 ba988 sqft1120 Vance St, Lakewood, CO 80214Off Market
- $467,2002 bd1 ba950 sqft1200 Vance St, Lakewood, CO 80214Off Market
- $525,0004 bd2 ba1.6k sqft7335 W 12th Ave, Lakewood, CO 80214Sold
- $574,4003 bd2 ba1.3k sqft7420 W 12th Ave, Lakewood, CO 80214Off Market
- $534,1005 bd3 ba2.1k sqft1208 Vance St, Lakewood, CO 80214Off Market
A local agent can set up tours, give advice and negotiate with sellers.
Similar homes
- $549,0005 bd2 ba2k sqft6340 W 61st Avenue, Arvada, CO 80003For Sale
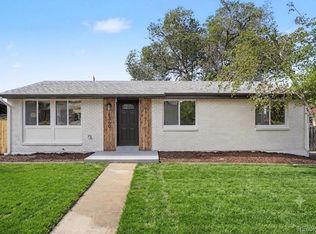
 MLS ID #2183461, Jason Lewis, Your Castle Real Estate Inc. REcolorado as distributed by MLS GRID
 - $650,0003 bd2 ba1.9k sqft9525 W 11th Ave, Lakewood, CO 80215For Sale

 MLS ID #1063400, Melody Switzer, Compass-Denver. IRES as distributed by MLS GRID
 - $485,0004 bd2 ba1.4k sqft5133 W Dakota Avenue, Denver, CO 80219For Sale
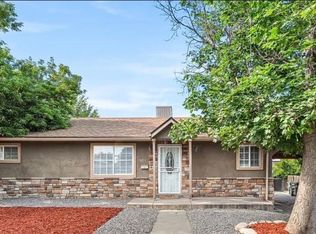 MLS ID #2607538, Jennifer Briseno, Success Realty Experts, LLC. REcolorado as distributed by MLS GRID
 - $640,0006 bd3 ba1.9k sqft170 S Eaton Street, Lakewood, CO 80226For Sale
 MLS ID #3814793, Beth Concha, Invalesco Real Estate. REcolorado as distributed by MLS GRID
 - $615,0005 bd3 ba2.4k sqft9457 W Arizona Avenue, Lakewood, CO 80232For SaleMLS ID #3640994, Chad Wright, Wright Realty Group LLC. REcolorado as distributed by MLS GRID
- $515,0006 bd3 ba2.1k sqft7819 Applewood Lane, Denver, CO 80221For SaleMLS ID #3302932, Carrie Hill, Rocky Mountain Real Estate Inc. REcolorado as distributed by MLS GRID
- $620,0004 bd2 ba2k sqft11305 W Texas Avenue, Denver, CO 80232For SaleMLS ID #5849484, Daniel Eisman, Daniel Patrick Eisman. REcolorado as distributed by MLS GRID
- $589,9003 bd2 ba1.9k sqft12717 W 7th Avenue, Lakewood, CO 80401For SaleMLS ID #7515656, Catherine Deschamps Potter, EXIT Mosaic Realty. REcolorado as distributed by MLS GRID
- $520,0005 bd2 ba1.6k sqft11710 W Tanforan Pl, Morrison, CO 80465For Sale
 MLS ID #2179826, Larissa Buso, NextHome Aspire. elevateMLS
 - $650,0005 bd3 ba2.7k sqft9864 W Maryland Drive, Lakewood, CO 80232For SaleMLS ID #3554800, Laura Stewart, HomeSmart. REcolorado as distributed by MLS GRID
- $649,0003 bd2 ba1.6k sqft2564 Fenton Street, Edgewater, CO 80214For SaleMLS ID #9926376, Monica Cespedes, Keller Williams Realty Downtown LLC. REcolorado as distributed by MLS GRID
- $524,8006 bd2 ba2.1k sqft8641 Jolene Drive, Denver, CO 80229For SaleMLS ID #4301917, Elizabeth Lindell, Ideal Realty LLC. REcolorado as distributed by MLS GRID
- $530,0004 bd2 ba1.4k sqft3715 N Jackson Street, Denver, CO 80205For SaleMLS ID #5279278, Denisse Anaya, Real Broker, LLC DBA Real. REcolorado as distributed by MLS GRID
- $499,9005 bd3 ba2.2k sqft562 Lima Street, Aurora, CO 80010For SaleMLS ID #2258129, Selam Yousef, Megastar Realty. REcolorado as distributed by MLS GRID
- $550,0005 bd2 ba1.8k sqft3652 Locust Street, Denver, CO 80207For SaleMLS ID #3859584, Bret Weinstein, Guide Real Estate. REcolorado as distributed by MLS GRID
- $495,0003 bd1 ba2k sqft4058 S Lincoln Street, Englewood, CO 80113For SaleMLS ID #4118745, Jordan Connett, Connett Real Estate. REcolorado as distributed by MLS GRID
- $565,0003 bd2 ba2.1k sqft2883 S Otis Street, Denver, CO 80227For SaleMLS ID #3080463, Erika Staggs, Brick and Ivy LLC. REcolorado as distributed by MLS GRID
- $615,0005 bd3 ba2.6k sqft8395 W 64th Avenue, Arvada, CO 80004For SaleMLS ID #8803223, Elisa Guida, Keller Williams Realty Downtown LLC. REcolorado as distributed by MLS GRID
- $529,0004 bd3 ba2k sqft13590 Eliot Place, Broomfield, CO 80020For SaleMLS ID #2629255, Joan Mahan, eXp Realty, LLC. REcolorado as distributed by MLS GRID
- $650,0006 bd3 ba2.2k sqft9530 W 53rd Avenue, Arvada, CO 80002For SaleMLS ID #2056503, Robyn Phipps, Compass - Denver. REcolorado as distributed by MLS GRID
