A beautifully updated Arvada ranch home in Scenic Heights will surprise you with a spacious and flexible layout.
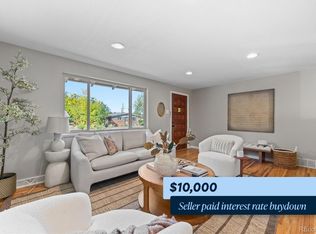
Step inside to an open and inviting main level filled with natural light, where the spacious living room offers stunning sunset views and a warm, welcoming feel — the kind of space where your plants thrive and everyone wants to linger. The heart of the home is the expansive eat-in kitchen featuring quartz countertops, a large island, stainless steel appliances, abundant seating, and plenty of room to cook, connect, and entertain. The thoughtful floorplan offers exceptional flexibility with three bedrooms on the main level, including an oversized bedroom (300+ sqft.) with private entry — ideal for guests, multigenerational living, a home office, or creative studio space. Tastefully updated bathrooms and brand-new carpet add a fresh, move-in ready feel throughout.
Downstairs, the finished lower level expands your living space with a huge family room and a private primary retreat complete with a large walk-in closet — your own peaceful oasis at the end of the day. A versatile bonus bedroom creates endless options for a playroom, gym, office, or hobby space. Washer and dryer are included and just one year old. Situated on a large corner lot, this property offers a private yard, garden space, patio, front porch, and parking for up to five vehicles including an attached garage with storage shelving. Newer roof, AC, furnace, and water heater add to value and offer confidence for today’s discerning buyer. Conveniently located near schools, parks, shopping, transit, and just about a mile to light rail, this home combines space, comfort, and everyday convenience in one exceptional package.
For sale
Price cut: $35K (10/5)
$550,000
8395 W 64th Avenue, Arvada, CO 80004
5beds
2,660sqft
Single Family Residence
Built in 1960
9,365 Square Feet Lot
$-- Zestimate®
$207/sqft
$-- HOA
What's special
- 135 days
- 2,093
- 222
Zillow last checked:
Listing updated:
Listed by:
Elisa Guida 303-523-5821 elisaguida@hotmail.com,
Keller Williams Realty Downtown LLC
Source: REcolorado as distributed by MLS GRID,MLS#: 8803223
Facts & features
Interior
Bedrooms & bathrooms
- Bedrooms: 5
- Bathrooms: 3
- Full bathrooms: 1
- 3/4 bathrooms: 1
- 1/2 bathrooms: 1
- Main level bathrooms: 2
- Main level bedrooms: 3
Bedroom
- Description: Dual Closets; Brand New Carpet
- Level: Main
- Area: 144 Square Feet
- Dimensions: 12 x 12
Bedroom
- Description: Brand New Carpet; Home Office Space
- Level: Main
- Area: 144 Square Feet
- Dimensions: 12 x 12
Bedroom
- Description: Brand New Carpet; Ceiling Fan; Storage Closet; Private Entry; Great For Guests Or Live-In Relative
- Level: Main
- Area: 304 Square Feet
- Dimensions: 16 x 19
Bedroom
- Description: Premium Sleeping (Or Peloton) Space, Or Both; "it's A Sleeping Oasis"; Large Walk-In
- Features: Primary Suite
- Level: Basement
- Area: 260 Square Feet
- Dimensions: 13 x 20
Bedroom
- Description: Play Room; Office; Flex Room; More Space For Living
- Level: Basement
- Area: 144 Square Feet
- Dimensions: 12 x 12
Bathroom
- Description: Tastefully Remodeled; Tile Floor And Shower
- Level: Main
- Area: 60 Square Feet
- Dimensions: 5 x 12
Bathroom
- Description: Tastefully Updated; Walk-In Shower
- Level: Basement
- Area: 50 Square Feet
- Dimensions: 5 x 10
Bathroom
- Description: Great For Guests; Just Off Kitchen
- Level: Main
- Area: 24 Square Feet
- Dimensions: 4 x 6
Dining room
- Description: Formal Dining Or A Spot For Homework Or Hobbies; Lvp Flooring; "this Space Is So Useful."
- Level: Main
- Area: 120 Square Feet
- Dimensions: 10 x 12
Family room
- Description: Brand New Carpet; Natural Light; Huge Storage Closet
- Level: Basement
- Area: 390 Square Feet
- Dimensions: 13 x 30
Kitchen
- Description: Stainless Steel Appliances; Lvp Flooring; Lots Of Seating And Standing Room; "this Is Where We Always Are"
- Level: Main
- Area: 253 Square Feet
- Dimensions: 11 x 23
Laundry
- Description: Washer And Dryer Included (1-Year Old)
- Level: Basement
- Area: 70 Square Feet
- Dimensions: 7 x 10
Living room
- Description: Lvp Flooring; Natural Light Alllll Day; "the Plants Love It In Here"; Great Sunsets From Large Corner Windows
- Level: Main
- Area: 322 Square Feet
- Dimensions: 14 x 23
Heating
- Forced Air
Cooling
- Central Air
Appliances
- Included: Cooktop, Dishwasher, Disposal, Dryer, Gas Water Heater, Microwave, Oven, Range Hood, Refrigerator, Washer
- Laundry: In Unit
Features
- Eat-in Kitchen, Kitchen Island, Open Floorplan, Quartz Counters, Walk-In Closet(s)
- Flooring: Carpet, Tile, Vinyl
- Basement: Finished
- Number of fireplaces: 1
- Fireplace features: Wood Burning
Interior area
- Total structure area: 2,660
- Total interior livable area: 2,660 sqft
- Finished area above ground: 1,423
- Finished area below ground: 1,180
Video & virtual tour
Property
Parking
- Total spaces: 5
- Parking features: Concrete
- Attached garage spaces: 1
- Details: Off Street Spaces: 4
Features
- Levels: One
- Stories: 1
- Entry location: Ground
- Patio & porch: Front Porch, Patio
- Exterior features: Garden, Private Yard
- Fencing: None
Lot
- Size: 9,365 Square Feet
- Features: Corner Lot, Sprinklers In Front, Sprinklers In Rear
Details
- Parcel number: 005093
- Special conditions: Standard
Construction
Type & style
- Home type: SingleFamily
- Architectural style: Traditional
- Property subtype: Single Family Residence
Materials
- Brick
- Roof: Composition
Condition
- Year built: 1960
Utilities & green energy
- Sewer: Public Sewer
- Water: Public
- Utilities for property: Cable Available, Electricity Connected, Natural Gas Connected
Community & HOA
Community
- Security: Carbon Monoxide Detector(s), Smoke Detector(s)
- Subdivision: Rim Of Arvada
HOA
- Has HOA: No
Location
- Region: Arvada
Financial & listing details
- Price per square foot: $207/sqft
- Tax assessed value: $646,734
- Annual tax amount: $3,918
- Date on market: 6/13/2026
- Listing terms: Cash,Conventional,FHA,VA Loan
- Exclusions: Seller's Personal Property; Basketball Goal
- Ownership: Individual
- Electric utility on property: Yes
Estimated market value
Not available
Estimated sales range
Not available
Not available
Price history
| Date | Event | Price |
|---|---|---|
| 10/5/2026 | Price change | $550,000-6%$207/sqft |
Source:  REcolorado as distributed by MLS GRID #8803223 Report a problem REcolorado as distributed by MLS GRID #8803223 Report a problem | ||
| 8/27/2026 | Price change | $585,000-4.9%$220/sqft |
Source: REcolorado as distributed by MLS GRID #8803223 Report a problem | ||
| 7/25/2026 | Price change | $615,000-5.2%$231/sqft |
Source: REcolorado as distributed by MLS GRID #8803223 Report a problem | ||
| 6/20/2026 | Price change | $649,000-2.4%$244/sqft |
Source: REcolorado as distributed by MLS GRID #8803223 Report a problem | ||
| 6/13/2026 | Listed for sale | $665,000+46.1%$250/sqft |
Source: REcolorado as distributed by MLS GRID #8803223 Report a problem | ||
| 3/4/2019 | Sold | $455,200+1.2%$171/sqft |
Source: Public Record Report a problem | ||
| 2/10/2019 | Pending sale | $449,900$169/sqft |
Source: eXp Realty, LLC #3950721 Report a problem | ||
| 1/22/2019 | Listed for sale | $449,900$169/sqft |
Source: eXp Realty, LLC #3950721 Report a problem | ||
| 1/13/2019 | Pending sale | $449,900$169/sqft |
Source: eXp Realty, LLC #3950721 Report a problem | ||
| 1/4/2019 | Price change | $449,900-2.2%$169/sqft |
Source: eXp Realty, LLC #3950721 Report a problem | ||
| 11/30/2018 | Price change | $459,900-1.1%$173/sqft |
Source: eXp Realty, LLC #3950721 Report a problem | ||
| 10/24/2018 | Price change | $465,000-3.1%$175/sqft |
Source: Equity Colorado #6168004 Report a problem | ||
| 10/15/2018 | Price change | $479,997-3%$180/sqft |
Source: Equity Colorado #6168004 Report a problem | ||
| 9/29/2018 | Listed for sale | $495,000$186/sqft |
Source: Equity Colorado #6168004 Report a problem | ||
| 9/29/2018 | Pending sale | $495,000$186/sqft |
Source: Equity Colorado #6168004 Report a problem | ||
| 9/27/2018 | Listed for sale | $495,000+54.7%$186/sqft |
Source: Equity Colorado #6168004 Report a problem | ||
| 7/16/2018 | Sold | $320,000-3%$120/sqft |
Source: Public Record Report a problem | ||
| 8/10/2017 | Listing removed | $329,900$124/sqft |
Source: Denver West #5851060 Report a problem | ||
| 8/3/2017 | Listed for sale | $329,900+247.3%$124/sqft |
Source: Keller Williams Advantage Realty LLC #5851060 Report a problem | ||
| 1/27/1994 | Sold | $95,000$36/sqft |
Source: Public Record Report a problem | ||
Public tax history
| Year | Property taxes | Tax assessment |
|---|---|---|
| 2025 | $3,918 -0.1% | $40,421 -0.1% |
| 2024 | $3,924 +20.3% | $40,450 |
| 2023 | $3,261 -1.6% | $40,450 +21.5% |
| 2022 | $3,315 +37.7% | $33,299 -2.8% |
| 2021 | $2,408 | $34,257 +37.3% |
| 2020 | $2,408 +1.4% | $24,955 |
| 2019 | $2,376 +37.9% | $24,955 +0.6% |
| 2018 | $1,723 | $24,800 |
| 2017 | $1,723 -8.8% | $24,800 +26.4% |
| 2016 | $1,889 | $19,622 |
| 2015 | $1,889 +14.6% | $19,622 +20.6% |
| 2014 | $1,648 +3% | $16,275 |
| 2013 | $1,600 +2.1% | $16,275 +2% |
| 2012 | $1,567 +0.6% | $15,953 |
| 2011 | $1,558 +5.8% | $15,953 0% |
| 2010 | $1,473 -7.7% | $15,960 |
| 2009 | $1,595 +0% | $15,960 -7.5% |
| 2008 | $1,595 +3.8% | $17,260 |
| 2007 | $1,537 +1% | $17,260 +4.8% |
| 2006 | $1,522 -3% | $16,470 -3.1% |
| 2005 | $1,570 +9.3% | $17,000 |
| 2004 | $1,437 +5.3% | $17,000 |
| 2003 | $1,364 +1.7% | $17,000 +7% |
| 2002 | $1,341 +7.7% | $15,890 +20.4% |
| 2001 | $1,246 -1% | $13,200 |
| 2000 | $1,258 | $13,200 |
Find assessor info on the county website
Monthly payment
Est. payment
Payment breakdown
Explore the cost of this home by adjusting the details. Changes won't be saved.Climate risks
Neighborhood: Arvada
Nearby schools
Schools provided by the listing agent
- Elementary: Secrest
- Middle: Arvada K-8
- High: Arvada
- District: Jefferson County R-1
Source: REcolorado as distributed by MLS GRID. This data may not be complete. We recommend contacting the local school district to confirm school assignments for this home.

Similar homes
- $599,0004 bd2 ba2k sqft6180 Hoyt Street, Arvada, CO 80004For Sale
 MLS ID #9758787, Dominic Massa, Seven6 Real Estate. REcolorado as distributed by MLS GRID
 - $595,0005 bd3 ba2.6k sqft6017 Vivian Court, Arvada, CO 80004For Sale
 MLS ID #9792010, Carolyn Tracy, eXp Realty, LLC. REcolorado as distributed by MLS GRID
 - $585,0004 bd2 ba1.9k sqft11854 W 65th Place, Arvada, CO 80004For Sale
 MLS ID #6136836, Yvonne Faraci, Compass - Denver. REcolorado as distributed by MLS GRID
 - $559,9004 bd3 ba1.8k sqft6518 W 70th Place, Arvada, CO 80003For Sale
 MLS ID #6232830, Cameron Racine, Berkshire Hathaway HomeServices RE of the Rockies. REcolorado as distributed by MLS GRID
 - $799,9005 bd3 ba2.9k sqft6636 Braun Court, Arvada, CO 80004For SaleMLS ID #5766799, Jesse Medina, HomeSmart. REcolorado as distributed by MLS GRID
- $625,0004 bd3 ba2.2k sqft8506 Eaton Street, Arvada, CO 80003For SaleMLS ID #4273716, Erin Tierney, Good Neighbor LLC. REcolorado as distributed by MLS GRID
- $544,9003 bd2 ba1.3k sqft5530 Holland Drive, Arvada, CO 80002For SaleMLS ID #6800920, Jason Dembeck, Elevated Property Advisors. REcolorado as distributed by MLS GRID
- $550,0004 bd3 ba2.5k sqft3255 Yarrow Court, Wheat Ridge, CO 80033For SaleMLS ID #3102106, Kassidy Benson, Living Room Real Estate. REcolorado as distributed by MLS GRID
- $699,0004 bd3 ba2.7k sqft6260 Chase Street, Arvada, CO 80003For SaleMLS ID #7079564, Dylan Upton, The Agency - Denver. REcolorado as distributed by MLS GRID
- $645,0004 bd3 ba2k sqft8301 Chase Drive, Arvada, CO 80003For SaleMLS ID #2455642, Christine Gulley, Compass - Denver. REcolorado as distributed by MLS GRID
- $638,5004 bd3 ba2k sqft8330 Chase Drive, Arvada, CO 80003For SaleMLS ID #7334944, Maggie Fast, Nookhaven Homes. REcolorado as distributed by MLS GRID
- $550,0005 bd2 ba1.9k sqft351 S Wolff Street, Denver, CO 80219For SaleMLS ID #5633779, Joseph Mooney, Keller Williams Realty Downtown LLC. REcolorado as distributed by MLS GRID
- $570,0005 bd2 ba2.3k sqft100 Emerald Street, Broomfield, CO 80020For SaleMLS ID #9626892, Kelsey Seaman, NextHome Aspire. REcolorado as distributed by MLS GRID
- $575,0005 bd3 ba2.7k sqft1521 S Carr St, Lakewood, CO 80232For Sale
 MLS ID #1069996, Julie Leins, Keller Williams-Advantage Rlty. IRES as distributed by MLS GRID
 - $475,0004 bd2 ba2.2k sqft1092 S Iris Street, Lakewood, CO 80226For SaleMLS ID #9594909, EMPOWERHOME Team, Keller Williams DTC. REcolorado as distributed by MLS GRID
- $529,0003 bd2 ba1.6k sqft5445 Vallejo Street, Denver, CO 80221For SaleMLS ID #4972350, Christie Vincent, Keller Williams DTC. REcolorado as distributed by MLS GRID
- $520,0004 bd2 ba2k sqft8358 Charles Way, Denver, CO 80221For SaleMLS ID #4247561, Tobias Trujillo, Ed Prather Real Estate. REcolorado as distributed by MLS GRID
- $539,0004 bd4 ba2.4k sqft2322 E 101st Place, Thornton, CO 80229For SaleMLS ID #6588804, Samantha Dardano, Compass - Denver. REcolorado as distributed by MLS GRID
- $570,0005 bd2 ba2.6k sqft3275 S Raleigh Street, Denver, CO 80236For SaleMLS ID #5511965, Christine Jaynes, Madison & Company Properties. REcolorado as distributed by MLS GRID
- $572,4994 bd2 ba2k sqft975 E 7th Avenue, Broomfield, CO 80020For SaleMLS ID #9315279, Samuel Farley, eXp Realty, LLC. REcolorado as distributed by MLS GRID
