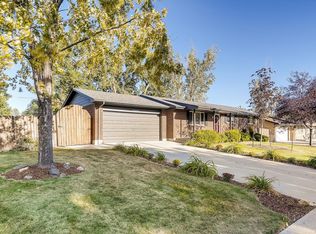
Located just 5 minutes from Olde Town Arvada, this 4 bedroom, 3 bathroom brick ranch is tastefully updated with formal living, family rooms, & dining area. Stainless steel appliances, granite countertops, hardwood floors throughout the main floor, massive family room addition, and en-suite primary bathroom. The finished basement has an additional bedroom, full bathroom, entertainment area, oversized laundry room & large storage room. Covered front porch, back patio, and extended driveway with gated pull-through for camper, boat, or RV parking. Easy access to I-70, Golden, Tennyson, and Downtown. Enjoy complete peace of mind with extensive updates, including a new furnace, new tankless water heater, buried downspouts/exterior drainage, new fridge, new washer/dryer, new cabinetry in laundry room, & new windows in the basement. Preferred Lender Credit of up to 1% of loan amount. All loans are subject to approval. Terms and conditions apply. Lender is a licensed loan officer in the state of Colorado. Call listing agent for more info.
For sale
$699,000
6260 Chase Street, Arvada, CO 80003
4beds
2,789sqft
Single Family Residence
Built in 1967
9,060 Square Feet Lot
$693,300 Zestimate®
$251/sqft
$-- HOA
What's special
- 10 days
- 469
- 40
Zillow last checked:
Listing updated:
Listed by:
Dylan Upton 303-909-0274 dylan.upton@theagencyre.com,
The Agency - Denver
Source: REcolorado as distributed by MLS GRID,MLS#: 7079564
Facts & features
Interior
Bedrooms & bathrooms
- Bedrooms: 4
- Bathrooms: 3
- Full bathrooms: 1
- 3/4 bathrooms: 2
- Main level bathrooms: 2
- Main level bedrooms: 3
Bedroom
- Features: Primary Suite
- Level: Main
Bedroom
- Level: Main
Bedroom
- Level: Main
Bedroom
- Level: Basement
Bathroom
- Level: Main
Bathroom
- Features: Primary Suite
- Level: Main
Bathroom
- Level: Basement
Heating
- Forced Air
Cooling
- Central Air
Appliances
- Included: Dishwasher, Disposal, Dryer, Microwave, Oven, Refrigerator, Tankless Water Heater, Washer
Features
- Granite Counters, Radon Mitigation System
- Flooring: Carpet, Tile, Wood
- Windows: Double Pane Windows
- Basement: Finished
Interior area
- Total structure area: 2,789
- Total interior livable area: 2,789 sqft
- Finished area above ground: 1,592
- Finished area below ground: 965
Video & virtual tour
Property
Parking
- Total spaces: 3
- Parking features: Garage - Attached
- Attached garage spaces: 2
- Details: RV Spaces: 1
Features
- Levels: One
- Stories: 1
- Patio & porch: Front Porch, Patio
- Exterior features: Private Yard, Rain Gutters
Lot
- Size: 9,060 Square Feet
Details
- Parcel number: 069858
- Special conditions: Standard
Construction
Type & style
- Home type: SingleFamily
- Architectural style: Traditional
- Property subtype: Single Family Residence
Materials
- Brick, Metal Siding
- Roof: Composition
Condition
- Year built: 1967
Utilities & green energy
- Electric: 220 Volts
- Sewer: Public Sewer
- Water: Public
Community & HOA
Community
- Subdivision: Lake View Estates / Lamar Heights
HOA
- Has HOA: No
Location
- Region: Arvada
Financial & listing details
- Price per square foot: $251/sqft
- Tax assessed value: $674,497
- Annual tax amount: $4,347
- Date on market: 10/8/2026
- Listing terms: Cash,Conventional,FHA,VA Loan
- Exclusions: Personal Property
- Ownership: Individual
- Road surface type: Paved
Estimated market value
$693,300
$659,000 - $728,000
$3,646/mo
Price history
| Date | Event | Price |
|---|---|---|
| 10/8/2026 | Listed for sale | $699,000+2.8%$251/sqft |
Source:  REcolorado as distributed by MLS GRID #7079564 Report a problem REcolorado as distributed by MLS GRID #7079564 Report a problem | ||
| 3/12/2024 | Sold | $680,000+2.3%$244/sqft |
Source: REcolorado as distributed by MLS GRID #8444417 Report a problem | ||
| 2/19/2024 | Pending sale | $665,000$238/sqft |
Source: REcolorado as distributed by MLS GRID #8444417 Report a problem | ||
| 2/16/2024 | Listed for sale | $665,000+3.9%$238/sqft |
Source: REcolorado as distributed by MLS GRID #8444417 Report a problem | ||
| 1/3/2023 | Sold | $640,000-0.8%$229/sqft |
Source: Public Record Report a problem | ||
| 12/6/2022 | Pending sale | $645,000$231/sqft |
Source:  HomeSmart #4862014 Report a problem HomeSmart #4862014 Report a problem | ||
| 11/22/2022 | Listed for sale | $645,000+74.3%$231/sqft |
Source: HomeSmart #4862014 Report a problem | ||
| 10/12/2017 | Sold | $370,000+0%$133/sqft |
Source: Public Record Report a problem | ||
| 8/24/2017 | Listed for sale | $369,900+27.6%$133/sqft |
Source: The Berkshire Group #7438840 Report a problem | ||
| 7/4/2014 | Sold | $290,000-3.2%$104/sqft |
Source: Agent Provided Report a problem | ||
| 6/6/2014 | Pending sale | $299,500$107/sqft |
Source: RE/MAX Momentum #5245006 Report a problem | ||
| 5/23/2014 | Listed for sale | $299,500+30.2%$107/sqft |
Source: RE/MAX Momentum #5245006 Report a problem | ||
| 4/16/2014 | Sold | $230,000-4.2%$82/sqft |
Source: Public Record Report a problem | ||
| 3/12/2014 | Pending sale | $240,000$86/sqft |
Source: RE/MAX NORTHWEST INC #6075238 Report a problem | ||
| 3/11/2014 | Listed for sale | $240,000$86/sqft |
Source: RE/MAX NORTHWEST INC #6075238 Report a problem | ||
Public tax history
| Year | Property taxes | Tax assessment |
|---|---|---|
| 2025 | $3,864 -0.1% | $42,156 +5.7% |
| 2024 | $3,869 +25.1% | $39,887 |
| 2023 | $3,093 -1.6% | $39,887 +26.3% |
| 2022 | $3,144 +9.5% | $31,585 -2.8% |
| 2021 | $2,871 | $32,493 +9.2% |
| 2020 | $2,871 +1.4% | $29,749 |
| 2019 | $2,832 +5.9% | $29,749 +8.9% |
| 2018 | $2,674 | $27,308 |
| 2017 | $2,674 +19.2% | $27,308 +17.2% |
| 2016 | $2,243 | $23,301 |
| 2015 | $2,243 +23.3% | $23,301 +29.6% |
| 2014 | $1,820 +3.6% | $17,973 |
| 2013 | $1,756 +2.1% | $17,973 +2.7% |
| 2012 | $1,719 +0.2% | $17,504 |
| 2011 | $1,715 +5.8% | $17,504 -0.4% |
| 2010 | $1,621 -7.1% | $17,570 |
| 2009 | $1,745 +0% | $17,570 -6.9% |
| 2008 | $1,745 +2.4% | $18,880 -1.2% |
| 2007 | $1,704 +1% | $19,100 +4.6% |
| 2006 | $1,687 -5.8% | $18,260 -5.8% |
| 2005 | $1,790 +9.3% | $19,390 |
| 2004 | $1,639 +24.2% | $19,390 |
| 2003 | $1,319 +1.7% | $19,390 +26.2% |
| 2002 | $1,297 +5% | $15,360 +17.4% |
| 2001 | $1,235 -1% | $13,080 |
| 2000 | $1,247 | $13,080 |
Find assessor info on the county website
Monthly payment
Est. payment
Payment breakdown
Explore the cost of this home by adjusting the details. Changes won't be saved.Climate risks
Neighborhood: Homestead Park
Nearby schools
Schools provided by the listing agent
- Elementary: Swanson
- Middle: North Arvada
- High: Arvada
- District: Jefferson County R-1
Source: REcolorado as distributed by MLS GRID. This data may not be complete. We recommend contacting the local school district to confirm school assignments for this home.
Similar homes
- $625,0004 bd3 ba2.2k sqft8506 Eaton Street, Arvada, CO 80003For Sale
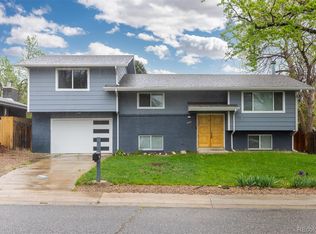
 MLS ID #4273716, Erin Tierney, Good Neighbor LLC. REcolorado as distributed by MLS GRID
 - $645,0004 bd3 ba2k sqft8301 Chase Drive, Arvada, CO 80003For Sale
 MLS ID #2455642, Christine Gulley, Compass - Denver. REcolorado as distributed by MLS GRID
 - $559,9004 bd3 ba1.8k sqft6518 W 70th Place, Arvada, CO 80003For Sale
 MLS ID #6232830, Cameron Racine, Berkshire Hathaway HomeServices RE of the Rockies. REcolorado as distributed by MLS GRID
 - $599,0004 bd2 ba2k sqft6180 Hoyt Street, Arvada, CO 80004For Sale
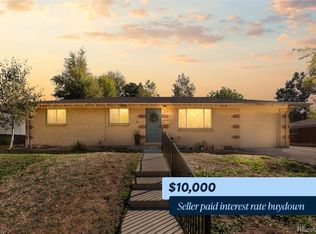 MLS ID #9758787, Dominic Massa, Seven6 Real Estate. REcolorado as distributed by MLS GRID
 - $595,0005 bd2 ba2k sqft6791 Harlan Street, Arvada, CO 80003For SaleMLS ID #6185697, Christina Quinones, Keller Williams Avenues Realty. REcolorado as distributed by MLS GRID
- $675,0004 bd2 ba2.4k sqft3895 Dudley Street, Wheat Ridge, CO 80033For SaleMLS ID #3778983, Christopher Nowakiwsky, RE/MAX Professionals. REcolorado as distributed by MLS GRID
- $685,0003 bd2 ba1.9k sqft4845 Chase Street, Denver, CO 80212For SaleMLS ID #4802138, Craig Masur, Madison & Company Properties. REcolorado as distributed by MLS GRID
- $599,9005 bd3 ba2.6k sqft6017 Vivian Court, Arvada, CO 80004For SaleMLS ID #9792010, Carolyn Tracy, eXp Realty, LLC. REcolorado as distributed by MLS GRID
- $550,0005 bd3 ba2.6k sqft8395 W 64th Avenue, Arvada, CO 80004For SaleMLS ID #8803223, Elisa Guida, Keller Williams Realty Downtown LLC. REcolorado as distributed by MLS GRID
- $650,0004 bd4 ba2.9k sqft8966 Wagner Ln, Westminster, CO 80031For Sale
 MLS ID #1057903, Janet Borchert, WK Real Estate. IRES as distributed by MLS GRID
 - $475,0004 bd2 ba2k sqft8283 Depew Way, Arvada, CO 80003For SaleMLS ID #7341546, Kevin Hays, LOGO Real Estate. REcolorado as distributed by MLS GRID
- $665,0004 bd2 ba2.4k sqft2280 Newland Street, Edgewater, CO 80214For SaleMLS ID #7948262, Samantha Gilbert, Corken + Company Real Estate Group, LLC. REcolorado as distributed by MLS GRID
- $574,9996 bd3 ba2.6k sqft6003 Miller Street, Arvada, CO 80004For SaleMLS ID #1683639, Jeffrey White, Your Castle Realty LLC. REcolorado as distributed by MLS GRID
- $560,0005 bd2 ba2.2k sqft7454 Alcott Street, Westminster, CO 80030For SaleMLS ID #4927642, Garrett Newell, Good Neighbor LLC. REcolorado as distributed by MLS GRID
- $699,9994 bd3 ba2.7k sqft13337 W Exposition Drive, Lakewood, CO 80228For SaleMLS ID #6743357, Kristen Borga, West and Main Homes Inc. REcolorado as distributed by MLS GRID
- $585,0004 bd2 ba1.9k sqft11854 W 65th Place, Arvada, CO 80004For SaleMLS ID #6136836, Yvonne Faraci, Compass - Denver. REcolorado as distributed by MLS GRID
- $635,0005 bd4 ba2.1k sqft3740 W 95th Avenue, Westminster, CO 80031For SaleMLS ID #1853863, Alex Gutierrez, Megastar Realty. REcolorado as distributed by MLS GRID
- $700,0005 bd3 ba2.6k sqft1844 S Wright Street, Lakewood, CO 80228For SaleMLS ID #8126454, Ewelina Kurka, Your Castle Realty LLC. REcolorado as distributed by MLS GRID
- $549,9004 bd3 ba2.4k sqft8906 Oakwood Street, Westminster, CO 80031For SaleMLS ID #6991277, Kendra Dillon, Compass - Denver. REcolorado as distributed by MLS GRID
- $524,9004 bd3 ba2.1k sqft1490 S Zephyr St, Lakewood, CO 80232For SaleMLS ID #1070456, Roberta Walker, Keller Williams-DTC. IRES as distributed by MLS GRID
