NEW PRICE! Seller is also offering an additional $5,000 credit for landscaping and $20,000 toward the solar lease buyout!
Your buyers will love this brick ranch in the heart of Arvada! Beautiful hardwood floors welcome you to the main level, featuring four bedrooms and two bathrooms, including a full bathroom and a private 3/4 bathroom in the primary bedroom. The spacious eat-in kitchen offers granite countertops, a gas cooktop, stainless steel refrigerator, dishwasher, and microwave.
The lower level boasts a generous 26 x 12 family room, two additional bedrooms with egress windows, a half bathroom, and a laundry area with a utility sink. The oversized two-car attached garage includes built-in storage shelves. Enjoy the fully fenced, private backyard with a 20 x 15 concrete patio covered by a beautiful lighted pergola.
Additional highlights include a newer electrical panel, water heater, furnace, roof, and radon mitigation system! Sunrun solar panels were installed in 2019 to help keep utility costs low. Seller is offering $20,000 toward the solar lease buyout; the buyout amount and terms must be confirmed with Sunrun.
For sale
Price cut: $14.9K (10/6)
$574,999
6003 Miller Street, Arvada, CO 80004
6beds
2,640sqft
Single Family Residence
Built in 1959
8,364 Square Feet Lot
$572,800 Zestimate®
$218/sqft
$-- HOA
What's special
- 58 days
- 986
- 73
Zillow last checked:
Listing updated:
Listed by:
Jeffrey White 720-951-6868 jeff@envisionrea.com,
Your Castle Realty LLC
Source: REcolorado as distributed by MLS GRID,MLS#: 1683639
Facts & features
Interior
Bedrooms & bathrooms
- Bedrooms: 6
- Bathrooms: 3
- Full bathrooms: 1
- 3/4 bathrooms: 1
- 1/2 bathrooms: 1
- Main level bathrooms: 2
- Main level bedrooms: 4
Bedroom
- Description: Hardwood Floors
- Level: Main
- Area: 117.7 Square Feet
- Dimensions: 10.7 x 11
Bedroom
- Description: Hardwood Floors
- Level: Main
- Area: 110 Square Feet
- Dimensions: 10 x 11
Bedroom
- Description: Hardwood Floors
- Level: Main
- Area: 110 Square Feet
- Dimensions: 10 x 11
Bedroom
- Description: Hardwood Floors
- Features: Primary Suite
- Level: Main
- Area: 136.49 Square Feet
- Dimensions: 10.11 x 13.5
Bedroom
- Description: Egress Window, Walk-In Closet
- Level: Basement
- Area: 299 Square Feet
- Dimensions: 13 x 23
Bedroom
- Description: Egress Window
- Level: Basement
- Area: 152.95 Square Feet
- Dimensions: 11.5 x 13.3
Bathroom
- Description: Jetted Tub
- Level: Main
Bathroom
- Level: Main
Bathroom
- Level: Basement
Family room
- Level: Basement
- Area: 319.8 Square Feet
- Dimensions: 12.3 x 26
Kitchen
- Description: Stainless Steel Appliances
- Level: Main
- Area: 162.4 Square Feet
- Dimensions: 11.2 x 14.5
Laundry
- Level: Basement
Living room
- Description: Hardwood Floors Throughout
- Level: Main
- Area: 284.2 Square Feet
- Dimensions: 14.5 x 19.6
Heating
- Forced Air
Cooling
- Attic Fan
Features
- Basement: Finished
Interior area
- Total structure area: 2,640
- Total interior livable area: 2,640 sqft
- Finished area above ground: 1,320
- Finished area below ground: 1,320
Property
Parking
- Total spaces: 2
- Parking features: Garage - Attached
- Attached garage spaces: 2
Features
- Levels: One
- Stories: 1
- Patio & porch: Covered, Patio
- Fencing: Full
Lot
- Size: 8,364 Square Feet
- Features: Sloped
Details
- Parcel number: 019735
- Special conditions: Standard
Construction
Type & style
- Home type: SingleFamily
- Architectural style: Traditional
- Property subtype: Single Family Residence
Materials
- Brick, Wood Siding
- Roof: Composition
Condition
- Year built: 1959
Utilities & green energy
- Sewer: Public Sewer
- Water: Public
- Utilities for property: Cable Available, Natural Gas Available
Community & HOA
Community
- Subdivision: Allendale
HOA
- Has HOA: No
Location
- Region: Arvada
Financial & listing details
- Price per square foot: $218/sqft
- Tax assessed value: $608,388
- Annual tax amount: $3,921
- Date on market: 8/13/2026
- Listing terms: 1031 Exchange,Cash,Conventional,FHA,VA Loan
- Exclusions: Seller Personal Property
- Ownership: Corporation/Trust
- Electric utility on property: Yes
- Road surface type: Paved
Estimated market value
$572,800
$544,000 - $601,000
$3,835/mo
Price history
| Date | Event | Price |
|---|---|---|
| 10/6/2026 | Price change | $574,999-2.5%$218/sqft |
Source:  REcolorado as distributed by MLS GRID #1683639 Report a problem REcolorado as distributed by MLS GRID #1683639 Report a problem | ||
| 9/3/2026 | Price change | $589,900-1.7%$223/sqft |
Source: REcolorado as distributed by MLS GRID #1683639 Report a problem | ||
| 8/13/2026 | Listed for sale | $599,900+26.3%$227/sqft |
Source: REcolorado as distributed by MLS GRID #1683639 Report a problem | ||
| 10/14/2020 | Sold | $475,000$180/sqft |
Source: Public Record Report a problem | ||
| 8/4/2020 | Pending sale | $475,000$180/sqft |
Source: Coldwell Banker Residential 54 #9532788 Report a problem | ||
| 7/30/2020 | Listed for sale | $475,000+114.9%$180/sqft |
Source: Coldwell Banker Residential 54 #9532788 Report a problem | ||
| 1/3/2007 | Sold | $221,000$84/sqft |
Source: Public Record Report a problem | ||
Public tax history
| Year | Property taxes | Tax assessment |
|---|---|---|
| 2025 | $3,534 -0.1% | $38,024 +4.2% |
| 2024 | $3,539 +19.4% | $36,487 |
| 2023 | $2,965 -1.6% | $36,487 +20.5% |
| 2022 | $3,014 +6.3% | $30,271 -2.8% |
| 2021 | $2,836 | $31,142 +6% |
| 2020 | $2,836 +1.4% | $29,391 |
| 2019 | $2,798 +15.2% | $29,391 +18.5% |
| 2018 | $2,429 | $24,810 |
| 2017 | $2,429 +20.8% | $24,810 +18.8% |
| 2016 | $2,010 +100% | $20,879 |
| 2015 | $1,005 -43.4% | $20,879 +19.1% |
| 2014 | $1,775 +7% | $17,536 |
| 2013 | $1,659 +2.1% | $17,536 +6.1% |
| 2012 | $1,624 +1.5% | $16,535 |
| 2011 | $1,601 +5.7% | $16,535 +0.8% |
| 2010 | $1,514 -15.8% | $16,410 |
| 2009 | $1,798 +0% | $16,410 -15.6% |
| 2008 | $1,798 +100.2% | $19,450 |
| 2007 | $898 -44.7% | $19,450 +10.6% |
| 2006 | $1,624 -3.8% | $17,580 -3.9% |
| 2005 | $1,689 +9.3% | $18,290 |
| 2004 | $1,546 +105.9% | $18,290 |
| 2003 | $751 -49.1% | $18,290 +4.6% |
| 2002 | $1,476 +10.2% | $17,480 +23.3% |
| 2001 | $1,338 -1% | $14,180 |
| 2000 | $1,352 | $14,180 |
Find assessor info on the county website
Monthly payment
Est. payment
Payment breakdown
Explore the cost of this home by adjusting the details. Changes won't be saved.Climate risks
Neighborhood: Allendale
Nearby schools
Schools provided by the listing agent
- Elementary: Vanderhoof
- Middle: Drake
- High: Arvada West
- District: Jefferson County R-1
Source: REcolorado as distributed by MLS GRID. This data may not be complete. We recommend contacting the local school district to confirm school assignments for this home.
Similar homes
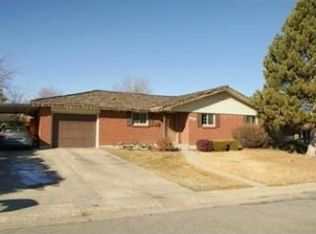
- $525,0006 bd2 ba2.2k sqft6085 Parfet Street, Arvada, CO 80004For Sale

 MLS ID #6516806, Sean Ready, Keller Williams DTC. REcolorado as distributed by MLS GRID
 - $599,9005 bd3 ba2.6k sqft6017 Vivian Court, Arvada, CO 80004For Sale
 MLS ID #9792010, Carolyn Tracy, eXp Realty, LLC. REcolorado as distributed by MLS GRID
 - $550,0005 bd3 ba2.6k sqft8395 W 64th Avenue, Arvada, CO 80004For Sale
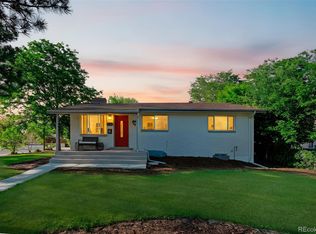 MLS ID #8803223, Elisa Guida, Keller Williams Realty Downtown LLC. REcolorado as distributed by MLS GRID
 - $585,0004 bd2 ba1.9k sqft11854 W 65th Place, Arvada, CO 80004For Sale
 MLS ID #6136836, Yvonne Faraci, Compass - Denver. REcolorado as distributed by MLS GRID
 - $675,0005 bd3 ba2.6k sqft7757 Newman Street, Arvada, CO 80005For SaleMLS ID #1834777, Victoria Macaskill, Denver Homes. REcolorado as distributed by MLS GRID
- $595,0005 bd2 ba2k sqft6791 Harlan Street, Arvada, CO 80003For SaleMLS ID #6185697, Christina Quinones, Keller Williams Avenues Realty. REcolorado as distributed by MLS GRID
- $559,9004 bd3 ba1.8k sqft6518 W 70th Place, Arvada, CO 80003For SaleMLS ID #6232830, Cameron Racine, Berkshire Hathaway HomeServices RE of the Rockies. REcolorado as distributed by MLS GRID
- $545,0005 bd3 ba2.4k sqft8450 Turnpike Drive, Westminster, CO 80031For SaleMLS ID #9624659, Miguel Gonzalez, You 1st Realty - Unity. REcolorado as distributed by MLS GRID
- $544,9003 bd2 ba1.3k sqft5530 Holland Drive, Arvada, CO 80002For SaleMLS ID #6800920, Jason Dembeck, Elevated Property Advisors. REcolorado as distributed by MLS GRID
- $575,0004 bd3 ba2.3k sqft7064 Yates Street, Westminster, CO 80030For SaleMLS ID #8307082, Dawn Conzelman, eXp Realty, LLC. REcolorado as distributed by MLS GRID
- $590,0005 bd3 ba2.7k sqft1521 S Carr St, Lakewood, CO 80232For Sale
 MLS ID #1069996, Julie Leins, Keller Williams-Advantage Rlty. IRES as distributed by MLS GRID
 - $645,0004 bd3 ba2k sqft8301 Chase Drive, Arvada, CO 80003For SaleMLS ID #2455642, Christine Gulley, Compass - Denver. REcolorado as distributed by MLS GRID
- $699,9994 bd3 ba2.9k sqft8348 W 77th Way, Arvada, CO 80005For SaleMLS ID #9660490, Grace Kennedy, eXp Realty, LLC. REcolorado as distributed by MLS GRID
- $638,5004 bd3 ba2k sqft8330 Chase Drive, Arvada, CO 80003For SaleMLS ID #7334944, Maggie Fast, Nookhaven Homes. REcolorado as distributed by MLS GRID
- $485,0005 bd3 ba2.4k sqft8375 Elati Street, Denver, CO 80221For SaleMLS ID #5326951, Sandra Jarock, LIV Sotheby's International Realty. REcolorado as distributed by MLS GRID
- $610,0004 bd2 ba1.3k sqft10325 W 16th Avenue, Lakewood, CO 80215For SaleMLS ID #4429158, Billie Jo Benoit, LoKation. REcolorado as distributed by MLS GRID
- $569,9003 bd2 ba1.9k sqft12717 W 7th Avenue, Lakewood, CO 80401For SaleMLS ID #7515656, Catherine Deschamps Potter, EXIT Mosaic Realty. REcolorado as distributed by MLS GRID
- $631,9005 bd3 ba2.3k sqft1714 S Urban Way, Lakewood, CO 80228For SaleMLS ID #6478174, Janet Frederick, RE/MAX Professionals. REcolorado as distributed by MLS GRID
- $630,0004 bd3 ba2.3k sqft12323 W Connecticut Drive, Denver, CO 80228For SaleMLS ID #2630590, Elle Pappas, Thrive Real Estate Group. REcolorado as distributed by MLS GRID
- $665,0005 bd3 ba2.9k sqft11932 W 106th Place, Broomfield, CO 80021For SaleMLS ID #7419139, Tobias Trujillo, Ed Prather Real Estate. REcolorado as distributed by MLS GRID
