$7,500 Concession! This spacious Arvada home offers an open floor plan, flexible living spaces, and a large, beautifully treed lot in a convenient location. The main level features a living room, dining room, kitchen, a primary suite with its own en-suite bathroom, two additional bedrooms, a second bathroom. A second large living room with a fireplace provides additional space to relax, gather, or entertain. A finished and enclosed sunroom offers even more flexibility and makes an excellent home office, playroom, or hobby space. The sunroom is not included in the home’s reported square footage. The finished basement expands the living space with another large family room, two additional bedrooms—one of which is non-conforming—a bathroom, and a laundry/utility room. With multiple living areas and five bedrooms total, the home offers plenty of room for family, guests, work, and entertaining. Recent updates include a newer furnace, air conditioner, water heater, interior paint, driveway, and carpet. Additional features include a two-car garage and a sprinkler system. Outside, enjoy the generous lot and mature trees that provide shade, privacy, and a welcoming setting. Just around the corner from Sierra elementary school and located within the Ralston Valley School District. Ideally located near shopping, dining, parks, and entertainment, Olde Town Arvada, light rail, with easy access to both Denver and Boulder. This is a wonderful opportunity to enjoy the space and convenience of Arvada living!
For sale
Price cut: $24.5K (10/5)
$675,000
7757 Newman Street, Arvada, CO 80005
5beds
2,641sqft
Single Family Residence
Built in 1971
0.28 Acres Lot
$-- Zestimate®
$256/sqft
$-- HOA
What's special
- 32 days
- 838
- 69
Zillow last checked:
Listing updated:
Listed by:
Victoria Macaskill 720-495-4567 denverhomes@hotmail.com,
Denver Homes
Source: REcolorado as distributed by MLS GRID,MLS#: 1834777
Facts & features
Interior
Bedrooms & bathrooms
- Bedrooms: 5
- Bathrooms: 3
- Full bathrooms: 1
- 3/4 bathrooms: 2
- Main level bathrooms: 2
- Main level bedrooms: 3
Bedroom
- Level: Main
Bedroom
- Level: Main
Bedroom
- Features: Primary Suite
- Level: Main
Bedroom
- Level: Basement
Bedroom
- Level: Basement
Bathroom
- Level: Main
Bathroom
- Features: En Suite Bathroom
- Level: Main
Bathroom
- Level: Basement
Dining room
- Level: Main
Family room
- Level: Main
Game room
- Level: Basement
Kitchen
- Level: Main
Laundry
- Level: Basement
Living room
- Level: Main
Sun room
- Level: Basement
Heating
- Forced Air
Cooling
- Central Air
Appliances
- Included: Dishwasher, Disposal, Dryer, Microwave, Oven, Refrigerator, Washer
Features
- Open Floorplan, Primary Suite
- Flooring: Carpet, Tile, Wood
- Basement: Finished,Full
- Number of fireplaces: 1
- Fireplace features: Family Room
Interior area
- Total structure area: 2,641
- Total interior livable area: 2,641 sqft
- Finished area above ground: 1,493
- Finished area below ground: 1,148
Video & virtual tour
Property
Parking
- Total spaces: 2
- Parking features: Garage - Attached
- Attached garage spaces: 2
Features
- Levels: One
- Stories: 1
- Patio & porch: Front Porch
- Exterior features: Garden, Private Yard, Rain Gutters
- Fencing: Full
Lot
- Size: 0.28 Acres
- Features: Irrigated, Landscaped, Level, Sprinklers In Front, Sprinklers In Rear
Details
- Parcel number: 080888
- Special conditions: Standard
Construction
Type & style
- Home type: SingleFamily
- Architectural style: Contemporary
- Property subtype: Single Family Residence
Materials
- Brick, Frame, Other
- Roof: Composition
Condition
- Updated/Remodeled
- Year built: 1971
Utilities & green energy
- Sewer: Public Sewer
- Water: Public
- Utilities for property: Electricity Connected, Natural Gas Connected
Community & HOA
Community
- Subdivision: Oak Park
HOA
- Has HOA: No
Location
- Region: Arvada
Financial & listing details
- Price per square foot: $256/sqft
- Tax assessed value: $652,371
- Annual tax amount: $4,204
- Date on market: 9/17/2026
- Listing terms: Cash,Conventional,FHA,VA Loan
- Exclusions: Staging
- Ownership: Individual
- Electric utility on property: Yes
- Road surface type: Paved
Estimated market value
Not available
Estimated sales range
Not available
Not available
Price history
| Date | Event | Price |
|---|---|---|
| 10/5/2026 | Price change | $675,000-3.5%$256/sqft |
Source:  REcolorado as distributed by MLS GRID #1834777 Report a problem REcolorado as distributed by MLS GRID #1834777 Report a problem | ||
| 9/17/2026 | Listed for sale | $699,500+145.4%$265/sqft |
Source: REcolorado as distributed by MLS GRID #1834777 Report a problem | ||
| 8/16/2022 | Listing removed | -- |
Source: Zillow Rental Network Premium Report a problem | ||
| 8/10/2022 | Price change | $2,775-4.3%$1/sqft |
Source: Zillow Rental Network Premium Report a problem | ||
| 8/3/2022 | Listed for rent | $2,900$1/sqft |
Source: Zillow Rental Network Premium Report a problem | ||
| 11/1/2012 | Sold | $285,000-1.4%$108/sqft |
Source: Public Record Report a problem | ||
| 9/6/2012 | Listed for sale | $289,000+3.6%$109/sqft |
Source: 8Z Tamara K. Bray #1126452 Report a problem | ||
| 10/11/2011 | Listing removed | $279,000$106/sqft |
Source: 8Z Tamara K. Bray #1039271 Report a problem | ||
| 9/30/2011 | Listed for sale | $279,000+3.3%$106/sqft |
Source: 8Z Tamara K. Bray #1039271 Report a problem | ||
| 10/13/2009 | Sold | $270,000-3.6%$102/sqft |
Source: Public Record Report a problem | ||
| 7/13/2005 | Sold | $280,000+75.1%$106/sqft |
Source: Public Record Report a problem | ||
| 7/13/1995 | Sold | $159,950$61/sqft |
Source: Public Record Report a problem | ||
Public tax history
| Year | Property taxes | Tax assessment |
|---|---|---|
| 2025 | $3,911 -0.1% | $40,773 +1% |
| 2024 | $3,916 +16.2% | $40,371 |
| 2023 | $3,371 -1.6% | $40,371 +17.3% |
| 2022 | $3,426 +6.8% | $34,417 -2.8% |
| 2021 | $3,208 | $35,408 +6.5% |
| 2020 | $3,208 +1.4% | $33,247 |
| 2019 | $3,165 +11.7% | $33,247 +14.9% |
| 2018 | $2,833 | $28,933 |
| 2017 | $2,833 +9.8% | $28,933 +7.9% |
| 2016 | $2,581 | $26,805 |
| 2015 | $2,581 +23.6% | $26,805 +30% |
| 2014 | $2,088 +0.3% | $20,625 |
| 2013 | $2,083 +2.1% | $20,625 -0.7% |
| 2012 | $2,039 -1.5% | $20,762 |
| 2011 | $2,069 +8.3% | $20,762 -2.1% |
| 2010 | $1,911 -4% | $21,200 +2.4% |
| 2009 | $1,991 +0% | $20,710 -3.9% |
| 2008 | $1,991 +3% | $21,540 |
| 2007 | $1,933 +1% | $21,540 +4% |
| 2006 | $1,914 -5.6% | $20,710 -5.6% |
| 2005 | $2,027 +9.3% | $21,950 |
| 2004 | $1,855 +1.4% | $21,950 |
| 2003 | $1,830 +1.7% | $21,950 +3% |
| 2002 | $1,799 +2% | $21,310 +14% |
| 2001 | $1,764 -1% | $18,690 |
| 2000 | $1,782 | $18,690 |
Find assessor info on the county website
Monthly payment
Est. payment
Payment breakdown
Explore the cost of this home by adjusting the details. Changes won't be saved.Climate risks
Neighborhood: Sierra Vista
Nearby schools
Schools provided by the listing agent
- Elementary: Sierra
- Middle: Oberon
- High: Ralston Valley
- District: Jefferson County R-1
Source: REcolorado as distributed by MLS GRID. This data may not be complete. We recommend contacting the local school district to confirm school assignments for this home.
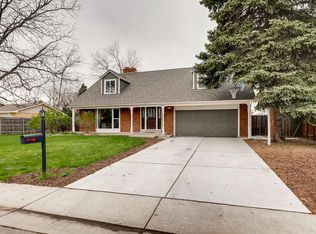

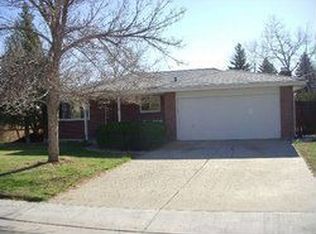
Similar homes
- $660,0004 bd3 ba2.1k sqft6459 Iris Street, Arvada, CO 80004For Sale

 MLS ID #9722256, Joyce Davis, Coldwell Banker Realty 56. REcolorado as distributed by MLS GRID
 - $650,0004 bd4 ba2.6k sqft8530 Swadley Court, Arvada, CO 80005For Sale
 MLS ID #6721606, Ann Wymore, Navigate Realty. REcolorado as distributed by MLS GRID
 - $649,9004 bd3 ba2.2k sqft6918 Newman Street, Arvada, CO 80004For Sale
 MLS ID #8994800, Alexsandra Lemke, The Talarico Company LLC. REcolorado as distributed by MLS GRID
 - $699,0004 bd3 ba2.7k sqft6260 Chase Street, Arvada, CO 80003For Sale
 MLS ID #7079564, Dylan Upton, The Agency - Denver. REcolorado as distributed by MLS GRID
 - $645,0004 bd3 ba2k sqft8301 Chase Drive, Arvada, CO 80003For SaleMLS ID #2455642, Christine Gulley, Compass - Denver. REcolorado as distributed by MLS GRID
- $599,9005 bd3 ba2.6k sqft6017 Vivian Court, Arvada, CO 80004For SaleMLS ID #9792010, Carolyn Tracy, eXp Realty, LLC. REcolorado as distributed by MLS GRID
- $599,0004 bd2 ba2k sqft6180 Hoyt Street, Arvada, CO 80004For SaleMLS ID #9758787, Dominic Massa, Seven6 Real Estate. REcolorado as distributed by MLS GRID
- $675,0004 bd4 ba2.6k sqft4940 W 101st Circle, Westminster, CO 80031For SaleMLS ID #4101870, Celina Martinez, Cels Homes Real Estate LLC. REcolorado as distributed by MLS GRID
- $574,9996 bd3 ba2.6k sqft6003 Miller Street, Arvada, CO 80004For SaleMLS ID #1683639, Jeffrey White, Your Castle Realty LLC. REcolorado as distributed by MLS GRID
- $645,0005 bd3 ba2.3k sqft13600 Braun Dr, Golden, CO 80401For Sale
 MLS ID #1069937, Michelle Snyder, Structure Property Group LLC. IRES as distributed by MLS GRID
 - $585,0004 bd2 ba1.9k sqft11854 W 65th Place, Arvada, CO 80004For SaleMLS ID #6136836, Yvonne Faraci, Compass - Denver. REcolorado as distributed by MLS GRID
- $525,0006 bd2 ba2.2k sqft6085 Parfet Street, Arvada, CO 80004For SaleMLS ID #6516806, Sean Ready, Keller Williams DTC. REcolorado as distributed by MLS GRID
- $650,0003 bd2 ba1.3k sqft11781 W 46th Avenue, Wheat Ridge, CO 80033For SaleMLS ID #1533801, Sherri L. Heronema, Heronema Homes, LLC. REcolorado as distributed by MLS GRID
- $635,0005 bd4 ba2.1k sqft3740 W 95th Avenue, Westminster, CO 80031For SaleMLS ID #1853863, Alex Gutierrez, Megastar Realty. REcolorado as distributed by MLS GRID
- $710,0005 bd4 ba2.9k sqft10200 Zenobia Circle, Westminster, CO 80031For SaleMLS ID #2562446, Tyler Wanzeck, RE/MAX Professionals. REcolorado as distributed by MLS GRID
- $650,0004 bd3 ba2.9k sqft1958 S Deframe Way, Lakewood, CO 80228For SaleMLS ID #3825335, Christiana Barber, Coldwell Banker Realty 54. REcolorado as distributed by MLS GRID
- $650,0004 bd3 ba2.3k sqft1471 S Welch Court, Denver, CO 80228For SaleMLS ID #1761420, Sallie E Grewe, Camber Realty, LTD. REcolorado as distributed by MLS GRID
- $510,0004 bd2 ba1.8k sqft7752 Saulsbury Street, Arvada, CO 80003For SaleMLS ID #4991749, Wesley Charles, eXp Realty, LLC. REcolorado as distributed by MLS GRID
- $620,0004 bd3 ba2.6k sqft1155 S Estes Street, Lakewood, CO 80232For SaleMLS ID #4808846, Laura Marie Smith, Coldwell Banker Global Luxury Denver. REcolorado as distributed by MLS GRID
- $625,0005 bd3 ba2.6k sqft1468 S Ward Street, Denver, CO 80228For SaleMLS ID #6863656, Michael Rittner, Rittner Realty Inc. REcolorado as distributed by MLS GRID
