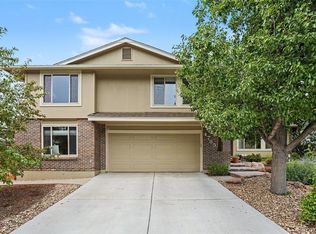
Private backyard oasis awaits at this exceptional Multi-level home in the heart of Hyland Greens. The outstanding yard features a covered porch and garden-ready beds with a complete irrigation system, all enhanced by large mature trees that deliver a peaceful and private setting. The floor plan offers generous square footage across multiple levels, with five bedrooms and four bathrooms that provide excellent separation between living areas. Hyland Greens offers community pools, parks, tennis courts, and trails all with a short walk.
For sale
$725,000
10200 Zenobia Circle, Westminster, CO 80031
5beds
2,908sqft
:
Get pre-qualified$4,512/mo
Single Family Residence
Built in 1974
8,000 Square Feet Lot
$709,600 Zestimate®
$249/sqft
$83/mo HOA
What's special
- 21 days |
- 903 |
- 64 |
Zillow last checked:
Listing updated:
Listed by:
Tyler Wanzeck 303-483-2308 tylerw@coloradomasters.com,
RE/MAX Professionals
Source: REcolorado as distributed by MLS GRID,MLS#: 2562446
Facts & features
Interior
Bedrooms & bathrooms
- Bedrooms: 5
- Bathrooms: 4
- Full bathrooms: 2
- 3/4 bathrooms: 2
Bedroom
- Level: Upper
Bedroom
- Level: Upper
Bedroom
- Level: Upper
Bedroom
- Level: Lower
Bedroom
- Description: Non Conforming Bedroom
- Level: Basement
Bathroom
- Level: Lower
Bathroom
- Level: Upper
Bathroom
- Level: Basement
Bathroom
- Level: Upper
Heating
- Radiant
Cooling
- Air Conditioning-Room, Attic Fan
Appliances
- Included: Dishwasher, Disposal, Microwave, Oven, Range
Features
- Flooring: Carpet, Tile
- Windows: Double Pane Windows
- Basement: Finished
- Number of fireplaces: 2
- Fireplace features: Basement, Family Room, Gas, Wood Burning
Interior area
- Total structure area: 2,908
- Total interior livable area: 2,908 sqft
- Finished area above ground: 2,180
- Finished area below ground: 437
Video & virtual tour
Property
Parking
- Total spaces: 2
- Parking features: Garage - Attached
- Attached garage spaces: 2
Features
- Levels: Multi/Split
- Patio & porch: Covered, Deck
- Exterior features: Balcony, Fire Pit, Garden, Private Yard
- Fencing: Partial
Lot
- Size: 8,000 Square Feet
Details
- Parcel number: R0046498
- Special conditions: Standard
Construction
Type & style
- Home type: SingleFamily
- Architectural style: Traditional
- Property subtype: Single Family Residence
Materials
- Frame
- Roof: Composition
Condition
- Year built: 1974
Utilities & green energy
- Sewer: Public Sewer
- Water: Public
Community & HOA
Community
- Security: Security System, Smoke Detector(s)
- Subdivision: Hyland Greens
HOA
- Has HOA: Yes
- Amenities included: Pool, Tennis Court(s), Trail(s)
- HOA fee: $250 quarterly
- HOA name: First Hyland Greens Association
- HOA phone: 303-221-1117
Location
- Region: Westminster
Financial & listing details
- Price per square foot: $249/sqft
- Tax assessed value: $681,000
- Annual tax amount: $4,356
- Date on market: 7/16/2026
- Listing terms: Cash,Conventional,FHA,VA Loan
- Exclusions: Remaning Sellers Property
- Ownership: Individual
Estimated market value
$709,600
$674,000 - $745,000
$3,519/mo
Price history
| Date | Event | Price |
|---|---|---|
| 7/16/2026 | Listed for sale | $725,000+113.3%$249/sqft |
Source:  REcolorado as distributed by MLS GRID #2562446 Report a problem REcolorado as distributed by MLS GRID #2562446 Report a problem | ||
| 6/21/2013 | Sold | $339,900$117/sqft |
Source: Public Record Report a problem | ||
| 4/7/2013 | Listed for sale | $339,900+4.9%$117/sqft |
Source: bancroft Properties, metro broker #1174336 Report a problem | ||
| 7/18/2012 | Listing removed | $324,000$111/sqft |
Source: bancroft Properties, metro broker #1101524 Report a problem | ||
| 5/3/2012 | Price change | $324,000-1.2%$111/sqft |
Source: bancroft Properties, metro broker #1066511 Report a problem | ||
| 2/14/2012 | Price change | $328,000-1.5%$113/sqft |
Source: bancroft Properties, metro broker #1066511 Report a problem | ||
| 1/15/2012 | Price change | $333,000-1.5%$115/sqft |
Source: KELLER WILLIAMS AVENUES REALTY #1049872 Report a problem | ||
| 11/15/2011 | Listed for sale | $338,000+3.4%$116/sqft |
Source: iseemedia #1049872 Report a problem | ||
| 8/10/2011 | Listing removed | $327,000$112/sqft |
Source: Bancroft Properties, MB #867672 Report a problem | ||
| 2/25/2011 | Listed for sale | $327,000$112/sqft |
Source: Bancroft Properties, MB #867672 Report a problem | ||
| 7/11/2010 | Listing removed | $327,000$112/sqft |
Source: bancroft Properties, metro broker #867672 Report a problem | ||
| 4/2/2010 | Listed for sale | $327,000-3.8%$112/sqft |
Source: bancroft Properties, metro broker #867672 Report a problem | ||
| 12/3/2009 | Listing removed | $339,900$117/sqft |
Source: bancroft Properties, metro broker #807993 Report a problem | ||
| 9/20/2009 | Price change | $339,900-0.6%$117/sqft |
Source: bancroft Properties, metro broker #807993 Report a problem | ||
| 8/30/2009 | Price change | $342,000-2.3%$118/sqft |
Source: bancroft Properties, metro broker #807993 Report a problem | ||
| 7/30/2009 | Price change | $349,900-1.4%$120/sqft |
Source: bancroft Properties, metro broker #778059 Report a problem | ||
| 7/12/2009 | Price change | $354,900-1.4%$122/sqft |
Source: bancroft Properties, metro broker #778059 Report a problem | ||
| 6/25/2009 | Price change | $359,900-2.5%$124/sqft |
Source: bancroft Properties, metro broker #778059 Report a problem | ||
| 6/8/2009 | Price change | $369,000-4.2%$127/sqft |
Source: bancroft Properties, metro broker #778059 Report a problem | ||
| 6/6/2009 | Listed for sale | $385,000+68.9%$132/sqft |
Source: bancroft Properties, metro broker #778059 Report a problem | ||
| 1/25/2000 | Sold | $227,900+21.9%$78/sqft |
Source: Public Record Report a problem | ||
| 8/30/1996 | Sold | $187,000$64/sqft |
Source: Public Record Report a problem | ||
Public tax history
| Year | Property taxes | Tax assessment |
|---|---|---|
| 2025 | $4,119 +0.8% | $42,560 -8.8% |
| 2024 | $4,085 +12.1% | $46,680 |
| 2023 | $3,643 -2.9% | $46,680 +30.1% |
| 2022 | $3,753 | $35,890 -2.8% |
| 2021 | -- | $36,920 +11.9% |
| 2020 | $3,369 | $32,990 -0.2% |
| 2019 | $3,369 +7.8% | $33,050 +9.2% |
| 2018 | $3,125 | $30,260 |
| 2017 | $3,125 | $30,260 +17.1% |
| 2016 | -- | $25,840 |
| 2015 | $2,418 | $25,840 +15.5% |
| 2014 | -- | $22,380 |
| 2013 | -- | $22,380 -8.3% |
| 2012 | -- | $24,400 |
| 2011 | -- | $24,400 -8.8% |
| 2010 | -- | $26,750 |
| 2009 | -- | $26,750 +7.3% |
| 2008 | -- | $24,920 |
| 2007 | -- | $24,920 +0.8% |
| 2006 | -- | $24,710 |
| 2005 | -- | $24,710 +1.8% |
| 2004 | -- | $24,270 |
| 2003 | $1,978 +28.9% | $24,270 +6.7% |
| 2002 | $1,534 +8.8% | $22,750 +25.3% |
| 2001 | $1,410 | $18,150 |
| 2000 | -- | $18,150 |
Find assessor info on the county website
Monthly payment
Est. payment
Payment breakdown
Explore the cost of this home by adjusting the details. Changes won't be saved.Climate risks
Neighborhood: 80031
Nearby schools
GreatSchools rating
- 5/10Sunset Ridge Elementary SchoolGrades: PK-8Distance: 1.5 mi
- 2/10Westminster High SchoolGrades: 9-12Distance: 4.2 mi
Schools provided by the listing agent
- Elementary: Sunset Ridge
- Middle: Shaw Heights
- High: Westminster
- District: Westminster Public Schools
Source: REcolorado as distributed by MLS GRID. This data may not be complete. We recommend contacting the local school district to confirm school assignments for this home.
- $575,3004 bd2 ba2.2k sqft10170 Zenobia Cir, Westminster, CO 80031Off Market
- $612,0005 bd3 ba1.8k sqft10206 Zenobia Cir, Westminster, CO 80031Sold

- $566,1004 bd1 ba2.1k sqft10203 Zenobia Cir, Westminster, CO 80031Off Market
- $700,0003 bd2 ba2.3k sqft10171 Zenobia Cir, Westminster, CO 80031Sold

- $756,3004 bd3 ba3.6k sqft10213 Zenobia Cir, Westminster, CO 80031Off Market
- $592,9003 bd3 ba2.1k sqft10201 Zenobia Cir, Westminster, CO 80031Off Market
- $609,7003 bd2 ba1.8k sqft10211 Zenobia Cir, Westminster, CO 80031Off Market
- $601,5004 bd2 ba2.1k sqft10160 Zenobia Cir, Westminster, CO 80031Off Market
A local agent can set up tours, give advice and negotiate with sellers.
Similar homes
- $740,0005 bd3 ba2.5k sqft4785 W 101st Place, Westminster, CO 80031For Sale
 MLS ID #4624767, Jeff O'Grady, Home Team Advantage. REcolorado as distributed by MLS GRID
 - $725,0004 bd3 ba3.2k sqftVista Ridge, Westminster, CO 80031For Sale
 MLS ID #5085800, Eric Carlton, The Carlton Company. REcolorado as distributed by MLS GRID
 - $675,0004 bd4 ba2.6k sqft10191 Zenobia Circle, Westminster, CO 80031For Sale
 MLS ID #5321898, Andy Potarf, Redfin Corporation. REcolorado as distributed by MLS GRID
 - $725,0003 bd2 ba3k sqft8950 Xavier Street, Westminster, CO 80031For Sale
 MLS ID #4674323, Valerie Skorka Westmark, RE/MAX Alliance. REcolorado as distributed by MLS GRID
 - $790,0004 bd3 ba2.9k sqft3720 W 103rd Drive, Westminster, CO 80031For SaleMLS ID #2003630, Lori Fontyn, Coldwell Banker Realty 56. REcolorado as distributed by MLS GRID
- $699,9005 bd4 ba2.9k sqft3873 W 98th Avenue, Westminster, CO 80031For SaleMLS ID #5958779, Laina Maule, The Pointe Real Estate Llc. REcolorado as distributed by MLS GRID
- $665,0004 bd3 ba2.5k sqft9911 Winona Street, Westminster, CO 80031For SaleMLS ID #5018582, Mark Baier, Keller Williams Realty Downtown LLC. REcolorado as distributed by MLS GRID
- $827,0003 bd2 ba3.1k sqft10699 N Osceola Drive, Westminster, CO 80031For SaleMLS ID #2861962, Rumaldo Ulibarri, Keller Williams Preferred Realty. REcolorado as distributed by MLS GRID
- $525,0004 bd3 ba2.4k sqft9365 Lowell Boulevard, Westminster, CO 80031For SaleMLS ID #4780995, Lisa Wiman, Wiman Realty. REcolorado as distributed by MLS GRID
- $640,0005 bd4 ba3.2k sqft10018 King Street, Westminster, CO 80031For SaleMLS ID #2278413, Trelora Realty Team, Trelora Realty, Inc.. REcolorado as distributed by MLS GRID
- $670,0004 bd4 ba2.9k sqft8966 Wagner Ln, Westminster, CO 80031For Sale
 MLS ID #1057903, Janet Borchert, WK Real Estate. IRES as distributed by MLS GRID
 - $545,0005 bd3 ba2.9k sqft4661 Dixon Drive, Westminster, CO 80031For SaleMLS ID #5687745, Ryan Retaleato, Milehimodern. REcolorado as distributed by MLS GRID
- $625,0004 bd3 ba2.2k sqft9305 Utica Street, Westminster, CO 80031For SaleMLS ID #4100868, Aaron Hart, 1858 Real Estate. REcolorado as distributed by MLS GRID
- $650,0004 bd3 ba2.8k sqft4850 W 116th Ct, Westminster, CO 80031For SaleMLS ID #1064046, Rena Wallingford, Coldwell Banker Realty-NOCO. IRES as distributed by MLS GRID
- $700,0003 bd3 ba2.3k sqft10158 Ames Street, Westminster, CO 80020New ConstructionREcolorado as distributed by MLS GRID
- $800,0005 bd4 ba3.6k sqft6760 W 98th Circle, Westminster, CO 80021For SaleMLS ID #5140223, Ann DeLeeuw, Coldwell Banker Realty 56. REcolorado as distributed by MLS GRID
- $--5 bd4 ba2.8k sqft9893 Quay Way, Westminster, CO 80021AuctionAuction.com 2
- $839,9006 bd4 ba3.6k sqft5125 W 109th Circle, Westminster, CO 80031For SaleMLS ID #2172954, Holly Couture, eXp Realty, LLC. REcolorado as distributed by MLS GRID
- $579,0003 bd3 ba3k sqft9405 Osceola Street, Westminster, CO 80031For SaleMLS ID #6763856, Sue Mailey, LIV Sotheby's International Realty. REcolorado as distributed by MLS GRID
- $989,0004 bd4 ba4k sqft10226 Newton Court, Westminster, CO 80031For SaleMLS ID #9263306, Jessica Peterson, Compass - Denver. REcolorado as distributed by MLS GRID
