Don't miss this opportunity to call this charming and well-maintained ranch your own! Situated on a large corner lot in an established Westminster neighborhood, this home is just minutes from shopping, dining, Caroll Butts Park & Aquatics Center, the new Hyland Hills Sports Center, parks, trails, and the Hyland Hills golf course. The main level offers a spacious living and entertaining area, dining area open to the kitchen, primary bedroom with remodeled ensuite bathroom, two additional bedrooms, and a full bathroom. The private covered back patio is perfect for relaxing and entertaining. The finished lower level provides valuable extra living space including a large family room, two non-conforming bedrooms, a remodeled 3/4 bathroom, and a hobby/storage room. The attached two-car garage offers plenty of shelving and storage. RV parking and two additional driveway parking spots. NO HOA! Conveniently located with quick access to US-36 for easy commuting to Denver and Boulder, this home checks all the boxes!
For sale
$579,000
9405 Osceola Street, Westminster, CO 80031
3beds
3,016sqft
:
Get pre-qualified$3,536/mo
Single Family Residence
Built in 1972
8,925 Square Feet Lot
$568,600 Zestimate®
$192/sqft
$-- HOA
What's special
- 30 days |
- 994 |
- 55 |
Zillow last checked:
Listing updated:
Listed by:
Sue Mailey 303-531-3010 sueandjeff@maileyteam.com,
LIV Sotheby's International Realty,
Jeffrey Mailey 303-531-3010,
LIV Sotheby's International Realty
Source: REcolorado as distributed by MLS GRID,MLS#: 6763856
Facts & features
Interior
Bedrooms & bathrooms
- Bedrooms: 3
- Bathrooms: 3
- Full bathrooms: 1
- 3/4 bathrooms: 2
- Main level bathrooms: 2
- Main level bedrooms: 3
Bedroom
- Features: Primary Suite
- Level: Main
Bedroom
- Level: Main
Bedroom
- Level: Main
Bathroom
- Description: Remodeled
- Features: En Suite Bathroom, Primary Suite
- Level: Main
Bathroom
- Level: Main
Bathroom
- Description: Remodeled
- Level: Basement
Bonus room
- Description: Non-Conforming Bedroom
- Level: Basement
Bonus room
- Description: Non-Conforming Bedroom
- Level: Basement
Dining room
- Level: Main
Family room
- Level: Basement
Kitchen
- Level: Main
Laundry
- Level: Basement
Living room
- Level: Main
Workshop
- Level: Basement
Heating
- Forced Air, Natural Gas
Cooling
- Central Air
Appliances
- Included: Dishwasher, Microwave, Range, Range Hood, Refrigerator
Features
- Ceiling Fan(s)
- Flooring: Brick, Carpet, Tile, Wood
- Windows: Window Coverings
- Basement: Finished,Full,Interior Entry
- Number of fireplaces: 1
Interior area
- Total structure area: 3,016
- Total interior livable area: 3,016 sqft
- Finished area above ground: 1,508
- Finished area below ground: 1,432
Video & virtual tour
Property
Parking
- Total spaces: 3
- Parking features: Concrete
- Attached garage spaces: 2
- Details: RV Spaces: 1
Features
- Levels: One
- Stories: 1
- Patio & porch: Deck
- Exterior features: Private Yard, Rain Gutters
- Fencing: Full
Lot
- Size: 8,925 Square Feet
- Features: Corner Lot
Details
- Parcel number: R0047658
- Zoning: R-1
- Special conditions: Standard
Construction
Type & style
- Home type: SingleFamily
- Architectural style: Traditional
- Property subtype: Single Family Residence
Materials
- Frame, Wood Siding
- Foundation: Slab
- Roof: Composition
Condition
- Year built: 1972
Utilities & green energy
- Sewer: Public Sewer
- Water: Public
Community & HOA
Community
- Subdivision: Sunset Ridge
HOA
- Has HOA: No
Location
- Region: Westminster
Financial & listing details
- Price per square foot: $192/sqft
- Tax assessed value: $508,000
- Annual tax amount: $3,249
- Date on market: 7/2/2026
- Listing terms: Cash,Conventional,FHA,Jumbo,Other,VA Loan
- Exclusions: Washer, Dryer, Gun Safe In Basement, Work Bench In Basement, Whirlpool Refrigerator In Basement, Outdoor Beer Tap, Wheeled Tool Carts In Garage, Electric And Pneumatic Reels In Garage, Seller's Personal Property. additional Inclusions: Pool Table In Basement, Ring Doorbell + 3 Cameras.
- Ownership: Individual
Estimated market value
$568,600
$540,000 - $597,000
$3,146/mo
Price history
| Date | Event | Price |
|---|---|---|
| 7/2/2026 | Listed for sale | $579,000+213%$192/sqft |
Source:  REcolorado as distributed by MLS GRID #6763856 Report a problem REcolorado as distributed by MLS GRID #6763856 Report a problem | ||
| 12/13/2013 | Sold | $185,000$61/sqft |
Source: Public Record Report a problem | ||
| 11/16/2013 | Listed for sale | $185,000+8.9%$61/sqft |
Source: Keller Williams Realty Success, LLC #1215990 Report a problem | ||
| 8/7/2013 | Listing removed | $169,900$56/sqft |
Source: win- win Partners, LLC #1215990 Report a problem | ||
| 8/2/2013 | Listed for sale | $169,900-28.6%$56/sqft |
Source: win- win Partners, LLC #1215990 Report a problem | ||
| 3/12/2003 | Sold | $237,800+16%$79/sqft |
Source: Public Record Report a problem | ||
| 1/14/2002 | Sold | $205,000+46.5%$68/sqft |
Source: Public Record Report a problem | ||
| 8/29/1996 | Sold | $139,900$46/sqft |
Source: Public Record Report a problem | ||
Public tax history
| Year | Property taxes | Tax assessment |
|---|---|---|
| 2025 | $3,198 +0.8% | $31,760 -14.3% |
| 2024 | $3,172 +15.9% | $37,070 |
| 2023 | $2,737 -2.9% | $37,070 +37.5% |
| 2022 | $2,819 | $26,960 -2.8% |
| 2021 | -- | $27,730 +4.6% |
| 2020 | $2,708 | $26,520 -0.2% |
| 2019 | $2,708 +30.5% | $26,570 +32.2% |
| 2018 | $2,076 | $20,100 |
| 2017 | $2,076 | $20,100 +15% |
| 2016 | -- | $17,480 |
| 2015 | $1,636 | $17,480 +3.7% |
| 2014 | -- | $16,860 |
| 2013 | -- | $16,860 -5.9% |
| 2012 | -- | $17,910 |
| 2011 | -- | $17,910 -1.8% |
| 2010 | -- | $18,230 |
| 2009 | -- | $18,230 +0.1% |
| 2008 | -- | $18,210 |
| 2007 | -- | $18,210 -1.7% |
| 2006 | -- | $18,530 |
| 2005 | -- | $18,530 +10.4% |
| 2004 | -- | $16,780 |
| 2003 | $1,487 +23.6% | $16,780 -1.9% |
| 2002 | $1,204 +15.6% | $17,110 +27.7% |
| 2001 | $1,041 | $13,400 |
| 2000 | -- | $13,400 |
Find assessor info on the county website
Monthly payment
Est. payment
Payment breakdown
Explore the cost of this home by adjusting the details. Changes won't be saved.Climate risks
Neighborhood: 80031
Nearby schools
GreatSchools rating
- 5/10Sunset Ridge Elementary SchoolGrades: PK-8Distance: 0.5 mi
- 2/10Westminster High SchoolGrades: 9-12Distance: 3.2 mi
Schools provided by the listing agent
- Elementary: Sunset Ridge
- Middle: Shaw Heights
- High: Westminster
- District: Westminster Public Schools
Source: REcolorado as distributed by MLS GRID. This data may not be complete. We recommend contacting the local school district to confirm school assignments for this home.
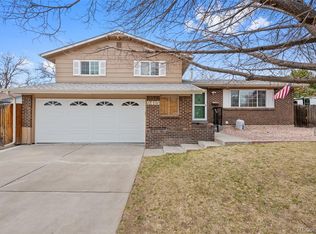
- $577,5003 bd3 ba2.1k sqft9415 Osceola St, Westminster, CO 80031Sold
- $524,4004 bd2 ba1.9k sqft9400 Perry St, Westminster, CO 80031Off Market
- $599,0004 bd2 ba1.9k sqft9410 Perry St, Westminster, CO 80031Sold
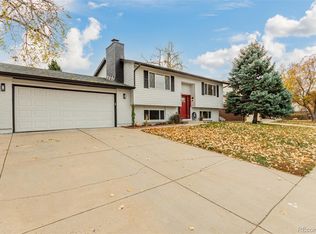
- $585,1004 bd4 ba2.5k sqft9400 Osceola St, Westminster, CO 80031Off Market

- $512,7003 bd3 ba2k sqft9425 Osceola St, Westminster, CO 80031Off Market
- $556,0004 bd2 ba1.9k sqft9410 Osceola St, Westminster, CO 80031Sold
- $454,9003 bd3 ba1.6k sqft9395 Osceola St, Westminster, CO 80031Off Market
- $400,0004 bd2 ba1.9k sqft9420 Perry St, Westminster, CO 80031Sold
A local agent can set up tours, give advice and negotiate with sellers.
Similar homes
- $--4 bd3 ba2.5k sqft3010 W 95th Ave, Westminster, CO 80031Auction
 Auction.com 2
 - $--3 bd3 ba1.8k sqft8921 Grove St, Westminster, CO 80031Auction
 Auction.com 2
 - $--4 bd3 ba1.7k sqft9521 Dudley Dr, Westminster, CO 80021Auction
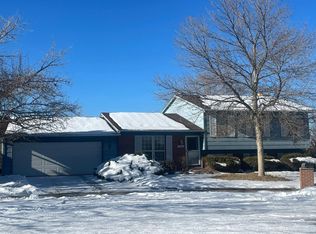 Auction.com 2
 - $--3 bd3 ba2.2k sqft14 Cedar Ct, Broomfield, CO 80020Auction
 Auction.com 2
 - $--3 bd3 ba2.1k sqft9295 W 82nd Ave, Arvada, CO 80005AuctionAuction.com 2
- $590,0003 bd3 ba1.8k sqft1481 Beth Lane, Northglenn, CO 80234For Sale
 MLS ID #9335395, Vance Sabbe, Coldwell Banker Realty 56. REcolorado as distributed by MLS GRID
 - $--5 bd3 ba1.6k sqft9115 Clermont Dr, Thornton, CO 80229AuctionAuction.com 2
- $599,0004 bd2 ba1.8k sqft8370 Sheridan Court, Arvada, CO 80003For SaleMLS ID #4744792, Art Souvannamacho, Mitchell Platte Brokerage,LLC. REcolorado as distributed by MLS GRID
- $--3 bd2 ba1.8k sqft640 W 100th Pl, Northglenn, CO 80260AuctionAuction.com 2
- $--5 bd4 ba1.6k sqft13488 W 71st Pl, Arvada, CO 80004AuctionAuction.com 2
- $599,0004 bd2 ba2k sqft7151 Lamar Street, Arvada, CO 80003For SaleMLS ID #8190770, Laura Stewart, HomeSmart. REcolorado as distributed by MLS GRID
- $--4 bd4 ba1.8k sqft11496 Cherry Dr, Thornton, CO 80233AuctionServiceLink Auction
- $675,0004 bd3 ba2.5k sqft7280 Lamar Court, Arvada, CO 80003For SaleMLS ID #4781289, Travis Hightower, Keller Williams DTC. REcolorado as distributed by MLS GRID
- $--3 bd2 ba1.7k sqft7156 Union Ct, Arvada, CO 80004AuctionAuction.com 2
- $586,0004 bd2 ba2.6k sqft4827 Lowell Boulevard, Denver, CO 80221For SaleMLS ID #9418420, John Stegner, Your Castle Real Estate Inc. REcolorado as distributed by MLS GRID
- $--5 bd4 ba2.8k sqft9893 Quay Way, Westminster, CO 80021AuctionAuction.com 2
- $695,0004 bd3 ba3.4k sqft1817 Peregrine Lane, Broomfield, CO 80020For SaleMLS ID #8775418, Slava Bakhour, A Step Above Realty. REcolorado as distributed by MLS GRID
- $--4 bd5 ba2.4k sqft6691 Zang St, Arvada, CO 80004AuctionAuction.com 2
- $500,0004 bd2 ba2.2k sqft7981 Robin Lane, Denver, CO 80221For SaleMLS ID #7440357, Dirk Boden, Bradford Real Estate. REcolorado as distributed by MLS GRID
- $695,0003 bd3 ba2.7k sqft5784 W 117th Place, Broomfield, CO 80020For SaleMLS ID #8085071, Deidra Christensen, HomeSmart. REcolorado as distributed by MLS GRID
