Single Family Residence
Welcome to this beautifully South Facing, Corner Lot updated 3-bedroom, 3-bathroom home offering 1,868 square feet of thoughtfully designed living space. The open floor plan creates a bright, inviting atmosphere, highlighted by a real wood burning fireplace on the main level. Upon entry, you're welcomed by a remodeled kitchen with granite countertops, hardwood floors and modern finishes. Enjoy low-maintenance living with full-functioning sprinkler system in the front and back yard with well kept real grass. A fully landscaped backyard with covered patio and additional patio spaces for tables and chairs, and hot tub, perfect for relaxing or entertaining. The spacious primary suite offers a private retreat with a walk-in bathroom shower and mountain views from the bedroom walk out patio. Additional mountain views can be enjoyed from the street. Ideally located in Northglenn near Huron street and 104th with quick access to I-25, this home offers both convenience and lifestyle. Nearby attractions include Croke Reservoir, the Highline Canal bike path, Hugh G. Danahy Park, and Northwest Open Space, featuring basketball, tennis, and pickleball courts, playgrounds, picnic areas, open space, and a peaceful pond with a pier and benches. This is a wonderful opportunity to own a move-in-ready home in a desirable location.
For sale
$590,000
1481 Beth Lane, Northglenn, CO 80234
3beds
1,868sqft
:
Get pre-qualified$3,605/mo
Triplex
Built in 1962
10,200 Square Feet Lot
$-- Zestimate®
$316/sqft
$-- HOA
What's special
- 43 days |
- 357 |
- 28 |
Zillow last checked:
Listing updated:
Listed by:
Vance Sabbe 303-517-2202 vance.sabbe@coloradohomes.com,
Coldwell Banker Realty 56
Source: REcolorado as distributed by MLS GRID,MLS#: 9335395
Facts & features
Interior
Bedrooms & bathrooms
- Bedrooms: 3
- Bathrooms: 3
- Full bathrooms: 2
- 3/4 bathrooms: 1
Bedroom
- Features: Primary Suite
- Level: Upper
- Area: 154 Square Feet
- Dimensions: 11 x 14
Bedroom
- Level: Upper
- Area: 132 Square Feet
- Dimensions: 11 x 12
Bedroom
- Level: Upper
- Area: 121 Square Feet
- Dimensions: 11 x 11
Bathroom
- Features: Primary Suite
- Level: Upper
Bathroom
- Features: Primary Suite
- Level: Upper
Bathroom
- Level: Lower
Dining room
- Level: Main
- Area: 132 Square Feet
- Dimensions: 11 x 12
Family room
- Level: Lower
- Area: 225 Square Feet
- Dimensions: 15 x 15
Kitchen
- Level: Main
- Area: 156 Square Feet
- Dimensions: 13 x 12
Laundry
- Level: Lower
Living room
- Level: Main
- Area: 234 Square Feet
- Dimensions: 13 x 18
Utility room
- Level: Lower
Heating
- Forced Air
Cooling
- Evaporative Cooling
Appliances
- Included: Dishwasher, Disposal, Gas Water Heater, Oven, Range, Range Hood, Refrigerator
- Laundry: In Unit
Features
- Ceiling Fan(s), Granite Counters, Kitchen Island, Smoke Free
- Flooring: Carpet, Wood
- Windows: Double Pane Windows
- Has basement: No
- Number of fireplaces: 1
- Fireplace features: Living Room, Wood Burning
Interior area
- Total structure area: 1,868
- Total interior livable area: 1,868 sqft
- Finished area above ground: 1,868
Property
Parking
- Total spaces: 6
- Parking features: Concrete
- Attached garage spaces: 1
- Details: Off Street Spaces: 5
Features
- Levels: Tri-Level
- Entry location: Ground
- Patio & porch: Covered, Deck, Patio
- Exterior features: Balcony, Garden, Private Yard, Rain Gutters
- Has view: Yes
- View description: Mountain(s)
Lot
- Size: 10,200 Square Feet
- Features: Corner Lot, Level, Sprinklers In Front, Sprinklers In Rear
Details
- Parcel number: R0035047
- Special conditions: Standard
Construction
Type & style
- Home type: SingleFamily
- Architectural style: Contemporary
- Property subtype: Triplex
Materials
- Frame
- Foundation: Concrete Perimeter
Condition
- Year built: 1962
Utilities & green energy
- Electric: 220 Volts
- Sewer: Public Sewer
- Water: Public
- Utilities for property: Cable Available, Electricity Connected, Internet Access (Wired), Natural Gas Available, Natural Gas Connected, Phone Available, Phone Connected
Community & HOA
Community
- Security: Carbon Monoxide Detector(s), Smoke Detector(s)
- Subdivision: Northglenn E
HOA
- Has HOA: No
Location
- Region: Northglenn
Financial & listing details
- Price per square foot: $316/sqft
- Tax assessed value: $447,000
- Annual tax amount: $2,585
- Date on market: 6/19/2026
- Listing terms: Cash,Conventional,FHA,VA Loan
- Exclusions: Washer & Dryer
- Ownership: Individual
- Electric utility on property: Yes
Estimated market value
Not available
Estimated sales range
Not available
Not available
Price history
| Date | Event | Price |
|---|---|---|
| 6/19/2026 | Listed for sale | $590,000+354%$316/sqft |
Source:  REcolorado as distributed by MLS GRID #9335395 Report a problem REcolorado as distributed by MLS GRID #9335395 Report a problem | ||
| 4/29/1997 | Sold | $129,950+4%$70/sqft |
Source: Public Record Report a problem | ||
| 7/31/1995 | Sold | $124,950+16.2%$67/sqft |
Source: Public Record Report a problem | ||
| 4/18/1994 | Sold | $107,500$58/sqft |
Source: Public Record Report a problem | ||
Public tax history
| Year | Property taxes | Tax assessment |
|---|---|---|
| 2025 | $2,585 +0.9% | $27,940 -13% |
| 2024 | $2,561 +10.7% | $32,130 |
| 2023 | $2,314 -3.1% | $32,130 +27.1% |
| 2022 | $2,389 | $25,270 -2.8% |
| 2021 | -- | $26,000 +4.3% |
| 2020 | $2,255 | $24,920 -0.2% |
| 2019 | $2,255 +41% | $24,970 +28.8% |
| 2018 | $1,599 | $19,390 |
| 2017 | $1,599 | $19,390 +31.9% |
| 2016 | -- | $14,700 |
| 2015 | $1,818 | $14,700 +13.3% |
| 2014 | -- | $12,970 |
| 2013 | -- | $12,970 -13.4% |
| 2012 | -- | $14,970 |
| 2011 | -- | $14,970 +0.1% |
| 2010 | -- | $14,960 |
| 2009 | -- | $14,960 -7.4% |
| 2008 | -- | $16,150 |
| 2007 | -- | $16,150 +3.7% |
| 2006 | -- | $15,580 |
| 2005 | -- | $15,580 +4.8% |
| 2004 | -- | $14,860 |
| 2003 | $1,564 +1.7% | $14,860 +6.1% |
| 2002 | $1,538 +9% | $14,010 +14.6% |
| 2001 | $1,411 | $12,220 |
| 2000 | -- | $12,220 |
Find assessor info on the county website
Monthly payment
Est. payment
Payment breakdown
Explore the cost of this home by adjusting the details. Changes won't be saved.Climate risks
Neighborhood: 80234
Nearby schools
GreatSchools rating
- 4/10Westview Elementary SchoolGrades: PK-5Distance: 0.3 mi
- 5/10Silver Hills Middle SchoolGrades: 6-8Distance: 2 mi
- 4/10Northglenn High SchoolGrades: 9-12Distance: 1.2 mi
Schools provided by the listing agent
- Elementary: Westview
- Middle: Silver Hills
- High: Northglenn
- District: Adams 12 5 Star Schl
Source: REcolorado as distributed by MLS GRID. This data may not be complete. We recommend contacting the local school district to confirm school assignments for this home.
- $470,9003 bd2 ba1.8k sqft1461 Beth Ln, Northglenn, CO 80234Off Market
- $554,3004 bd2 ba1.9k sqft1510 Kennedy Dr, Northglenn, CO 80234Off Market
- $559,1004 bd2 ba2.2k sqft10901 Claire Ln, Northglenn, CO 80234Off Market

- $468,3003 bd2 ba1.8k sqft10911 Claire Ln, Northglenn, CO 80234Off Market
- $513,0005 bd2 ba1.9k sqft1441 Beth Ln, Northglenn, CO 80234Off Market
- $417,0253 bd2 ba1.8k sqft1470 Kennedy Dr, Northglenn, CO 80234Sold
- $490,4004 bd2 ba1.8k sqft1482 Beth Ln, Northglenn, CO 80234Off Market
- $468,6003 bd2 ba1.9k sqft1462 Beth Ln, Northglenn, CO 80234Off Market
A local agent can set up tours, give advice and negotiate with sellers.
Similar homes
- $499,0004 bd2 ba2k sqft10451 Livingston, Denver, CO 80233For Sale
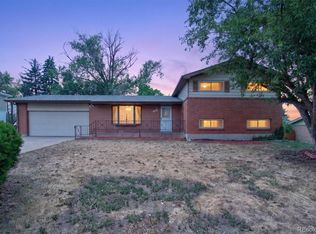
 MLS ID #3702724, Juancarlos Borrayo, Megastar Realty. REcolorado as distributed by MLS GRID
 - $549,9003 bd3 ba1.9k sqft10469 Ronald Lane, Northglenn, CO 80234For Sale
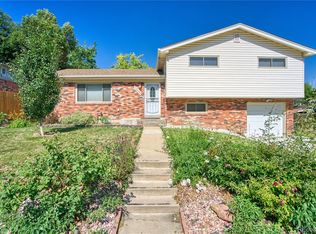 MLS ID #5298156, Heather McNurney, JPAR Modern Real Estate. REcolorado as distributed by MLS GRID
 - $485,0004 bd2 ba1.9k sqft10759 Brewer Drive, Northglenn, CO 80234For Sale
 MLS ID #8820087, Kelly Swindell, JPAR Modern Real Estate. REcolorado as distributed by MLS GRID
 - $--2 bd2 ba1.1k sqft9865 Croke Dr, Thornton, CO 80260Auction
 ServiceLink Auction
 - $--4 bd2 ba1.2k sqft1304 Explorador Calle, Denver, CO 80229AuctionAuction.com 2
- $--4 bd3 ba1.7k sqft9521 Dudley Dr, Westminster, CO 80021AuctionAuction.com 2
- $--3 bd3 ba1.8k sqft8921 Grove St, Westminster, CO 80031AuctionAuction.com 2
- $549,0005 bd2 ba2.5k sqft9831 Melody Dr, Northglenn, CO 80260For Sale
 MLS ID #6685680, Maninder Kaur Aulakh ABR MRP RENE , RE/MAX Real Estate Group LLC. elevateMLS
 - $--3 bd2 ba1.1k sqft1381 Carrol Ct, Thornton, CO 80229AuctionServiceLink Auction
- $504,9994 bd2 ba1.8k sqft11714 Quam Drive, Denver, CO 80233For SaleMLS ID #3857595, Citlali Sanchez, Home Real Estate. REcolorado as distributed by MLS GRID
- $500,0004 bd2 ba2.2k sqft11393 Humboldt Street, Northglenn, CO 80233For SaleMLS ID #3486288, Kent Lee Davis, Berkshire Hathaway HomeServices Colorado Real Estate, LLC. REcolorado as distributed by MLS GRID
- $599,0004 bd2 ba1.8k sqft8370 Sheridan Court, Arvada, CO 80003For SaleMLS ID #4744792, Art Souvannamacho, Mitchell Platte Brokerage,LLC. REcolorado as distributed by MLS GRID
- $--5 bd3 ba1.5k sqft7907 Marshall St, Arvada, CO 80003AuctionAuction.com 2
- $--3 bd3 ba1.6k sqft895 Carr St, Lakewood, CO 80214AuctionServiceLink Auction
- $559,0004 bd3 ba2k sqft13102 Saint Paul Drive, Thornton, CO 80241For SaleMLS ID #8577254, Shirley Jenkins, Keller Williams DTC. REcolorado as distributed by MLS GRID
- $520,0003 bd2 ba2.3k sqft1421 W 132nd Place, Denver, CO 80234For SaleMLS ID #5225134, Bruce Holloman, HomeSmart. REcolorado as distributed by MLS GRID
- $568,0003 bd2 ba1.8k sqft1109 Lilac Street, Broomfield, CO 80020For SaleMLS ID #4360006, Chris E Kassel, Kassel & Associates. REcolorado as distributed by MLS GRID
- $--3 bd2 ba1.7k sqft7156 Union Ct, Arvada, CO 80004AuctionAuction.com 2
- $625,0004 bd2 ba2k sqft7151 Lamar Street, Arvada, CO 80003For SaleMLS ID #8190770, Laura Stewart, HomeSmart. REcolorado as distributed by MLS GRID
- $515,0004 bd2 ba2.2k sqft7981 Robin Lane, Denver, CO 80221For SaleMLS ID #7440357, Dirk Boden, Bradford Real Estate. REcolorado as distributed by MLS GRID
