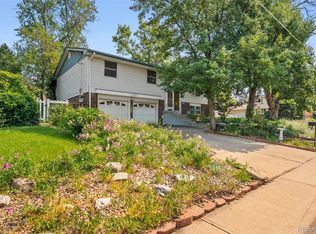
Offering a coveted location in Woodland Hills with no HOA, this residence presents an inviting opportunity to create a personalized haven. A welcoming exterior features a front patio gently shaded by mature trees. Wide windows fill the spacious living area with natural light. The bright kitchen and adjoining dining area provide a comfortable setting for everyday living and entertaining. Three bedrooms and three baths offer a flexible layout, with wood floors reportedly beneath the carpeting on the main and upper levels, presenting another opportunity for enhancement. Major systems include a GAF 30-year roof and Trane furnace, providing a solid foundation for future updates. The private backyard extends the living space outdoors with a deck and space for gardening, gathering or recreation. A two-car attached garage adds everyday convenience. Sold as-is, this property combines a desirable setting, established features and meaningful potential.
For sale
$500,000
6612 Welch Court, Arvada, CO 80004
3beds
2,028sqft
Single Family Residence
Built in 1966
8,320 Square Feet Lot
$-- Zestimate®
$247/sqft
$-- HOA
What's special
- 3 days
- 824
- 72
Zillow last checked:
Listing updated:
Listed by:
Nicholas Ulrich 303-909-7441 nick@milehimodern.com,
Milehimodern
Source: REcolorado as distributed by MLS GRID,MLS#: 7644693
Facts & features
Interior
Bedrooms & bathrooms
- Bedrooms: 3
- Bathrooms: 3
- Full bathrooms: 1
- 3/4 bathrooms: 1
- 1/2 bathrooms: 1
Bedroom
- Features: Primary Suite
- Level: Upper
Bedroom
- Level: Upper
Bedroom
- Level: Upper
Bathroom
- Features: En Suite Bathroom, Primary Suite
- Level: Upper
Bathroom
- Level: Upper
Bathroom
- Level: Lower
Dining room
- Level: Main
Family room
- Level: Basement
Kitchen
- Level: Main
Laundry
- Level: Lower
Living room
- Level: Main
Office
- Level: Basement
Heating
- Forced Air, Natural Gas
Cooling
- Central Air
Appliances
- Laundry: In Unit
Features
- Flooring: Carpet
- Windows: Double Pane Windows, Window Coverings
- Basement: Finished
Interior area
- Total structure area: 2,028
- Total interior livable area: 2,028 sqft
- Finished area above ground: 1,453
- Finished area below ground: 518
Property
Parking
- Total spaces: 2
- Parking features: Garage - Attached
- Attached garage spaces: 2
Features
- Levels: Tri-Level
- Patio & porch: Deck, Patio
- Exterior features: Lighting, Private Yard, Rain Gutters
- Fencing: Partial
Lot
- Size: 8,320 Square Feet
- Features: Landscaped, Level
Details
- Parcel number: 065017
- Special conditions: Standard
Construction
Type & style
- Home type: SingleFamily
- Property subtype: Single Family Residence
Materials
- Brick, Frame, Wood Siding
- Roof: Composition
Condition
- Year built: 1966
Utilities & green energy
- Sewer: Public Sewer
- Water: Public
- Utilities for property: Cable Available, Electricity Connected, Internet Access (Wired), Natural Gas Connected
Community & HOA
Community
- Subdivision: Woodland Hills
HOA
- Has HOA: No
Location
- Region: Arvada
Financial & listing details
- Price per square foot: $247/sqft
- Tax assessed value: $587,596
- Annual tax amount: $3,787
- Date on market: 9/4/2026
- Listing terms: Cash,Conventional
- Exclusions: Seller's Personal Property
- Ownership: Individual
- Electric utility on property: Yes
- Road surface type: Paved
Estimated market value
Not available
Estimated sales range
Not available
Not available
Price history
| Date | Event | Price |
|---|---|---|
| 9/4/2026 | Listed for sale | $500,000+115.5%$247/sqft |
Source:  REcolorado as distributed by MLS GRID #7644693 Report a problem REcolorado as distributed by MLS GRID #7644693 Report a problem | ||
| 8/1/2026 | Listing removed | -- |
Source:  Hubzu REO #94617656138 Report a problem Hubzu REO #94617656138 Report a problem | ||
| 6/1/2026 | Pending sale | -- |
Source: Hubzu REO #94617656138 Report a problem | ||
| 11/4/2002 | Sold | $232,000+95.3%$114/sqft |
Source: Public Record Report a problem | ||
| 11/1/1993 | Sold | $118,800$59/sqft |
Source: Public Record Report a problem | ||
Public tax history
| Year | Property taxes | Tax assessment |
|---|---|---|
| 2025 | $3,414 -0.1% | $36,725 +4.2% |
| 2024 | $3,419 +22% | $35,245 |
| 2023 | $2,802 -1.6% | $35,245 +23.2% |
| 2022 | $2,848 +1.6% | $28,613 -2.8% |
| 2021 | $2,805 | $29,436 +1.3% |
| 2020 | $2,805 +1.4% | $29,067 |
| 2019 | $2,767 +12.5% | $29,067 +15.7% |
| 2018 | $2,461 | $25,130 |
| 2017 | $2,461 +27.7% | $25,130 +25.6% |
| 2016 | $1,926 | $20,006 |
| 2015 | $1,926 +12.2% | $20,006 +18% |
| 2014 | $1,717 +5.1% | $16,961 |
| 2013 | $1,634 +2.1% | $16,961 +4.2% |
| 2012 | $1,599 -1.7% | $16,284 |
| 2011 | $1,626 +5.7% | $16,284 -2.3% |
| 2010 | $1,538 -6.1% | $16,670 |
| 2009 | $1,638 +0% | $16,670 -5.9% |
| 2008 | $1,638 +2.6% | $17,720 |
| 2007 | $1,596 +1% | $17,720 +3.6% |
| 2006 | $1,580 +2.6% | $17,100 +2.5% |
| 2005 | $1,540 +9.3% | $16,680 |
| 2004 | $1,410 +3.6% | $16,680 |
| 2003 | $1,361 +1.7% | $16,680 +5.2% |
| 2002 | $1,338 +7.2% | $15,850 +19.9% |
| 2001 | $1,248 -1% | $13,220 |
| 2000 | $1,260 | $13,220 |
Find assessor info on the county website
Monthly payment
Est. payment
Payment breakdown
Explore the cost of this home by adjusting the details. Changes won't be saved.Climate risks
Neighborhood: Ralston Esates East
Nearby schools
Schools provided by the listing agent
- Elementary: Stott
- Middle: Oberon
- High: Arvada West
- District: Jefferson County R-1
Source: REcolorado as distributed by MLS GRID. This data may not be complete. We recommend contacting the local school district to confirm school assignments for this home.


Similar homes
- $525,0003 bd2 ba1.7k sqft12265 W 66th Avenue, Arvada, CO 80004For Sale
 MLS ID #6906395, Scott Clymer, MB Clymer Real Estate Inc. REcolorado as distributed by MLS GRID
 - $650,0006 bd3 ba2.4k sqft12665 W 67th Place, Arvada, CO 80004For Sale
 MLS ID #4953501, Wendy Gable, HomeSmart. REcolorado as distributed by MLS GRID
 - $589,9006 bd3 ba2.6k sqft6003 Miller Street, Arvada, CO 80004For Sale
 MLS ID #1683639, Jeffrey White, Your Castle Realty LLC. REcolorado as distributed by MLS GRID
 - $539,9003 bd2 ba1.9k sqft6225 W 66th Avenue, Arvada, CO 80003For Sale
 MLS ID #3736613, The Dixon Group, Keller Williams Trilogy. REcolorado as distributed by MLS GRID
 - $515,0004 bd2 ba1.9k sqft6869 Quay Street, Arvada, CO 80003For SaleMLS ID #3835372, Shawntel Sumstad, Key Team Real Estate Corp.. REcolorado as distributed by MLS GRID
- $549,9954 bd2 ba2.1k sqft6565 Winona Court, Arvada, CO 80003For SaleMLS ID #8877139, Will McKinlay, Capital Property Group LLC. REcolorado as distributed by MLS GRID
- $500,0003 bd2 ba1.9k sqft697 Lupine Street, Golden, CO 80401For SaleMLS ID #3544471, Your Team Colorado, Keller Williams Advantage Realty LLC. REcolorado as distributed by MLS GRID
- $514,9003 bd2 ba2.1k sqft5892 W 75th Place, Arvada, CO 80003For SaleMLS ID #7996197, Kathleen Worley, Alpha Dimension Properties Inc. REcolorado as distributed by MLS GRID
- $475,0004 bd2 ba2k sqft8283 Depew Way, Arvada, CO 80003For SaleMLS ID #7341546, Kevin Hays, LOGO Real Estate. REcolorado as distributed by MLS GRID
- $715,0004 bd3 ba2.3k sqft12439 W 84th Drive, Arvada, CO 80005For SaleMLS ID #7322912, Kathleen Ball, Orchard Brokerage LLC. REcolorado as distributed by MLS GRID
- $585,0004 bd2 ba2.2k sqft6691 Quay Court, Arvada, CO 80003For SaleMLS ID #4698059, David Adame, City West Real Estate. REcolorado as distributed by MLS GRID
- $495,0003 bd2 ba1.8k sqft888 S Owens Court, Lakewood, CO 80226For SaleMLS ID #4941331, Gregory Pickett, Compass - Denver. REcolorado as distributed by MLS GRID
- $489,9005 bd2 ba1.9k sqft546 Leona Drive, Denver, CO 80221For SaleMLS ID #5053945, Erik Carman, Compass - Denver. REcolorado as distributed by MLS GRID
- $494,5003 bd2 ba2.1k sqft400 Leo Lane, Denver, CO 80260For SaleMLS ID #9445651, Jon Paul Matzke, Blue Yeti Homes. REcolorado as distributed by MLS GRID
- $515,0004 bd2 ba1.9k sqft1342 Beth Lane, Denver, CO 80234For SaleMLS ID #5879462, William Engleby, True Colorado Realty. REcolorado as distributed by MLS GRID
- $585,0004 bd3 ba2.3k sqft7064 Yates Street, Westminster, CO 80030For SaleMLS ID #8307082, Dawn Conzelman, eXp Realty, LLC. REcolorado as distributed by MLS GRID
- $525,0003 bd3 ba2k sqft1820 S Teller, Denver, CO 80232For SaleMLS ID #8840370, Theodoros Vasilas, Parkside Realty. REcolorado as distributed by MLS GRID
- $537,5003 bd2 ba2.3k sqft8853 Princeton Street, Westminster, CO 80031For SaleMLS ID #5980083, Evan Noyes, Market Masters Real Estate. REcolorado as distributed by MLS GRID
- $525,0003 bd3 ba1.9k sqft10469 Ronald Lane, Northglenn, CO 80234For SaleMLS ID #5298156, Heather McNurney, JPAR Modern Real Estate. REcolorado as distributed by MLS GRID
- $585,0003 bd3 ba3k sqft12450 Josephine St, Thornton, CO 80241For Sale
 MLS ID #1068097, Owen Kinyungu, Light & Salt Realty, LLC. IRES as distributed by MLS GRID
