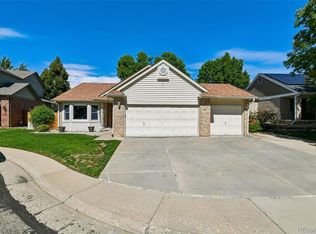
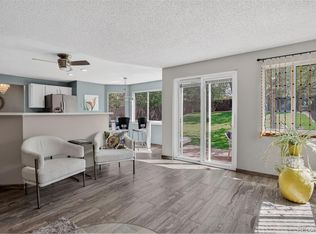
[3D Virtual Tour Link https://youtu.be/OBD8WBK_n7Y] Solid Brick (Bill Wall) Ranch Style Home with major systems addressed and room for cosmetic personalization. This home has No HOA and sits on a corner lot with an RV parking space and a finished basement in the peaceful Eastlake Village. This home has a Newer Roof (3 years), a newer Water Heater (1 year), and has low taxes. The cozy living room features vaulted ceilings, a gas fireplace (with a blower), and a bay window. The chef’s kitchen which has an eating-area/breakfast-nook (with a built-in-bookshelf) has newer stainless-steel appliances (2 years), plenty of cabinets that have roll out shelves, and a lazy Susan that has extensions. The formal dining room leads to the spacious backyard. The large master bedroom can easily fit a king bedroom set plus a reading chair/couch; It has a walk-in closet and a 4-pc bath that includes a Jacuzzi. One additional bedroom, an updated ¾ hall bathroom, and a laundry room completes the main floor tour. The finished basement features a large family room, a bedroom that has a hobby area/bench, a 3/4 bathroom, and a storage room. The beautiful backyard, complete with a lawn and a large concrete patio (which has a retractable awning), provides a tranquil outdoor retreat. Just a short walk to Eastlake Village amenities: tennis courts and a playground, pavilions, fishing pier, and scenic walking trails of East Lake Shore Park.
Accepting backups
$500,000
12450 Josephine Street, Thornton, CO 80241
3beds
3,020sqft
Single Family Residence
Built in 1992
6,969 Square Feet Lot
$-- Zestimate®
$166/sqft
$-- HOA
What's special
- 10 days
- 646
- 31
Zillow last checked:
Listing updated:
Listed by:
Owen Kinyungu 720-260-2838 owenk1@msn.com,
Light & Salt Realty LLC
Source: REcolorado as distributed by MLS GRID,MLS#: 6107212
Facts & features
Interior
Bedrooms & bathrooms
- Bedrooms: 3
- Bathrooms: 3
- Full bathrooms: 1
- 3/4 bathrooms: 2
- Main level bathrooms: 2
- Main level bedrooms: 2
Bedroom
- Level: Main
Bedroom
- Features: Primary Suite
- Level: Main
Bedroom
- Level: Basement
Bathroom
- Level: Main
Bathroom
- Features: Primary Suite
- Level: Main
Bathroom
- Level: Basement
Dining room
- Level: Main
Family room
- Level: Basement
Kitchen
- Level: Main
Laundry
- Level: Main
Living room
- Level: Main
Heating
- Forced Air
Cooling
- Central Air
Appliances
- Included: Dishwasher, Dryer, Microwave, Oven, Range, Refrigerator, Washer
Features
- Ceiling Fan(s), Eat-in Kitchen, Primary Suite, Vaulted Ceiling(s), Walk-In Closet(s)
- Flooring: Carpet, Tile, Vinyl
- Basement: Finished
- Number of fireplaces: 1
- Fireplace features: Gas, Gas Log, Living Room
Interior area
- Total structure area: 3,020
- Total interior livable area: 3,020 sqft
- Finished area above ground: 1,510
- Finished area below ground: 1,310
Video & virtual tour
Property
Parking
- Total spaces: 3
- Parking features: Oversized
- Attached garage spaces: 2
- Details: RV Spaces: 1
Features
- Levels: One
- Stories: 1
- Fencing: Partial
Lot
- Size: 6,969 Square Feet
Details
- Parcel number: R0025513
- Special conditions: Standard
Construction
Type & style
- Home type: SingleFamily
- Property subtype: Single Family Residence
Materials
- Frame
- Roof: Composition
Condition
- Year built: 1992
Utilities & green energy
- Sewer: Public Sewer
Community & HOA
Community
- Security: Carbon Monoxide Detector(s), Security Entrance
- Subdivision: Eastlake Village
HOA
- Has HOA: No
Location
- Region: Thornton
Financial & listing details
- Price per square foot: $166/sqft
- Tax assessed value: $509,000
- Annual tax amount: $3,130
- Date on market: 10/8/2026
- Listing terms: Cash,Conventional,FHA,VA Loan
- Exclusions: Seller's Personal Property.
- Ownership: Individual
Estimated market value
Not available
Estimated sales range
Not available
Not available
Price history
| Date | Event | Price |
|---|---|---|
| 10/9/2026 | Pending sale | $500,000$166/sqft |
Source:  REcolorado as distributed by MLS GRID #6107212 Report a problem REcolorado as distributed by MLS GRID #6107212 Report a problem | ||
| 10/8/2026 | Listed for sale | $500,000-9.1%$166/sqft |
Source: REcolorado as distributed by MLS GRID #6107212 Report a problem | ||
| 10/8/2026 | Listing removed | $550,000$182/sqft |
Source:  IRES as distributed by MLS GRID #1068097 Report a problem IRES as distributed by MLS GRID #1068097 Report a problem | ||
| 9/18/2026 | Price change | $550,000-6%$182/sqft |
Source: IRES as distributed by MLS GRID #1068097 Report a problem | ||
| 9/5/2026 | Listed for sale | $585,000$194/sqft |
Source: IRES as distributed by MLS GRID #1068097 Report a problem | ||
Public tax history
| Year | Property taxes | Tax assessment |
|---|---|---|
| 2025 | $2,724 +1% | $31,810 -13.6% |
| 2024 | $2,696 +22.5% | $36,800 |
| 2023 | $2,201 -3.2% | $36,800 +36.7% |
| 2022 | $2,274 | $26,930 -2.8% |
| 2021 | -- | $27,700 +0.1% |
| 2020 | $2,277 | $27,670 -0.2% |
| 2019 | $2,277 +11.4% | $27,720 +11.1% |
| 2018 | $2,044 | $24,960 |
| 2017 | $2,044 | $24,960 +10.7% |
| 2016 | -- | $22,540 +54.6% |
| 2015 | $1,567 | $14,580 +27.2% |
| 2014 | -- | $11,460 |
| 2013 | -- | $11,460 -35.2% |
| 2012 | -- | $17,690 |
| 2011 | -- | $17,690 -10.6% |
| 2010 | -- | $19,790 +67.3% |
| 2009 | -- | $11,830 -10% |
| 2008 | -- | $13,140 -37.7% |
| 2007 | -- | $21,100 +4% |
| 2006 | -- | $20,290 |
| 2005 | -- | $20,290 +1.8% |
| 2004 | -- | $19,930 |
| 2003 | $2,115 +2.2% | $19,930 -3.5% |
| 2002 | $2,069 +14.9% | $20,660 +21.1% |
| 2001 | $1,801 | $17,060 |
Find assessor info on the county website
Monthly payment
Est. payment
Payment breakdown
Explore the cost of this home by adjusting the details. Changes won't be saved.Climate risks
Neighborhood: Eastlake
Nearby schools
Schools provided by the listing agent
- Elementary: Stellar
- Middle: Century
- High: Mountain Range
- District: Adams 12 5 Star Schl
Source: REcolorado as distributed by MLS GRID. This data may not be complete. We recommend contacting the local school district to confirm school assignments for this home.

Similar homes
- $599,0004 bd3 ba2.9k sqft2547 E 124th Place, Thornton, CO 80241For Sale
 MLS ID #6106841, Steven Sumey, Guide Real Estate. REcolorado as distributed by MLS GRID
 - $575,0005 bd4 ba3.2k sqft12357 Fillmore Ct, Thornton, CO 80241For Sale

 MLS ID #1069357, Tony Thurman, Resident Realty North Metro. IRES as distributed by MLS GRID
 - $540,0003 bd3 ba2k sqft5242 E 123rd Court, Thornton, CO 80241For Sale
 MLS ID #7471459, Forrest Oldham, Coldwell Banker Realty 24. REcolorado as distributed by MLS GRID
 - $529,9995 bd3 ba1.9k sqft12212 Forest Way, Thornton, CO 80241For Sale
 MLS ID #4965609, Megan Denham, Resident Realty North Metro LLC. REcolorado as distributed by MLS GRID
 - $590,0003 bd4 ba2.7k sqft13442 Jackson Drive, Thornton, CO 80241For SaleMLS ID #6728767, Parvin Gottsch, Coldwell Banker Realty 56. REcolorado as distributed by MLS GRID
- $575,0005 bd3 ba2.4k sqft846 E 132nd Drive, Thornton, CO 80241For SaleMLS ID #5804934, Maci Chance, Live.Laugh.Colorado. Real Estate Group. REcolorado as distributed by MLS GRID
- $585,0003 bd3 ba2.2k sqft12070 Cherry Street, Thornton, CO 80241For SaleMLS ID #2137988, Shirley Amerin, Keller Williams Preferred Realty. REcolorado as distributed by MLS GRID
- $659,0005 bd4 ba4k sqft13440 Detroit Court, Thornton, CO 80241For SaleMLS ID #6957221, Bridgett Renee Bantner, Ornelas Property Management LLC. REcolorado as distributed by MLS GRID
- $497,9004 bd3 ba2.2k sqft5047 E 112th Ct, Thornton, CO 80233For SaleMLS ID #1069086, Deidra Laurel, Coldwell Banker Realty-Boulder. IRES as distributed by MLS GRID
- $520,0004 bd3 ba2.7k sqft6260 E 121st Drive, Brighton, CO 80602For SaleMLS ID #3575624, Margo Obrzut, HomeSmart. REcolorado as distributed by MLS GRID
- $625,0003 bd3 ba3.3k sqft13556 Detroit Street, Thornton, CO 80241For SaleMLS ID #4532571, Lisa Heather, Shasta Realty Inc. REcolorado as distributed by MLS GRID
- $610,0004 bd4 ba3.2k sqft13549 Jackson Street, Thornton, CO 80241For SaleMLS ID #4614968, Miriaha Ogletree, Navigate Realty. REcolorado as distributed by MLS GRID
- $510,0004 bd3 ba2.8k sqft10518 Varese Lane, Northglenn, CO 80234For SaleMLS ID #5222133, Daryl Vaughn, Usaj Realty. REcolorado as distributed by MLS GRID
- $539,0004 bd4 ba2.4k sqft2322 E 101st Place, Thornton, CO 80229For SaleMLS ID #6588804, Samantha Dardano, Compass - Denver. REcolorado as distributed by MLS GRID
- $630,0004 bd4 ba3.5k sqft3084 Signal Creek Boulevard, Thornton, CO 80241For SaleMLS ID #9684373, Deanna Gamboa, Berkshire Hathaway HomeServices Colorado Real Estate, LLC - Brighton. REcolorado as distributed by MLS GRID
- $525,0006 bd3 ba3.4k sqft2796 E 107th Court, Northglenn, CO 80233For SaleMLS ID #3654270, Pamela Subry, RE/MAX Northwest Inc. REcolorado as distributed by MLS GRID
- $495,0003 bd2 ba3.1k sqft8795 E 105th Ct, Henderson, CO 80640For SaleMLS ID #1069078, Bret Weinstein, Guide Real Estate. IRES as distributed by MLS GRID
- $585,0004 bd4 ba3.4k sqft13900 Hudson Way, Thornton, CO 80602For SaleMLS ID #5280205, Candice Oh, Berkshire Hathaway HomeServices Colorado Real Estate, LLC. REcolorado as distributed by MLS GRID
- $639,0004 bd3 ba3.1k sqft13224 Ivy Court, Thornton, CO 80602For SaleMLS ID #9173195, Joy Castillo, Compass - Denver. REcolorado as distributed by MLS GRID
- $612,0003 bd3 ba2.5k sqft12545 Dale Court, Broomfield, CO 80020For SaleMLS ID #6725672, Jamie Ohmer, Keller Williams Preferred Realty. REcolorado as distributed by MLS GRID
