This property will not disappoint, come check out the brand new magnificent patio! Move in ready, with fantastic curb appeal in a quiet, desirable setting with no HOA. Meticulously maintained and elegantly appointed by the original owner, this home shines from every angle. Step inside and be wowed by this move in ready gem! The upgraded kitchen is a true showpiece with beautiful cabinetry, stainless appliances, a large bar/island, tons of counter space, and a charming eat-in nook, creating a space that is stunning, fun, and functional. The adjoining family room is big and bright with soaring windows. The main level also features beautiful formal dining and a professional office/flex/second family room area. Retreat to your private oasis in the gorgeous primary suite with vaulted ceilings, a luxurious five-piece bath, and expansive walk in closet. The bedrooms are spacious with abundant natural light and room to grow. A custom updated showpiece second bath is a must see. Main level laundry makes everyday living convenient and effortless. The basement offers an opportunity as an equity builder or is perfect as is as a home gym, game room, flex space, storage area, utility area, man cave, or workshop. The fairway style oversized backyard is fully fenced, private and immaculately maintained, welcome to your private park! Check out the large, brand new! no maintenance patio and drink in the peace and serenity with plenty of space for cooking and entertaining with family and friends. More upgrades include a new dishwasher and garage door opener, brand new egress window, all three trees professionally trimmed, all carpet professionally cleaned, high ceilings, custom paint and lighting, and newer roof with class 4 shingles. All of this in an ideal location, with close train access (East Lake Station) to Denver, Downtown, or north to Fort Collins, and quick access to shopping, schools, recreation, open space, restaurants, schools, and more. Truly a must see!
For sale
$540,000
5242 E 123rd Court, Thornton, CO 80241
3beds
2,054sqft
Single Family Residence
Built in 1994
6,969 Square Feet Lot
$-- Zestimate®
$263/sqft
$-- HOA
What's special
- 156 days
- 250
- 31
Zillow last checked:
Listing updated:
Listed by:
Forrest Oldham 720-771-0246 forrestoldham@yahoo.com,
Coldwell Banker Realty 24
Source: REcolorado as distributed by MLS GRID,MLS#: 7471459
Facts & features
Interior
Bedrooms & bathrooms
- Bedrooms: 3
- Bathrooms: 3
- Full bathrooms: 2
- 1/4 bathrooms: 1
- Main level bathrooms: 1
Bedroom
- Features: Primary Suite
- Level: Upper
Bedroom
- Level: Upper
Bedroom
- Level: Upper
Bathroom
- Features: En Suite Bathroom
- Level: Upper
Bathroom
- Level: Upper
Bathroom
- Level: Main
Dining room
- Level: Main
Family room
- Level: Main
Kitchen
- Level: Main
Laundry
- Level: Main
Living room
- Level: Main
Mud room
- Level: Main
Heating
- Forced Air
Cooling
- Central Air
Appliances
- Included: Convection Oven, Dishwasher, Disposal, Dryer, Gas Water Heater, Microwave, Oven, Refrigerator, Self Cleaning Oven, Washer
Features
- Ceiling Fan(s), Eat-in Kitchen, Five Piece Bath, High Ceilings, Open Floorplan, Radon Mitigation System, Smoke Free, Solid Surface Counters, Vaulted Ceiling(s), Walk-In Closet(s)
- Flooring: Carpet, Tile
- Windows: Double Pane Windows
- Basement: Bath/Stubbed,Unfinished
Interior area
- Total structure area: 2,054
- Total interior livable area: 2,054 sqft
- Finished area above ground: 1,679
- Finished area below ground: 0
Property
Parking
- Total spaces: 2
- Parking features: Concrete
- Attached garage spaces: 2
Features
- Levels: Two
- Stories: 2
- Patio & porch: Covered, Front Porch, Patio
- Exterior features: Private Yard, Rain Gutters
- Fencing: Partial
Lot
- Size: 6,969 Square Feet
- Features: Landscaped, Many Trees, Sprinklers In Front, Sprinklers In Rear
Details
- Parcel number: R0011853
- Special conditions: Standard
Construction
Type & style
- Home type: SingleFamily
- Property subtype: Single Family Residence
Materials
- Frame, Wood Siding
- Foundation: Concrete Perimeter
- Roof: Composition
Condition
- Year built: 1994
Utilities & green energy
- Electric: 220 Volts
- Sewer: Public Sewer
- Water: Public
- Utilities for property: Electricity Connected, Natural Gas Connected
Community & HOA
Community
- Security: Carbon Monoxide Detector(s), Radon Detector, Smoke Detector(s)
- Subdivision: Concord
HOA
- Has HOA: No
Location
- Region: Thornton
Financial & listing details
- Price per square foot: $263/sqft
- Tax assessed value: $493,000
- Annual tax amount: $3,773
- Date on market: 5/16/2026
- Listing terms: Cash,Conventional,FHA,VA Loan
- Exclusions: Chandeliers In Dining Area And Front Door Ceilings, Garage And Basement Shelving, Garden Tool Racks In Garage, Peony Bush In Front Yard, Mounted T.V's Including Mounts.
- Ownership: Individual
- Electric utility on property: Yes
- Road surface type: Paved
Estimated market value
Not available
Estimated sales range
Not available
Not available
Price history
| Date | Event | Price |
|---|---|---|
| 5/15/2026 | Listed for sale | $540,000+310.4%$263/sqft |
Source:  REcolorado as distributed by MLS GRID #7471459 Report a problem REcolorado as distributed by MLS GRID #7471459 Report a problem | ||
| 4/3/1995 | Sold | $131,581$64/sqft |
Source: Public Record Report a problem | ||
Public tax history
| Year | Property taxes | Tax assessment |
|---|---|---|
| 2025 | $3,369 +1% | $30,810 -15% |
| 2024 | $3,334 +20.8% | $36,260 |
| 2023 | $2,761 -3.2% | $36,260 +44.7% |
| 2022 | $2,851 | $25,060 -2.8% |
| 2021 | -- | $25,770 +6.1% |
| 2020 | $2,702 | $24,290 -0.2% |
| 2019 | $2,702 +11.2% | $24,340 +15.3% |
| 2018 | $2,429 | $21,110 |
| 2017 | $2,429 | $21,110 +28.7% |
| 2016 | -- | $16,400 |
| 2015 | $1,762 | $16,400 +11.9% |
| 2014 | -- | $14,650 |
| 2013 | -- | $14,650 -5.6% |
| 2012 | -- | $15,520 |
| 2011 | -- | $15,520 -4.1% |
| 2010 | -- | $16,190 |
| 2009 | -- | $16,190 -7.3% |
| 2008 | -- | $17,470 |
| 2007 | -- | $17,470 -1.5% |
| 2006 | -- | $17,740 |
| 2005 | -- | $17,740 +11% |
| 2004 | -- | $15,980 |
| 2003 | $1,539 +2.2% | $15,980 +6.3% |
| 2002 | $1,506 +10.6% | $15,040 +16.5% |
| 2001 | $1,363 | $12,910 |
Find assessor info on the county website
Monthly payment
Est. payment
Payment breakdown
Explore the cost of this home by adjusting the details. Changes won't be saved.Climate risks
Neighborhood: Concord
Nearby schools
Schools provided by the listing agent
- Elementary: Skyview
- Middle: Shadow Ridge
- High: Horizon
- District: Adams 12 5 Star Schl
Source: REcolorado as distributed by MLS GRID. This data may not be complete. We recommend contacting the local school district to confirm school assignments for this home.
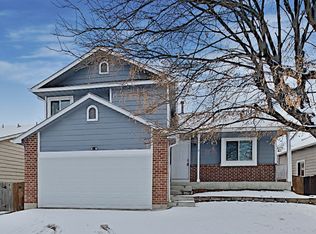
Similar homes
- $529,9995 bd3 ba1.9k sqft12212 Forest Way, Thornton, CO 80241For Sale

 MLS ID #4965609, Megan Denham, Resident Realty North Metro LLC. REcolorado as distributed by MLS GRID
 - $565,0003 bd3 ba2.8k sqft4425 E 128th Place, Thornton, CO 80241For Sale
 MLS ID #5217744, Kelly Mates, Distinct Real Estate LLC. REcolorado as distributed by MLS GRID
 - $590,0003 bd4 ba2.7k sqft13442 Jackson Drive, Thornton, CO 80241For Sale
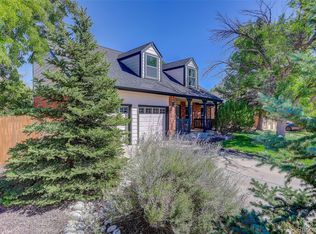 MLS ID #6728767, Parvin Gottsch, Coldwell Banker Realty 56. REcolorado as distributed by MLS GRID
 - $498,0004 bd3 ba1.8k sqft11734 Elizabeth Circle, Thornton, CO 80233For Sale
 MLS ID #8816230, Robert Constable, American Heritage Realty. REcolorado as distributed by MLS GRID
 - $475,0004 bd2 ba1.9k sqft10951 Fairfax Court, Thornton, CO 80233For SaleMLS ID #5251421, Ronda Chapleski, Compass - Denver. REcolorado as distributed by MLS GRID
- $524,9003 bd3 ba2.4k sqft12235 Kalispell St, Brighton, CO 80603For Sale
 MLS ID #1070303, Jamie Nally, LoKation Real Estate. IRES as distributed by MLS GRID
 - $535,0005 bd4 ba2.8k sqft9915 E 112th Way, Henderson, CO 80640For SaleMLS ID #5195172, Nicole Schroeder, LPT Realty. REcolorado as distributed by MLS GRID
- $612,0003 bd3 ba2.5k sqft12545 Dale Court, Broomfield, CO 80020For SaleMLS ID #6725672, Jamie Ohmer, Keller Williams Preferred Realty. REcolorado as distributed by MLS GRID
- $535,0003 bd3 ba2.4k sqft4316 Liverpool Street, Denver, CO 80249For SaleMLS ID #6647832, Nancy Henderson, High Ridge Realty. REcolorado as distributed by MLS GRID
- $555,9003 bd3 ba2.3k sqft628 S 16th Ave, Brighton, CO 80601For SaleMLS ID #1060526, Lisa Lovely, Coldwell Banker Realty-N Metro. IRES as distributed by MLS GRID
- $598,0004 bd4 ba2.5k sqft8276 Jellison Court, Arvada, CO 80005For SaleMLS ID #3687292, Peter Gee, RE/MAX Alliance. REcolorado as distributed by MLS GRID
- $572,4994 bd2 ba2k sqft975 E 7th Avenue, Broomfield, CO 80020For SaleMLS ID #9315279, Samuel Farley, eXp Realty, LLC. REcolorado as distributed by MLS GRID
- $545,0003 bd4 ba2.6k sqft5126 Pasadena Way, Broomfield, CO 80023For SaleMLS ID #3108859, Mike Gold, RE/MAX Alliance. REcolorado as distributed by MLS GRID
- $605,0004 bd3 ba2.6k sqft16479 Marion Street, Thornton, CO 80602For SaleMLS ID #3375316, Nikki Owen, Guide Real Estate. REcolorado as distributed by MLS GRID
- $549,9005 bd3 ba2.4k sqft1869 Fraser Court, Aurora, CO 80011For SaleMLS ID #7989639, Adriana Ireta, Keller Williams DTC. REcolorado as distributed by MLS GRID
- $520,0004 bd2 ba2k sqft8358 Charles Way, Denver, CO 80221For SaleMLS ID #4247561, Tobias Trujillo, Ed Prather Real Estate. REcolorado as distributed by MLS GRID
- $539,9003 bd2 ba1.5k sqft8960 Cody Court, Broomfield, CO 80021For SaleMLS ID #5519834, Sarah Buch, HomeSmart Realty. REcolorado as distributed by MLS GRID
- $460,0003 bd3 ba1.5k sqft570 E 77th Drive, Denver, CO 80229For SaleMLS ID #3327236, Becky Sweetwine, LPT Realty. REcolorado as distributed by MLS GRID
- $564,9003 bd3 ba1.8k sqft453 Bonanza Drive, Erie, CO 80516For SaleMLS ID #5784539, Greg Gilbert, Coldwell Banker Realty 56. REcolorado as distributed by MLS GRID
- $575,0004 bd3 ba2.2k sqft9153 W 103rd Avenue, Westminster, CO 80021For SaleMLS ID #1640119, Zach Trevor, HomeSmart Realty. REcolorado as distributed by MLS GRID
