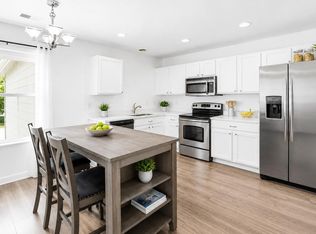
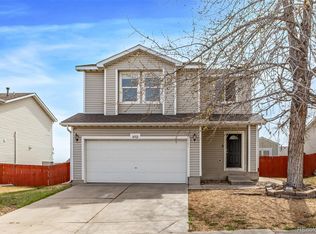
**Price improvement!** If you’ve been looking for a move-in-ready home with stylish updates, functional spaces, and a backyard with room to enjoy, this one is worth another look. Even better, this home qualifies for a Community Reinvestment Act credit of 1.75% of the loan amount, up to $7,000, toward closing costs, pre-paids, and discount points. No classes, no payback! Reach out to the listing agent for details. Inside, the bright, open main floor features an updated kitchen with modern finishes, plenty of workspace, and a spacious pantry. The adjoining mudroom and laundry room add everyday convenience, with easy access to the 2-car garage. Upstairs, the sprawling primary suite has a beautifully remodeled en suite bath with dual sinks and a glass walk-in shower. Two additional bedrooms and a full bath give you room for guests, a home office, or whatever life calls for next. And out back? There’s room to garden, entertain, let the kids play, or simply enjoy some fresh air. Tucked into a quiet neighborhood between Northglenn and Thornton, you’re also close to shopping, restaurants, parks, recreation, and major highways. With a meaningful adjusted price, thoughtful updates, and a little extra help available toward closing costs, this home is ready for its next chapter.
For sale
Price cut: $14K (10/7)
$460,000
570 E 77th Drive, Denver, CO 80229
3beds
1,574sqft
Single Family Residence
Built in 2000
5,500 Square Feet Lot
$-- Zestimate®
$292/sqft
$56/mo HOA
What's special
- 76 days
- 845
- 143
Zillow last checked:
Listing updated:
Listed by:
Becky Sweetwine 303-717-1024 becky@sweetwinehomes.com,
LPT Realty
Source: REcolorado as distributed by MLS GRID,MLS#: 3327236
Facts & features
Interior
Bedrooms & bathrooms
- Bedrooms: 3
- Bathrooms: 3
- Full bathrooms: 1
- 3/4 bathrooms: 1
- 1/2 bathrooms: 1
- Main level bathrooms: 1
Bedroom
- Level: Upper
Bedroom
- Level: Upper
Bedroom
- Features: Primary Suite
- Level: Upper
Bathroom
- Level: Main
Bathroom
- Level: Upper
Bathroom
- Features: En Suite Bathroom, Primary Suite
- Level: Upper
Dining room
- Level: Main
Family room
- Level: Main
Kitchen
- Level: Main
Laundry
- Level: Main
Heating
- Forced Air
Cooling
- Central Air
Appliances
- Included: Dishwasher, Disposal, Dryer, Microwave, Range, Refrigerator, Washer
Features
- Ceiling Fan(s), Eat-in Kitchen, Granite Counters, Open Floorplan, Pantry, Primary Suite
- Flooring: Laminate
- Basement: Crawl Space
Interior area
- Total structure area: 1,574
- Total interior livable area: 1,574 sqft
- Finished area above ground: 1,574
Property
Parking
- Total spaces: 2
- Parking features: Garage - Attached
- Attached garage spaces: 2
Features
- Levels: Two
- Stories: 2
- Patio & porch: Covered, Patio
- Exterior features: Private Yard
- Fencing: Full
Lot
- Size: 5,500 Square Feet
- Features: Landscaped, Level
Details
- Parcel number: R0119124
- Zoning: R-1-C
- Special conditions: Standard
Construction
Type & style
- Home type: SingleFamily
- Architectural style: Traditional
- Property subtype: Single Family Residence
Materials
- Frame
- Foundation: Slab
- Roof: Composition
Condition
- Updated/Remodeled
- Year built: 2000
Utilities & green energy
- Sewer: Public Sewer
- Water: Public
Community & HOA
Community
- Security: Carbon Monoxide Detector(s), Smoke Detector(s)
- Subdivision: Metro View Park
HOA
- Has HOA: Yes
- Services included: Maintenance Grounds, Snow Removal, Trash
- HOA fee: $56 monthly
- HOA name: Brittany Ridge at Metro View Owners
- HOA phone: 303-952-4004
Location
- Region: Denver
Financial & listing details
- Price per square foot: $292/sqft
- Annual tax amount: $3,230
- Date on market: 8/5/2026
- Listing terms: 1031 Exchange,Cash,Conventional,FHA,VA Loan
- Exclusions: Seller's Personal Property
- Ownership: Individual
- Road surface type: Paved
Estimated market value
Not available
Estimated sales range
Not available
Not available
Price history
| Date | Event | Price |
|---|---|---|
| 10/7/2026 | Price change | $460,000-3%$292/sqft |
Source:  REcolorado as distributed by MLS GRID #3327236 Report a problem REcolorado as distributed by MLS GRID #3327236 Report a problem | ||
| 9/26/2026 | Price change | $474,000-0.2%$301/sqft |
Source: REcolorado as distributed by MLS GRID #3327236 Report a problem | ||
| 9/10/2026 | Price change | $475,000-2.1%$302/sqft |
Source: REcolorado as distributed by MLS GRID #3327236 Report a problem | ||
| 8/25/2026 | Price change | $485,000-1%$308/sqft |
Source: REcolorado as distributed by MLS GRID #3327236 Report a problem | ||
| 8/5/2026 | Listed for sale | $490,000+42%$311/sqft |
Source: REcolorado as distributed by MLS GRID #3327236 Report a problem | ||
| 12/22/2018 | Sold | $345,000+4.5%$219/sqft |
Source: Agent Provided Report a problem | ||
| 11/20/2018 | Pending sale | $330,000$210/sqft |
Source: Keller Williams Realty Downtown LLC #7227659 Report a problem | ||
| 11/16/2018 | Listed for sale | $330,000$210/sqft |
Source: Keller Williams Realty Downtown LLC #7227659 Report a problem | ||
Public tax history
Tax history is unavailable.
Monthly payment
Est. payment
Payment breakdown
Explore the cost of this home by adjusting the details. Changes won't be saved.Climate risks
Neighborhood: 80229
Nearby schools
Schools provided by the listing agent
- Elementary: Monterey K-8
- Middle: Monterey K-8
- High: Global Lead. Acad. K-12
- District: Mapleton R-1
Source: REcolorado as distributed by MLS GRID. This data may not be complete. We recommend contacting the local school district to confirm school assignments for this home.


Similar homes
- $412,0003 bd2 ba1.4k sqft7860 Ogden Court, Denver, CO 80229For Sale
 MLS ID #2686808, Cinthia Gonzalez, Megastar Realty. REcolorado as distributed by MLS GRID
 - $505,0004 bd2 ba1.9k sqft452 E 78th Drive, Denver, CO 80229For Sale
 MLS ID #3959389, Cody Walker, eXp Realty, LLC. REcolorado as distributed by MLS GRID
 - $469,9995 bd2 ba2.2k sqft8457 Jason Ct, Denver, CO 80260For Sale
 MLS ID #7393111, Magdalena Tarango, Metro 21 Real Estate Group. REcolorado as distributed by MLS GRID
 - $420,0003 bd3 ba1.7k sqft3152 E 106th Avenue, Denver, CO 80233For Sale
 MLS ID #9209966, Kelli Frenchmore, Distinct Real Estate LLC. REcolorado as distributed by MLS GRID
 - $498,0004 bd3 ba1.8k sqft11734 Elizabeth Circle, Thornton, CO 80233For SaleMLS ID #8816230, Robert Constable, American Heritage Realty. REcolorado as distributed by MLS GRID
- $475,0004 bd2 ba1.9k sqft10951 Fairfax Court, Thornton, CO 80233For SaleMLS ID #5251421, Ronda Chapleski, Compass - Denver. REcolorado as distributed by MLS GRID
- $499,9004 bd3 ba1.9k sqft6662 E 123rd Drive, Brighton, CO 80602For SaleMLS ID #5349110, Monica Cespedes, Keller Williams Realty Downtown LLC. REcolorado as distributed by MLS GRID
- $465,0003 bd3 ba1.5k sqft14431 E 102nd Avenue, Commerce City, CO 80022For SaleMLS ID #8624124, Melissa Breese, Keller Williams Preferred Realty. REcolorado as distributed by MLS GRID
- $499,9003 bd3 ba1.5k sqft13802 Lilac Street, Brighton, CO 80602For SaleMLS ID #9636532, Dustin Beezub, Beezub Realty Group, LLC. REcolorado as distributed by MLS GRID
- $469,0003 bd3 ba1.6k sqft14844 E 117th Avenue, Commerce City, CO 80603For SaleMLS ID #8913457, Rachel Kennedy, The Kennedy Home Group. REcolorado as distributed by MLS GRID
- $525,0004 bd2 ba1.8k sqft10029 Alcott Street, Denver, CO 80260For SaleMLS ID #4734710, Corinne Playfair, Peak Real Estate Ltd. REcolorado as distributed by MLS GRID
- $450,0003 bd3 ba1.4k sqft4145 Netherland Street, Denver, CO 80249For SaleMLS ID #4192196, Kaelyn McCann, Astra Real Estate Colorado LLC. REcolorado as distributed by MLS GRID
- $459,9903 bd3 ba1.7k sqft4137 Orleans Court, Denver, CO 80249For SaleMLS ID #9216352, Tesfahun Mekuria, A&T Colorado Realty. REcolorado as distributed by MLS GRID
- $389,9002 bd2 ba1.1k sqft3440 E 123rd Drive, Thornton, CO 80241For SaleMLS ID #9286100, Phil Tarket, Left Hand Homes LLC. REcolorado as distributed by MLS GRID
- $462,5003 bd3 ba1.2k sqft12823 E Wyoming Place, Aurora, CO 80012For SaleMLS ID #1890865, Trang Janick, Madison & Company Properties. REcolorado as distributed by MLS GRID
- $435,0003 bd3 ba1.6k sqft19989 Randolph Place, Denver, CO 80249For SaleMLS ID #6272169, Ken Blevins, Real Broker, LLC DBA Real. REcolorado as distributed by MLS GRID
- $489,0003 bd2 ba1.3k sqft11407 W 103rd Avenue, Westminster, CO 80021For SaleMLS ID #2713664, Joseph Johnston, Coldwell Banker Realty 56. REcolorado as distributed by MLS GRID
- $450,0004 bd3 ba1.6k sqft18646 E 42nd Avenue, Denver, CO 80249For SaleMLS ID #7992235, Tanya Vidal, Jason Mitchell Real Estate Colorado, LLC. REcolorado as distributed by MLS GRID
- $549,9004 bd3 ba2.2k sqft2195 E 126th Way, Thornton, CO 80241For SaleMLS ID #8563816, Kerry Reeves, HomeSmart Realty. REcolorado as distributed by MLS GRID
- $540,0003 bd3 ba2k sqft5242 E 123rd Court, Thornton, CO 80241For SaleMLS ID #7471459, Forrest Oldham, Coldwell Banker Realty 24. REcolorado as distributed by MLS GRID
