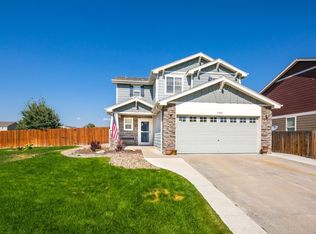
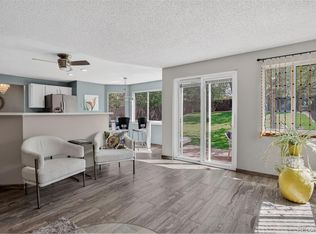
$20k PRICE DROP!!! Welcome to this well-maintained 2-story home situated on a desirable corner lot with outstanding curb appeal and a spacious backyard designed for both relaxation and entertaining. Featuring 3 bedrooms, 3 bathrooms, and a 2-car garage, this home offers the perfect blend of comfort and functionality. Step inside to a warm and inviting living area highlighted by a cozy gas fireplace. The updated kitchen boasts brand-new granite countertops, a new sink, and newer stainless steel appliances, including the refrigerator, stove, dishwasher, and microwave, creating a stylish and functional space for everyday living. Outside, you’ll find a large backyard oasis complete with a relaxing water feature stocked with fish, a dedicated dog run, and a huge concrete patio with plenty of room for outdoor entertaining, gardening, or play. Additional highlights include a newer roof, and brand new hot water heater, adding peace of mind for years to come. This move-in-ready home combines modern updates, generous outdoor space, and an excellent corner-lot location—making it one you won’t want to miss! Situated in a prime location, you are just moments away from the Springvale Disc Golf Course, expansive trail systems, and the Trailwinds Recreation Center!
For sale
Price cut: $9.1K (9/14)
$499,900
13802 Lilac Street, Brighton, CO 80602
3beds
1,538sqft
Single Family Residence
Built in 2004
8,446 Square Feet Lot
$498,900 Zestimate®
$325/sqft
$35/mo HOA
What's special
- 77 days
- 404
- 40
Zillow last checked:
Listing updated:
Listed by:
Dustin Beezub 720-620-8292,
Beezub Realty Group, LLC
Source: REcolorado as distributed by MLS GRID,MLS#: 9636532
Facts & features
Interior
Bedrooms & bathrooms
- Bedrooms: 3
- Bathrooms: 3
- Full bathrooms: 1
- 3/4 bathrooms: 1
- 1/2 bathrooms: 1
- Main level bathrooms: 1
Bedroom
- Level: Upper
Bedroom
- Level: Upper
Bedroom
- Level: Upper
Bathroom
- Level: Main
Bathroom
- Level: Upper
Bathroom
- Features: Primary Suite
- Level: Upper
Kitchen
- Level: Main
Laundry
- Level: Main
Living room
- Level: Main
Heating
- Forced Air
Cooling
- Central Air
Appliances
- Included: Dishwasher, Disposal, Dryer, Gas Water Heater, Microwave, Range, Refrigerator, Washer
Features
- Ceiling Fan(s), Granite Counters, Pantry, Smart Thermostat, Smoke Free, Walk-In Closet(s)
- Flooring: Carpet, Laminate, Tile
- Windows: Window Treatments
- Basement: Crawl Space
- Number of fireplaces: 1
- Fireplace features: Gas Log, Living Room
Interior area
- Total structure area: 1,538
- Total interior livable area: 1,538 sqft
- Finished area above ground: 1,538
Video & virtual tour
Property
Parking
- Total spaces: 2
- Parking features: Carport
- Carport spaces: 2
Features
- Levels: Two
- Stories: 2
- Patio & porch: Patio
- Exterior features: Dog Run, Private Yard, Water Feature
- Fencing: Full
Lot
- Size: 8,446 Square Feet
- Features: Corner Lot, Landscaped, Many Trees, Sprinklers In Front, Sprinklers In Rear
Details
- Parcel number: R0136125
- Special conditions: Standard
Construction
Type & style
- Home type: SingleFamily
- Architectural style: Traditional
- Property subtype: Single Family Residence
Materials
- Frame
- Roof: Composition
Condition
- Year built: 2004
Utilities & green energy
- Sewer: Public Sewer
- Water: Public
Community & HOA
Community
- Security: Carbon Monoxide Detector(s), Smoke Detector(s)
- Subdivision: Springvale
HOA
- Has HOA: Yes
- HOA fee: $35 monthly
- HOA name: Homestead HOA
- HOA phone: 303-457-1444
Location
- Region: Thornton
Financial & listing details
- Price per square foot: $325/sqft
- Tax assessed value: $494,000
- Annual tax amount: $3,270
- Date on market: 7/31/2026
- Listing terms: Cash,Conventional,FHA,VA Loan
- Exclusions: Sellers Personal Property
- Ownership: Individual
Estimated market value
$498,900
$474,000 - $524,000
$2,730/mo
Price history
| Date | Event | Price |
|---|---|---|
| 9/14/2026 | Price change | $499,900-1.8%$325/sqft |
Source:  REcolorado as distributed by MLS GRID #9636532 Report a problem REcolorado as distributed by MLS GRID #9636532 Report a problem | ||
| 8/21/2026 | Price change | $509,000-2.1%$331/sqft |
Source: REcolorado as distributed by MLS GRID #9636532 Report a problem | ||
| 7/31/2026 | Listed for sale | $519,900+110.5%$338/sqft |
Source: REcolorado as distributed by MLS GRID #9636532 Report a problem | ||
| 10/3/2014 | Sold | $247,000-1.2%$161/sqft |
Source:  IRES as distributed by MLS GRID #744595 Report a problem IRES as distributed by MLS GRID #744595 Report a problem | ||
| 8/21/2014 | Price change | $250,000-2%$163/sqft |
Source: ERA Herman Group Real Estate #744595 Report a problem | ||
| 8/16/2014 | Listed for sale | $255,000+22.9%$166/sqft |
Source: ERA Herman Group Real Estate #744595 Report a problem | ||
| 6/14/2012 | Sold | $207,500-5%$135/sqft |
Source: Public Record Report a problem | ||
| 5/17/2007 | Sold | $218,500+2.1%$142/sqft |
Source: Public Record Report a problem | ||
| 8/27/2004 | Sold | $214,037$139/sqft |
Source: Public Record Report a problem | ||
Public tax history
| Year | Property taxes | Tax assessment |
|---|---|---|
| 2025 | $3,081 +0.5% | $30,880 -12.5% |
| 2024 | $3,066 +27.3% | $35,310 |
| 2023 | $2,408 +3.8% | $35,310 +43.8% |
| 2022 | $2,320 | $24,550 -2.8% |
| 2021 | -- | $25,260 +4.8% |
| 2020 | $2,174 | $24,100 -0.2% |
| 2019 | $2,174 +13.2% | $24,150 +14% |
| 2018 | $1,920 | $21,180 |
| 2017 | $1,920 | $21,180 +25.4% |
| 2016 | -- | $16,890 |
| 2015 | $1,535 | $16,890 +11.9% |
| 2014 | -- | $15,100 |
| 2013 | -- | $15,100 -5.6% |
| 2012 | -- | $16,000 +1% |
| 2011 | -- | $15,840 -3.5% |
| 2010 | -- | $16,410 |
| 2009 | -- | $16,410 +9.2% |
| 2008 | -- | $15,030 |
| 2007 | -- | $15,030 -4.6% |
| 2006 | -- | $15,750 |
| 2005 | -- | $15,750 +82.7% |
| 2004 | -- | $8,620 +111.3% |
| 2003 | $263 +28770.3% | $4,080 +45.2% |
| 2002 | $1 | $2,810 |
Find assessor info on the county website
Monthly payment
Est. payment
Payment breakdown
Explore the cost of this home by adjusting the details. Changes won't be saved.Climate risks
Neighborhood: Springvale
Nearby schools
Schools provided by the listing agent
- Elementary: West Ridge
- Middle: Roger Quist
- High: Riverdale Ridge
- District: School District 27-J
Source: REcolorado as distributed by MLS GRID. This data may not be complete. We recommend contacting the local school district to confirm school assignments for this home.


Similar homes
- $449,0002 bd3 ba2.1k sqft14055 Harrison Street, Brighton, CO 80602For Sale

 MLS ID #6137429, William Deere, Distinct Real Estate LLC. REcolorado as distributed by MLS GRID
 - $498,0004 bd3 ba1.8k sqft11734 Elizabeth Circle, Thornton, CO 80233For Sale
 MLS ID #8816230, Robert Constable, American Heritage Realty. REcolorado as distributed by MLS GRID
 - $529,9995 bd3 ba1.9k sqft12212 Forest Way, Thornton, CO 80241For Sale
 MLS ID #4965609, Megan Denham, Resident Realty North Metro LLC. REcolorado as distributed by MLS GRID
 - $540,0003 bd3 ba2k sqft5242 E 123rd Court, Thornton, CO 80241For Sale
 MLS ID #7471459, Forrest Oldham, Coldwell Banker Realty 24. REcolorado as distributed by MLS GRID
 - $414,0003 bd3 ba1.5k sqft13634 Garfield Street #B, Thornton, CO 80602For SaleMLS ID #6838087, Rich Dolph, Compass - Denver. REcolorado as distributed by MLS GRID
- $409,9002 bd3 ba1.1k sqft12757 Ulster Street, Thornton, CO 80602For SaleMLS ID #3964094, Denver Hall, Madison & Company Properties. REcolorado as distributed by MLS GRID
- $469,0003 bd3 ba1.6k sqft14844 E 117th Avenue, Commerce City, CO 80603For SaleMLS ID #8913457, Rachel Kennedy, The Kennedy Home Group. REcolorado as distributed by MLS GRID
- $489,0003 bd3 ba2.1k sqft10140 E 112th Way, Commerce City, CO 80640For SaleMLS ID #2412767, Marlene Corona, Century 21 Dream Home. REcolorado as distributed by MLS GRID
- $350,0002 bd2 ba896 sqft12755 Ulster St, Thornton, CO 80602For Sale
 MLS ID #1070315, Jessica Kinney, Orchard Brokerage LLC. IRES as distributed by MLS GRID
 - $460,0003 bd2 ba1.4k sqft1215 Finch Avenue, Brighton, CO 80601For SaleMLS ID #3226670, Heather Huelsman, HomeSmart. REcolorado as distributed by MLS GRID
- $494,0004 bd3 ba2.2k sqft7229 Shavano Ave, Frederick, CO 80504For SaleMLS ID #1070784, Jami Bedsaul, RE/MAX Momentum. IRES as distributed by MLS GRID
- $350,0002 bd3 ba1.8k sqftRiverdale Park, Thornton, CO 80602For SaleMLS ID #9003174, Leslie Hanson, Integrity Real Estate Group. REcolorado as distributed by MLS GRID
- $585,0003 bd3 ba2.2k sqft12070 Cherry Street, Thornton, CO 80241For SaleMLS ID #2137988, Shirley Amerin, Keller Williams Preferred Realty. REcolorado as distributed by MLS GRID
- $490,0003 bd4 ba2.2k sqft247 Harrow Court, Brighton, CO 80601For SaleMLS ID #9656865, Kyle Michel, RE/MAX Momentum. REcolorado as distributed by MLS GRID
- $465,0004 bd3 ba1.8k sqft15171 E 118th Avenue, Commerce City, CO 80603For SaleMLS ID #8031778, Alberto Salcedo, RE/MAX Leaders. REcolorado as distributed by MLS GRID
- $465,0003 bd3 ba1.5k sqft14431 E 102nd Avenue, Commerce City, CO 80022For SaleMLS ID #8624124, Melissa Breese, Keller Williams Preferred Realty. REcolorado as distributed by MLS GRID
- $460,0003 bd3 ba1.5k sqft570 E 77th Drive, Denver, CO 80229For SaleMLS ID #3327236, Becky Sweetwine, LPT Realty. REcolorado as distributed by MLS GRID
- $465,0003 bd3 ba1.9k sqft5110 Crane Drive, Brighton, CO 80601For SaleMLS ID #1635801, Pamela Mayka, HomeSmart. REcolorado as distributed by MLS GRID
- $525,0004 bd2 ba1.8k sqft10029 Alcott Street, Denver, CO 80260For SaleMLS ID #4734710, Corinne Playfair, Peak Real Estate Ltd. REcolorado as distributed by MLS GRID
- $430,0003 bd2 ba1.3k sqft14842 E 117th Place, Commerce City, CO 80603For SaleMLS ID #2437311, John Barnes, Your Castle Realty LLC. REcolorado as distributed by MLS GRID
