Skip main navigation
Sold for $570,000
  • $570,000

    13814 Lilac Street, Thornton, CO 80602

    3beds
    1,580sqft
    Single Family Residence
    Built in 2004
    6,098 Square Feet Lot
    $562,000 Zestimate®
    $361/sqft
    $2,838 Estimated rent

    Home value

    $562,000

    $528,000 - $601,000

    $2,838/mo

    Zestimate® history
    Loading
    Loading...

    Owner options

    List your home for rent

    $2,838/mo

    Rent Zestimate®

    Find your next renter with Zillow Rental Manager. Plus, with online applications, you can quickly screen prospective tenants – for free.

    Learn more

    $2,838/mo

    Rent Zestimate®

    Refinance and save

    $3,393/mo

    Est. payment

    Refinancing to a lower rate could help reduce your monthly payments and save thousands over the life of the loan.

    See today's rates

    $3,393/mo

    Est. payment

    Explore your selling options

    Work with a Zillow partner agent

    Leverage their expertise and Zillow's premium Showcase listings to get your home seen by more buyers.

    Get started

    List with your own agent

    Get your home in front of millions of buyers by listing it on Zillow.

    Learn how to do it

    Sell it yourself

    Take full control of how buyers see your home on Zillow by listing For Sale by Owner (FSBO).

    List your home

    What's special

    True single-level livingModern appliancesBackyard storage shedPrivate fully fenced backyardLow-maintenance outdoor livingSpacious primary suiteFresh exterior paint
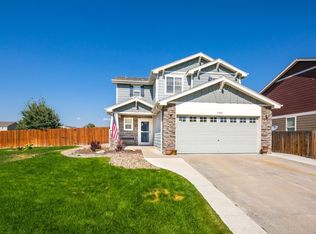
    Meticulously Maintained, Fully Updated Ranch Home with NO STAIRS—Including Garage Entry! This exceptionally well-maintained ranch-style home is truly one of the finest properties in the neighborhood, offering true single-level living with the rare and highly sought-after feature of no steps at the front entry AND no steps from the garage into the home—ideal for accessibility, aging in place, or anyone seeking effortless living. From the moment you enter, the pride of ownership is unmistakable. New flooring flows throughout most of the home, with matching flooring already on hand to complete the secondary bedrooms. The beautifully remodeled kitchen features granite countertops, under-cabinet lighting, new cabinetry, updated fixtures and hardware, and modern appliances, including a newer refrigerator. The home offers three bedrooms and two fully remodeled bathrooms, both updated with new showers and tubs, vanities, mirrors, lighting, and flooring. The spacious primary suite includes a walk-in closet with custom organization and a recently remodeled en-suite bath that reflects the same high level of care and quality found throughout the home. Outside, enjoy a private, fully fenced backyard with a wrap-around concrete walkway, offering low-maintenance outdoor living. A charming wood pergola with string lighting creates an inviting space for relaxing or entertaining, while a backyard storage shed provides convenient space for lawn and garden equipment. Additional features include fresh exterior paint, low HOA dues, low property taxes, and a friendly, well-kept neighborhood. This move-in-ready ranch home seamlessly combines comfort, style, meticulous maintenance, and true step-free living—a rare and valuable opportunity you won’t want to miss.

    Zillow last checked:

    Listing updated:

    Listed by:

    Stacia Shane 720-434-7375 realstacia@outlook.com,

    RE/MAX Momentum

    Bought with:

    Kimberly Beck, 100070814

    Corcoran Perry & Co.

    Source: REcolorado as distributed by MLS GRID,MLS#: 7318003MLS Logo

    Facts & features

    Interior

    Bedrooms & bathrooms
    • Bedrooms: 3
    • Bathrooms: 2
    • Full bathrooms: 2
    • Main level bathrooms: 2
    • Main level bedrooms: 3
    Bedroom
    • Features: Primary Suite
    • Level: Main
    Bedroom
    • Level: Main
    Bedroom
    • Level: Main
    Bathroom
    • Level: Main
    Bathroom
    • Features: En Suite Bathroom, Primary Suite
    • Level: Main
    Dining room
    • Level: Main
    Kitchen
    • Level: Main
    Laundry
    • Level: Main
    Living room
    • Level: Main
    Heating
    • Forced Air
    Cooling
    • Central Air
    Appliances
    • Included: Dishwasher, Disposal, Dryer, Microwave, Oven, Refrigerator
    Features
    • Ceiling Fan(s), Eat-in Kitchen, High Ceilings, Kitchen Island, No Stairs, Open Floorplan
    • Flooring: Tile, Vinyl
    • Windows: Double Pane Windows
    • Has basement: No
    Interior area
    • Total structure area: 1,580
    • Total interior livable area: 1,580 sqft
    • Finished area above ground: 1,580

    Property

    Parking
    • Total spaces: 2
    • Parking features: Garage - Attached
    • Attached garage spaces: 2
    Features
    • Levels: One
    • Stories: 1
    • Patio & porch: Patio
    • Exterior features: Private Yard, Rain Gutters
    • Fencing: Full
    Lot
    • Size: 6,098 Square Feet
    Details
    • Parcel number: R0136126
    • Special conditions: Standard

    Construction

    Type & style
    • Home type: SingleFamily
    • Architectural style: Contemporary
    • Property subtype: Single Family Residence
    Materials
    • Brick, Frame, Wood Siding
    • Roof: Composition
    Condition
    • Year built: 2004

    Utilities & green energy

    • Electric: 110V, 220 Volts
    • Sewer: Public Sewer
    • Water: Public
    • Utilities for property: Cable Available, Electricity Connected, Natural Gas Connected

    Community & HOA

    Community
    • Security: Carbon Monoxide Detector(s), Smoke Detector(s)
    • Subdivision: Springvale
    HOA
    • Has HOA: Yes
    • Amenities included: Park, Trail(s)
    • Services included: Reserve Fund, Maintenance Grounds
    • HOA fee: $35 monthly
    • HOA name: Homestead Management
    • HOA phone: 303-457-1444
    Location
    • Region: Thornton

    Financial & listing details

    • Price per square foot: $361/sqft
    • Tax assessed value: $517,000
    • Annual tax amount: $3,293
    • Date on market: 1/16/2026
    • Listing terms: Cash,Conventional,FHA,VA Loan
    • Exclusions: Seller’s Personal Property
    • Ownership: Individual
    • Electric utility on property: Yes
    • Road surface type: Paved

    Price history

    DateEventPrice
    4/22/2026Sold$570,000-1.5%$361/sqft
    Source: REcolorado as distributed by MLS GRID #7318003 Report a problem
    3/23/2026Pending sale$578,500$366/sqft
    Source: REcolorado as distributed by MLS GRID #7318003 Report a problem
    3/19/2026Price change$578,500-0.2%$366/sqft
    Source: REcolorado as distributed by MLS GRID #7318003 Report a problem
    3/11/2026Price change$579,900-0.5%$367/sqft
    Source: REcolorado as distributed by MLS GRID #7318003 Report a problem
    3/6/2026Price change$583,000-0.3%$369/sqft
    Source: REcolorado as distributed by MLS GRID #7318003 Report a problem
    2/16/2026Price change$585,000-2.5%$370/sqft
    Source: REcolorado as distributed by MLS GRID #7318003 Report a problem
    1/30/2026Price change$599,900-1.5%$380/sqft
    Source: REcolorado as distributed by MLS GRID #7318003 Report a problem
    1/16/2026Listed for sale$609,000+62.4%$385/sqft
    Source: REcolorado as distributed by MLS GRID #7318003 Report a problem
    7/15/2020Sold$375,000+2.7%$237/sqft
    Source: Public Record Report a problem
    5/30/2020Pending sale$365,000$231/sqft
    Source: Liv Sotheby's International Realty #3684468 Report a problem
    5/29/2020Listed for sale$365,000+1.1%$231/sqft
    Source: Liv Sotheby's International Realty #3684468 Report a problem
    5/17/2019Sold$361,000+3.2%$228/sqft
    Source: Public Record Report a problem
    4/23/2019Pending sale$349,900$221/sqft
    Source: Colorado Homes IQ #6946266 Report a problem
    4/18/2019Listed for sale$349,900+74.2%$221/sqft
    Source: Colorado Homes IQ #6946266 Report a problem
    8/31/2006Sold$200,900-9.7%$127/sqft
    Source: Public Record Report a problem
    11/9/2004Sold$222,361$141/sqft
    Source: Public Record Report a problem

    Public tax history

    YearProperty taxesTax assessment
    2025$3,293 +0.5%$32,320 -13.8%
    2024$3,277 +28.5%$37,480
    2023$2,550 +3.8%$37,480 +44.2%
    2022$2,456 $26,000 -2.8%
    2021-- $26,740 +5.3%
    2020$2,290 $25,390 -0.2%
    2019$2,290 +21.4%$25,440 +22.2%
    2018$1,886 $20,810
    2017$1,886 $20,810 +18.6%
    2016-- $17,540
    2015$1,594 $17,540 +10.5%
    2014-- $15,880
    2013-- $15,880 +0.3%
    2012-- $15,830 +1%
    2011-- $15,670 -3.3%
    2010-- $16,210
    2009-- $16,210 -3.4%
    2008-- $16,780
    2007-- $16,780 +7%
    2006-- $15,680
    2005-- $15,680 +81.9%
    2004-- $8,620 +111.3%
    2003$263 +28770.3%$4,080 +45.2%
    2002$1 $2,810
    Find assessor info on the county website

    Neighborhood: Springvale

    Nearby schools

    GreatSchools rating
    Schools provided by the listing agent
    • Elementary: West Ridge
    • Middle: Roger Quist
    • High: Riverdale Ridge
    • District: School District 27-J

    Source: REcolorado as distributed by MLS GRID. This data may not be complete. We recommend contacting the local school district to confirm school assignments for this home.

    Get a cash offer in 3 minutes
    Find out how much your home could sell for in as little as 3 minutes with a no-obligation cash offer.
    Estimated market value
    $562,000
    Get a cash offer in 3 minutes
    Find out how much your home could sell for in as little as 3 minutes with a no-obligation cash offer.
    Estimated market value
    $562,000