Comfort, functionality, and a convenient Brighton location come together in this inviting three-bedroom, two-bath home. Enjoy close proximity to the lake, trails, outdoor recreation, shopping, dining, and commuter routes. The bright kitchen features granite countertops and crisp white cabinetry, while the spacious primary bedroom offers two closets for added storage and convenience. An expanded concrete driveway provides additional parking, and the tandem two-car garage offers exceptional storage and flexibility. Paid-off solar panels are an added bonus. An assumable VA loan may be available, subject to lender and VA approval and buyer qualification, offering a potentially valuable financing opportunity for an eligible buyer. All furnishings negotiable. Information is deemed reliable but not guaranteed. Buyer and Buyer’s Agent to independently verify all information, including but not limited to square footage, schools, taxes, HOA, solar, loan assumption eligibility and terms, and property features.
For sale
$460,000
1215 Finch Avenue, Brighton, CO 80601
3beds
1,470sqft
Single Family Residence
Built in 1999
4,791 Square Feet Lot
$458,400 Zestimate®
$313/sqft
$-- HOA
What's special
- 73 days
- 110
- 5
Zillow last checked:
Listing updated:
Listed by:
Heather Huelsman 720-219-2469,
HomeSmart,
Kate Swensen 303-437-1784,
HomeSmart
Source: REcolorado as distributed by MLS GRID,MLS#: 3226670
Facts & features
Interior
Bedrooms & bathrooms
- Bedrooms: 3
- Bathrooms: 2
- Full bathrooms: 2
Bedroom
- Features: Primary Suite
- Level: Upper
Bedroom
- Level: Upper
Bedroom
- Level: Upper
Bathroom
- Features: Primary Suite
- Level: Upper
Bathroom
- Level: Upper
Laundry
- Level: Upper
Heating
- Active Solar, Forced Air
Cooling
- Central Air
Appliances
- Included: Dishwasher, Disposal, Microwave, Oven, Refrigerator
Features
- Eat-in Kitchen, Granite Counters, Pantry, Walk-In Closet(s)
- Has basement: No
Interior area
- Total structure area: 1,470
- Total interior livable area: 1,470 sqft
- Finished area above ground: 1,470
Property
Parking
- Total spaces: 2
- Parking features: Concrete
- Attached garage spaces: 2
Features
- Levels: Two
- Stories: 2
- Patio & porch: Covered, Front Porch
- Exterior features: Private Yard
Lot
- Size: 4,791 Square Feet
- Features: Corner Lot
Details
- Parcel number: R0118060
- Special conditions: Standard
Construction
Type & style
- Home type: SingleFamily
- Property subtype: Single Family Residence
Materials
- Frame
Condition
- Updated/Remodeled
- Year built: 1999
Utilities & green energy
- Sewer: Public Sewer
- Water: Public
Community & HOA
Community
- Subdivision: Platte River Ranch
HOA
- Has HOA: Yes
- Services included: Snow Removal
- HOA name: Platte River Ranch
- HOA phone: 720-547-7725
Location
- Region: Brighton
Financial & listing details
- Price per square foot: $313/sqft
- Tax assessed value: $399,000
- Annual tax amount: $3,668
- Date on market: 8/14/2026
- Listing terms: Cash,Conventional,FHA,Assumable,VA Loan
- Exclusions: Personal Property Is Negotiable
- Ownership: Individual
- Road surface type: Paved
Estimated market value
$458,400
$435,000 - $481,000
$2,455/mo
Price history
| Date | Event | Price |
|---|---|---|
| 8/14/2026 | Listed for sale | $460,000+1.7%$313/sqft |
Source:  REcolorado as distributed by MLS GRID #3226670 Report a problem REcolorado as distributed by MLS GRID #3226670 Report a problem | ||
| 4/30/2025 | Sold | $452,205-1.7%$308/sqft |
Source: REcolorado as distributed by MLS GRID #9863615 Report a problem | ||
| 4/2/2025 | Pending sale | $460,000$313/sqft |
Source: REcolorado as distributed by MLS GRID #9863615 Report a problem | ||
| 3/24/2025 | Price change | $460,000-2.1%$313/sqft |
Source: REcolorado as distributed by MLS GRID #9863615 Report a problem | ||
| 3/4/2025 | Price change | $470,000-2.1%$320/sqft |
Source: REcolorado as distributed by MLS GRID #9863615 Report a problem | ||
| 2/20/2025 | Listed for sale | $480,000+57.4%$327/sqft |
Source: REcolorado as distributed by MLS GRID #9863615 Report a problem | ||
| 8/21/2018 | Sold | $305,000$207/sqft |
Source: Public Record Report a problem | ||
| 7/17/2018 | Pending sale | $305,000$207/sqft |
Source: Amy Ryan Group #9501627 Report a problem | ||
| 7/10/2018 | Listed for sale | $305,000+109.5%$207/sqft |
Source: Amy Ryan Group #9501627 Report a problem | ||
| 2/28/2000 | Sold | $145,569$99/sqft |
Source: Public Record Report a problem | ||
Public tax history
| Year | Property taxes | Tax assessment |
|---|---|---|
| 2025 | $3,478 +6.2% | $24,940 -14.1% |
| 2024 | $3,275 +8.3% | $29,020 |
| 2023 | $3,022 +8.3% | $29,020 +26.9% |
| 2022 | $2,792 | $22,860 -2.8% |
| 2021 | -- | $23,530 +7.9% |
| 2020 | $2,558 | $21,810 -0.2% |
| 2019 | $2,558 +23.3% | $21,850 +29.1% |
| 2018 | $2,075 | $16,920 |
| 2017 | $2,075 | $16,920 +31.9% |
| 2016 | -- | $12,830 |
| 2015 | $1,644 | $12,830 +25.9% |
| 2014 | -- | $10,190 |
| 2013 | -- | $10,190 +5.9% |
| 2012 | -- | $9,620 |
| 2011 | -- | $9,620 -16.9% |
| 2010 | -- | $11,580 |
| 2009 | -- | $11,580 -11.9% |
| 2008 | -- | $13,140 |
| 2007 | -- | $13,140 -8.4% |
| 2006 | -- | $14,340 |
| 2005 | -- | $14,340 +1.6% |
| 2004 | -- | $14,110 |
| 2003 | $1,410 +7% | $14,110 -3.3% |
| 2002 | $1,318 +124% | $14,590 +154.6% |
| 2001 | $588 | $5,730 |
| 2000 | -- | $5,730 |
Find assessor info on the county website
Monthly payment
Est. payment
Payment breakdown
Explore the cost of this home by adjusting the details. Changes won't be saved.Climate risks
Neighborhood: 80601
Nearby schools
Schools provided by the listing agent
- Elementary: Henderson
- Middle: Overland Trail
- High: Brighton
- District: School District 27-J
Source: REcolorado as distributed by MLS GRID. This data may not be complete. We recommend contacting the local school district to confirm school assignments for this home.


Similar homes
- $409,0003 bd2 ba1.6k sqft805 Pintail Avenue, Brighton, CO 80601For Sale

 MLS ID #8718501, Xochitl Sochee Gaytan, Brokers Guild Homes. REcolorado as distributed by MLS GRID
 - $465,0003 bd3 ba1.9k sqft5110 Crane Drive, Brighton, CO 80601For Sale
 MLS ID #1635801, Pamela Mayka, HomeSmart. REcolorado as distributed by MLS GRID
 - $489,9993 bd4 ba2.2k sqft247 Harrow Court, Brighton, CO 80601For Sale
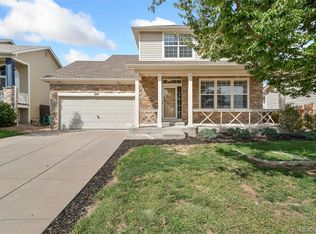 MLS ID #9656865, Kyle Michel, RE/MAX Momentum. REcolorado as distributed by MLS GRID
 - $385,0003 bd2 ba1.4k sqft846 Mockingbird Lane, Brighton, CO 80601For Sale
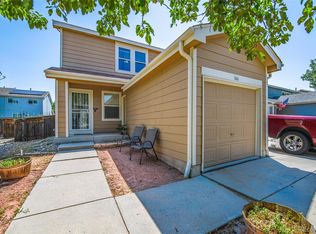 MLS ID #1524867, Scott Smith, HomeSmart Realty. REcolorado as distributed by MLS GRID
 - $344,9002 bd2 ba1.1k sqft882 Mockingbird Lane, Brighton, CO 80601For SaleMLS ID #4474558, Chad Nash, Coldwell Banker Global Luxury Denver. REcolorado as distributed by MLS GRID
- $398,0005 bd2 ba1.8k sqft408 W Jessup St, Brighton, CO 80601For Sale
 MLS ID #1068499, Chad Nixon, RE/MAX Alliance-Greeley. IRES as distributed by MLS GRID
 - $465,0004 bd3 ba1.8k sqft15171 E 118th Avenue, Commerce City, CO 80603For SaleMLS ID #8031778, Alberto Salcedo, RE/MAX Leaders. REcolorado as distributed by MLS GRID
- $329,9992 bd2 ba1.1k sqft762 Mockingbird Lane, Brighton, CO 80601For SaleMLS ID #9126756, Fabiane Santos Gerwe, Ed Prather Real Estate. REcolorado as distributed by MLS GRID
- $469,0003 bd3 ba1.6k sqft14844 E 117th Avenue, Commerce City, CO 80603For SaleMLS ID #8913457, Rachel Kennedy, The Kennedy Home Group. REcolorado as distributed by MLS GRID
- $450,0003 bd3 ba1.6k sqft759 Willow Drive, Lochbuie, CO 80603For SaleMLS ID #9653302, Lidia Suarez, Compass - Denver. REcolorado as distributed by MLS GRID
- $460,0003 bd2 ba1.8k sqft741 Canyon Lane, Brighton, CO 80603For SaleMLS ID #3833438, Jocelyn Novak-Hilderman, Keller Williams Real Estate LLC. REcolorado as distributed by MLS GRID
- $465,0003 bd3 ba1.5k sqft14431 E 102nd Avenue, Commerce City, CO 80022For SaleMLS ID #8624124, Melissa Breese, Keller Williams Preferred Realty. REcolorado as distributed by MLS GRID
- $499,9003 bd3 ba1.5k sqft13802 Lilac Street, Brighton, CO 80602For SaleMLS ID #9636532, Dustin Beezub, Beezub Realty Group, LLC. REcolorado as distributed by MLS GRID
- $375,0003 bd2 ba1.2k sqft576 Tanager Street, Brighton, CO 80601For SaleMLS ID #4438710, Erica Hageman, RE/MAX Momentum. REcolorado as distributed by MLS GRID
- $469,9003 bd3 ba1.7k sqft4146 Orleans Street, Denver, CO 80249For SaleMLS ID #9311062, Lawrence Childress, eXp Realty, LLC. REcolorado as distributed by MLS GRID
- $395,0003 bd2 ba1.4k sqft727 Willow Drive, Brighton, CO 80603For SaleMLS ID #5469208, Stacia Shane, RE/MAX Momentum. REcolorado as distributed by MLS GRID
- $340,0003 bd2 ba1.4k sqft12492 Eudora Street, Thornton, CO 80241For SaleMLS ID #3568896, Isabel Curry, Brokers Guild Homes. REcolorado as distributed by MLS GRID
- $415,0002 bd3 ba1.4k sqft14972 E 116th Place, Commerce City, CO 80603For SaleMLS ID #9664777, Lindsey Parker, Keller Williams Preferred Realty. REcolorado as distributed by MLS GRID
- $339,9003 bd1 ba1.2k sqft5158 Goshawk Street, Brighton, CO 80601For SaleMLS ID #1867029, Kalisia Maestas, Key Team Real Estate Corp.. REcolorado as distributed by MLS GRID
- $495,0003 bd2 ba1.4k sqft546 3rd Street, Frederick, CO 80530For SaleMLS ID #5022241, Robyn Phipps, Compass - Denver. REcolorado as distributed by MLS GRID
