Beautifully maintained 3-bedroom, 2-bath townhome in Brighton's sought-after Platte River Ranch. Recent updates — fresh interior paint, new stairs, and new flooring — give the home a bright, modern feel throughout.
The spacious living room flows into a generously sized kitchen with room to cook and gather. All bedrooms, both baths, and the laundry closet are located upstairs for a smart, functional layout.
Out back, an oversized yard offers plenty of space for BBQs, gatherings, and pets without demanding a weekend of upkeep. Big-ticket items are already handled: brand-new HVAC system, serviced and cleaned furnace, and a new water heater. Add a one-car garage and this one is truly move-in ready.
The location is hard to beat — Ken Mitchell Park, lake trails, and the South Platte River are all just steps away. Shopping and dining are under 10 minutes out, with quick access to Highway 85 for commuting to the Denver Metro area and Northern Colorado.
Photos don't do the room sizes justice. Come see the space, the updates, and the welcoming feel for yourself.
For sale
$385,000
846 Mockingbird Lane, Brighton, CO 80601
3beds
1,440sqft
Townhouse
Built in 1999
-- sqft lot
$383,900 Zestimate®
$267/sqft
$442/mo HOA
What's special
- 37 days
- 148
- 11
Zillow last checked:
Listing updated:
Listed by:
Scott Smith 720-252-7037 scottsmith53@yahoo.com,
HomeSmart Realty,
Cassandra Romero 720-717-5953,
HomeSmart
Source: REcolorado as distributed by MLS GRID,MLS#: 1524867
Facts & features
Interior
Bedrooms & bathrooms
- Bedrooms: 3
- Bathrooms: 2
- Full bathrooms: 2
- Main level bathrooms: 1
- Main level bedrooms: 1
Bedroom
- Level: Upper
Bedroom
- Level: Upper
Bedroom
- Level: Main
Bathroom
- Level: Upper
Bathroom
- Level: Main
Heating
- Forced Air
Cooling
- Central Air
Appliances
- Included: Dishwasher, Disposal, Dryer, Microwave, Refrigerator, Self Cleaning Oven, Washer
- Laundry: In Unit
Features
- Has basement: No
- Common walls with other units/homes: 1 Common Wall
Interior area
- Total structure area: 1,440
- Total interior livable area: 1,440 sqft
- Finished area above ground: 1,440
Property
Parking
- Total spaces: 1
- Parking features: Garage - Attached
- Attached garage spaces: 1
Features
- Levels: Two
- Stories: 2
Details
- Parcel number: R0113361
- Special conditions: Standard
Construction
Type & style
- Home type: Townhouse
- Property subtype: Townhouse
- Attached to another structure: Yes
Materials
- Frame
- Roof: Composition
Condition
- Year built: 1999
Utilities & green energy
- Sewer: Public Sewer
- Utilities for property: Cable Available, Natural Gas Available, Phone Available
Community & HOA
Community
- Subdivision: Platte River Ranch
HOA
- Has HOA: Yes
- HOA fee: $442 monthly
- HOA name: latte River Ranch
- HOA phone: 970-407-9900
Location
- Region: Brighton
Financial & listing details
- Price per square foot: $267/sqft
- Tax assessed value: $377,000
- Annual tax amount: $2,882
- Date on market: 8/31/2026
- Listing terms: Cash,Conventional,FHA,VA Loan
- Exclusions: Seller’s Personal Property And Cameras Are Present Inside The Home. Interior Cameras And The Doorbell Camera Will Be Excluded From The Sale.
- Ownership: Individual
- Electric utility on property: Yes
Estimated market value
$383,900
$365,000 - $403,000
$2,695/mo
Price history
| Date | Event | Price |
|---|---|---|
| 8/31/2026 | Listed for sale | $385,000$267/sqft |
Source:  REcolorado as distributed by MLS GRID #1524867 Report a problem REcolorado as distributed by MLS GRID #1524867 Report a problem | ||
| 10/14/2022 | Sold | $385,000+129.2%$267/sqft |
Source: Public Record Report a problem | ||
| 5/19/2015 | Sold | $168,000-1.2%$117/sqft |
Source: Public Record Report a problem | ||
| 3/21/2015 | Listed for sale | $170,000+48%$118/sqft |
Source: DREAM HOMES OF COLORADO,LLC #5353088 Report a problem | ||
| 2/25/2010 | Sold | $114,900-24.4%$80/sqft |
Source: Public Record Report a problem | ||
| 8/23/2006 | Sold | $152,000-7.9%$106/sqft |
Source: Public Record Report a problem | ||
| 6/18/2001 | Sold | $165,000+39.1%$115/sqft |
Source: Public Record Report a problem | ||
| 8/23/1999 | Sold | $118,660$82/sqft |
Source: Public Record Report a problem | ||
Public tax history
| Year | Property taxes | Tax assessment |
|---|---|---|
| 2025 | $2,587 +0.8% | $23,570 -11.4% |
| 2024 | $2,568 +17.3% | $26,590 |
| 2023 | $2,189 +5.5% | $26,590 +36.6% |
| 2022 | $2,075 | $19,460 -2.8% |
| 2021 | -- | $20,020 +4.2% |
| 2020 | $1,958 | $19,220 -0.2% |
| 2019 | $1,958 +23.3% | $19,250 +25.1% |
| 2018 | $1,588 | $15,390 |
| 2017 | $1,588 | $15,390 +27.5% |
| 2016 | -- | $12,070 |
| 2015 | $1,239 | $12,070 +56.3% |
| 2014 | -- | $7,720 |
| 2013 | -- | $7,720 -11.9% |
| 2012 | -- | $8,760 |
| 2011 | -- | $8,760 +4.7% |
| 2010 | -- | $8,370 |
| 2009 | -- | $8,370 -33.3% |
| 2008 | -- | $12,540 |
| 2007 | -- | $12,540 -4.2% |
| 2006 | -- | $13,090 |
| 2005 | -- | $13,090 +9.7% |
| 2004 | -- | $11,930 |
| 2003 | $1,097 +7% | $11,930 +5.1% |
| 2002 | $1,025 -24.4% | $11,350 -14.1% |
| 2001 | $1,356 | $13,210 |
| 2000 | -- | $13,210 |
Find assessor info on the county website
Monthly payment
Est. payment
Payment breakdown
Explore the cost of this home by adjusting the details. Changes won't be saved.Climate risks
Neighborhood: 80601
Nearby schools
Schools provided by the listing agent
- Elementary: Henderson
- Middle: Roger Quist
- High: Prairie View
- District: School District 27-J
Source: REcolorado as distributed by MLS GRID. This data may not be complete. We recommend contacting the local school district to confirm school assignments for this home.



Similar homes
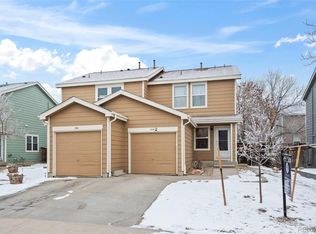
- $409,0003 bd2 ba1.6k sqft805 Pintail Avenue, Brighton, CO 80601For Sale

 MLS ID #8718501, Xochitl Sochee Gaytan, Brokers Guild Homes. REcolorado as distributed by MLS GRID
 - $349,9002 bd2 ba1.1k sqft882 Mockingbird Lane, Brighton, CO 80601For Sale
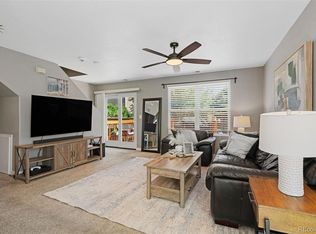 MLS ID #4474558, Chad Nash, Coldwell Banker Global Luxury Denver. REcolorado as distributed by MLS GRID
 - $329,9992 bd2 ba1.1k sqft762 Mockingbird Lane, Brighton, CO 80601For Sale
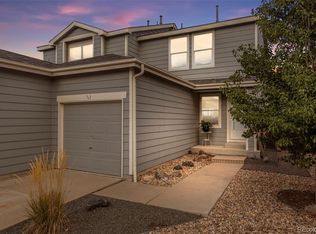 MLS ID #9126756, Fabiane Santos Gerwe, Ed Prather Real Estate. REcolorado as distributed by MLS GRID
 - $405,0003 bd1 ba1.1k sqft1347 Lark Avenue, Brighton, CO 80601For Sale
 MLS ID #6564218, Danielle Martini, Coldwell Banker Realty 44. REcolorado as distributed by MLS GRID
 - $460,0003 bd2 ba1.4k sqft1215 Finch Avenue, Brighton, CO 80601For SaleMLS ID #3226670, Heather Huelsman, HomeSmart. REcolorado as distributed by MLS GRID
- $429,9004 bd2 ba1.4k sqft1454 Goldeneye Lane, Brighton, CO 80601For SaleMLS ID #2849673, Helen Caya, Redfin Corporation. REcolorado as distributed by MLS GRID
- $349,9003 bd1 ba1.2k sqft5158 Goshawk. Street, Brighton, CO 80601For SaleMLS ID #1936388, Kalisia Maestas, Keller Williams DTC. REcolorado as distributed by MLS GRID
- $319,9002 bd1 ba1.2k sqft5129 Goshawk Street, Brighton, CO 80601For SaleMLS ID #7957699, Anastasia Miller, Own-Sweethome Realty LLC. REcolorado as distributed by MLS GRID
- $380,0003 bd2 ba1k sqft12566 Eudora Street, Thornton, CO 80241For SaleMLS ID #7355807, Mariana A Devores, Distinct Real Estate LLC. REcolorado as distributed by MLS GRID
- $349,9992 bd3 ba1.5k sqft9758 Laredo Street #28A, Commerce City, CO 80022For SaleMLS ID #5890048, Sherri Bond, Stellar Colorado Homes. REcolorado as distributed by MLS GRID
- $389,0003 bd2 ba1.2k sqft11656 Oakland Drive, Commerce City, CO 80640For SaleMLS ID #2974206, Charles Zaragoza, RE/MAX Alliance. REcolorado as distributed by MLS GRID
- $399,9993 bd2 ba1.4k sqft727 Willow Drive, Brighton, CO 80603For SaleMLS ID #5469208, Stacia Shane, RE/MAX Momentum. REcolorado as distributed by MLS GRID
- $465,0003 bd3 ba1.9k sqft5110 Crane Drive, Brighton, CO 80601For SaleMLS ID #1635801, Pamela Mayka, HomeSmart. REcolorado as distributed by MLS GRID
- $366,0003 bd3 ba1.5k sqft17938 E 105th Avenue #48F, Commerce City, CO 80022For SaleMLS ID #7820427, Monika Wilner, HomeSmart. REcolorado as distributed by MLS GRID
- $389,9002 bd2 ba1.1k sqft3440 E 123rd Drive, Thornton, CO 80241For SaleMLS ID #9286100, Phil Tarket, Left Hand Homes LLC. REcolorado as distributed by MLS GRID
- $379,9003 bd1 ba1.2k sqft167 Montgomery Dr, Erie, CO 80516For Sale
 MLS ID #1060886, Kathleen Haas, Colorado Realty 4 Less, LLC. IRES as distributed by MLS GRID
 - $430,0003 bd3 ba1.4k sqft18619 E 50th Place, Denver, CO 80249For SaleMLS ID #3338930, Ivan Salazar, LPT Realty. REcolorado as distributed by MLS GRID
- $375,0003 bd1 ba1.2k sqft279 Ponderosa Place, Fort Lupton, CO 80621For SaleMLS ID #6185526, Robin Lawson, Capital Investment Realty. REcolorado as distributed by MLS GRID
- $380,0003 bd2 ba1.3k sqft4609 Fontana Way, Denver, CO 80239For SaleMLS ID #9102019, Adrian Sandoval, Megastar Realty. REcolorado as distributed by MLS GRID
- $398,0003 bd3 ba1.4k sqft500 S Denver Avenue #19E, Fort Lupton, CO 80621For SaleMLS ID #1713345, Meghan Lais, Compass - Denver. REcolorado as distributed by MLS GRID
