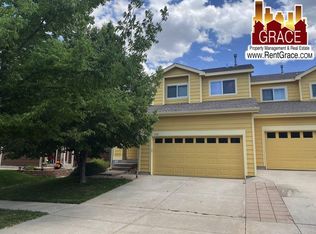
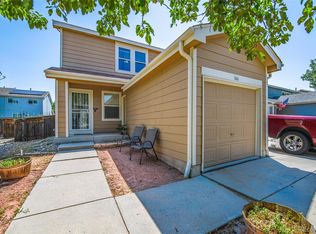
Discover this charming townhome featuring a spacious living area with elegant wood-look flooring and a fresh, inviting palette throughout. *Brand-new carpet adds comfort and a move-in-ready feel. The eat-in kitchen offers wood cabinetry, ample counter space, pantry storage, recessed lighting, and all the essential appliances for effortless home cooking and entertaining. Relax and unwind in the comfortable primary suite with direct access to the full bathroom. Outside, enjoy a large backyard with a lovely deck, perfect for relaxing, entertaining, or enjoying your morning coffee. Additional highlights include a 1-car garage and *fresh exterior paint completed in April, giving the home a crisp, well-maintained look.
Enjoy a convenient location with close proximity to Summer Park, Dewey Strong Park, and Bromley Charter School, offering easy access to parks, recreation, local amenities, dining, shopping, and major highways.
A wonderful opportunity in desirable Bromley Park—don’t miss your chance to make this gem your new home!
For sale
Price cut: $5.1K (9/22)
$319,900
5129 Goshawk Street, Brighton, CO 80601
2beds
1,200sqft
Townhouse
Built in 1999
3,888 Square Feet Lot
$319,500 Zestimate®
$267/sqft
$348/mo HOA
What's special
- 57 days
- 246
- 21
Zillow last checked:
Listing updated:
Listed by:
Anastasia Miller 720-480-8810 AnastasiaMillerHomes@gmail.com,
Own-Sweethome Realty LLC
Source: REcolorado as distributed by MLS GRID,MLS#: 7957699
Facts & features
Interior
Bedrooms & bathrooms
- Bedrooms: 2
- Bathrooms: 1
- Full bathrooms: 1
Bedroom
- Description: Carpeted
- Features: Primary Suite
- Level: Upper
Bedroom
- Description: Carpeted
- Level: Upper
Bathroom
- Description: Shower & Tub Combo
- Features: Primary Suite
- Level: Upper
Dining room
- Description: Eat-In Kitchen
- Level: Main
Kitchen
- Description: Ample Cabinetry
- Level: Main
Laundry
- Description: Laundry Area
- Level: Main
Living room
- Description: Wood Vinyl Flooring
- Level: Main
Heating
- Forced Air
Cooling
- Central Air
Appliances
- Included: Dishwasher, Disposal, Dryer, Microwave, Range, Range Hood, Washer
- Laundry: In Unit, Laundry Closet
Features
- Built-in Features, Ceiling Fan(s), Eat-in Kitchen, High Speed Internet, Laminate Counters, Pantry, Primary Suite
- Flooring: Carpet, Laminate, Vinyl
- Windows: Double Pane Windows
- Basement: Crawl Space
- Common walls with other units/homes: 1 Common Wall
Interior area
- Total structure area: 1,200
- Total interior livable area: 1,200 sqft
- Finished area above ground: 1,200
Property
Parking
- Total spaces: 1
- Parking features: Garage - Attached
- Attached garage spaces: 1
Features
- Levels: Two
- Stories: 2
- Entry location: Ground
- Patio & porch: Covered, Deck, Front Porch
- Exterior features: Private Yard, Rain Gutters
- Fencing: Full
Lot
- Size: 3,888 Square Feet
Details
- Parcel number: R0111436
- Special conditions: Standard
Construction
Type & style
- Home type: Townhouse
- Architectural style: Contemporary
- Property subtype: Townhouse
- Attached to another structure: Yes
Materials
- Frame, Wood Siding
- Roof: Composition
Condition
- Year built: 1999
Utilities & green energy
- Sewer: Public Sewer
- Water: Public
- Utilities for property: Cable Available, Internet Access (Wired), Natural Gas Available, Phone Available
Community & HOA
Community
- Security: Smoke Detector(s)
- Subdivision: Bromley Park
HOA
- Has HOA: Yes
- Amenities included: Park
- Services included: Maintenance Grounds, Maintenance Structure, Trash
- HOA fee: $275 monthly
- HOA name: Bromley Park Duplexes Sub Association
- HOA phone: 303-232-9200
- Second HOA fee: $73 monthly
- Second HOA name: Bromley Park Community Association
- Second HOA phone: 855-877-2472
Location
- Region: Brighton
Financial & listing details
- Price per square foot: $267/sqft
- Tax assessed value: $346,000
- Annual tax amount: $4,147
- Date on market: 8/14/2026
- Listing terms: Cash,Conventional,FHA,VA Loan
- Exclusions: Personal Property
- Ownership: Individual
- Electric utility on property: Yes
- Road surface type: Paved
Estimated market value
$319,500
$304,000 - $335,000
$1,937/mo
Price history
| Date | Event | Price |
|---|---|---|
| 9/22/2026 | Price change | $319,900-1.6%$267/sqft |
Source:  REcolorado as distributed by MLS GRID #7957699 Report a problem REcolorado as distributed by MLS GRID #7957699 Report a problem | ||
| 8/14/2026 | Listed for sale | $324,990+66.7%$271/sqft |
Source: REcolorado as distributed by MLS GRID #7957699 Report a problem | ||
| 10/25/2016 | Sold | $195,000+25%$163/sqft |
Source: Public Record Report a problem | ||
| 10/16/2003 | Sold | $156,000+34.7%$130/sqft |
Source: Public Record Report a problem | ||
| 1/6/2000 | Sold | $115,845$97/sqft |
Source: Public Record Report a problem | ||
Public tax history
| Year | Property taxes | Tax assessment |
|---|---|---|
| 2025 | $3,550 +4.5% | $21,620 -3.4% |
| 2024 | $3,398 +7.2% | $22,390 |
| 2023 | $3,169 +3.7% | $22,390 +22.4% |
| 2022 | $3,055 | $18,290 -2.8% |
| 2021 | -- | $18,820 +9.7% |
| 2020 | $2,744 | $17,160 -0.2% |
| 2019 | $2,744 +10.9% | $17,190 +11.8% |
| 2018 | $2,475 | $15,370 |
| 2017 | $2,475 | $15,370 +38.3% |
| 2016 | -- | $11,110 |
| 2015 | $1,734 | $11,110 +63.4% |
| 2014 | -- | $6,800 |
| 2013 | -- | $6,800 -14.8% |
| 2012 | -- | $7,980 |
| 2011 | -- | $7,980 +1.3% |
| 2010 | -- | $7,880 |
| 2009 | -- | $7,880 -33% |
| 2008 | -- | $11,760 |
| 2007 | -- | $11,760 -3.6% |
| 2006 | -- | $12,200 |
| 2005 | -- | $12,200 -1.5% |
| 2004 | -- | $12,390 |
| 2003 | $1,359 +3.1% | $12,390 +19.2% |
| 2002 | $1,318 -4.8% | $10,390 +4.1% |
| 2001 | $1,385 | $9,980 |
| 2000 | -- | $9,980 |
Find assessor info on the county website
Monthly payment
Est. payment
Payment breakdown
Explore the cost of this home by adjusting the details. Changes won't be saved.Climate risks
Neighborhood: 80601
Nearby schools
Schools provided by the listing agent
- Elementary: Mary E Pennock
- Middle: Overland Trail
- High: Brighton
- District: School District 27-J
Source: REcolorado as distributed by MLS GRID. This data may not be complete. We recommend contacting the local school district to confirm school assignments for this home.


Similar homes
- $339,9003 bd1 ba1.2k sqft5158 Goshawk Street, Brighton, CO 80601For Sale
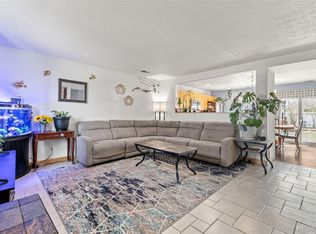
 MLS ID #1867029, Kalisia Maestas, Key Team Real Estate Corp.. REcolorado as distributed by MLS GRID
 - $329,9992 bd2 ba1.1k sqft762 Mockingbird Lane, Brighton, CO 80601For Sale
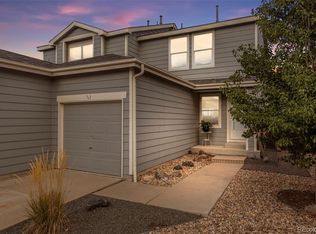 MLS ID #9126756, Fabiane Santos Gerwe, Ed Prather Real Estate. REcolorado as distributed by MLS GRID
 - $349,9002 bd2 ba1.1k sqft882 Mockingbird Lane, Brighton, CO 80601For Sale
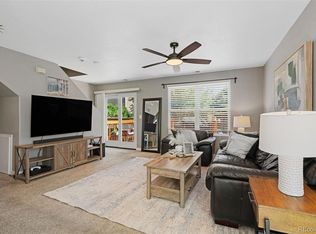 MLS ID #4474558, Chad Nash, Coldwell Banker Global Luxury Denver. REcolorado as distributed by MLS GRID
 - $385,0003 bd2 ba1.4k sqft846 Mockingbird Lane, Brighton, CO 80601For Sale
 MLS ID #1524867, Scott Smith, HomeSmart Realty. REcolorado as distributed by MLS GRID
 - $300,0002 bd2 ba976 sqft9433 Lou Dr, Thornton, CO 80260For Sale
 MLS ID #1070335, Jason Ellis, Madison & Company Properties. IRES as distributed by MLS GRID
 - $409,0003 bd2 ba1.6k sqft805 Pintail Avenue, Brighton, CO 80601For SaleMLS ID #8718501, Xochitl Sochee Gaytan, Brokers Guild Homes. REcolorado as distributed by MLS GRID
- $349,9992 bd3 ba1.5k sqft9758 Laredo Street #28A, Commerce City, CO 80022For SaleMLS ID #5890048, Sherri Bond, Stellar Colorado Homes. REcolorado as distributed by MLS GRID
- $405,0003 bd1 ba1.1k sqft1347 Lark Avenue, Brighton, CO 80601For SaleMLS ID #6564218, Danielle Martini, Coldwell Banker Realty 44. REcolorado as distributed by MLS GRID
- $315,0002 bd3 ba1.2k sqft9008 Gale Boulevard #2, Denver, CO 80260For SaleMLS ID #7017181, Jenifer Vigil, 360 Real Estate Inc. REcolorado as distributed by MLS GRID
- $325,0003 bd3 ba1.3k sqftSassafrass, Thornton, CO 80229For SaleMLS ID #1588750, Thaddeus Robison, Rocky Mountain Real Estate Inc. REcolorado as distributed by MLS GRID
- $335,0002 bd2 ba1.2k sqft11142 Gaylord Street, Northglenn, CO 80233For SaleMLS ID #5488689, The Awaka Group, Real Broker, LLC DBA Real. REcolorado as distributed by MLS GRID
- $429,9004 bd2 ba1.4k sqft1454 Goldeneye Lane, Brighton, CO 80601For SaleMLS ID #2849673, Helen Caya, Redfin Corporation. REcolorado as distributed by MLS GRID
- $460,0003 bd2 ba1.4k sqft1215 Finch Avenue, Brighton, CO 80601For SaleMLS ID #3226670, Heather Huelsman, HomeSmart. REcolorado as distributed by MLS GRID
- $330,0003 bd3 ba1.2k sqft9036 Gale Boulevard #3, Denver, CO 80260For SaleMLS ID #8265050, Olga Trujillo, City Park Realty LLC. REcolorado as distributed by MLS GRID
- $399,9993 bd2 ba1.4k sqft727 Willow Drive, Brighton, CO 80603For SaleMLS ID #5469208, Stacia Shane, RE/MAX Momentum. REcolorado as distributed by MLS GRID
- $354,0004 bd2 ba1.3k sqft4344 N Columbine Street, Denver, CO 80216For SaleMLS ID #9745667, Jordan Harris, LoKation Real Estate. REcolorado as distributed by MLS GRID
- $299,9002 bd2 ba1.1k sqft5890 Ceylon Street #D, Denver, CO 80249For SaleMLS ID #7864359, Jaqueline Pereira, Realty One Group Elevations, LLC. REcolorado as distributed by MLS GRID
- $366,0003 bd3 ba1.5k sqft17938 E 105th Avenue #48F, Commerce City, CO 80022For SaleMLS ID #7820427, Monika Wilner, HomeSmart. REcolorado as distributed by MLS GRID
- $325,0002 bd2 ba1.6k sqft1739 W 102nd Avenue, Denver, CO 80260For SaleMLS ID #6325069, Ana Maldonado, Key Team Real Estate Corp.. REcolorado as distributed by MLS GRID
- $290,0002 bd2 ba976 sqft9431 Lou Drive, Denver, CO 80260For SaleMLS ID #6943139, Arnoldo Arpero, Megastar Realty. REcolorado as distributed by MLS GRID
