A smart, easy first home in one of Brighton's most convenient pockets, sitting directly across the street from Ken Mitchell Park. Inside, a light-filled layout centers on an updated eat-in kitchen with stainless appliances and genuine counter space, along with an updated primary bath. Central air, an attached garage, and a footprint that lives larger than the square footage suggests. The backyard is where this one earns its keep: private, fenced, and built for low maintenance with turf, a wide wooden sun deck made for summer evenings, and raised beds already producing flowers and vegetables. Ken Mitchell Park is essentially an extension of the property, bringing open space, walking and biking trails, a playground, basketball court, fishing pier, and community garden, with the lake and the South Platte River just beyond. The HOA covers exterior repairs and replacement, including siding, gutters, and roof. On a first home, that predictability is worth as much as the mortgage payment. Brighton gives you a real community. Historic Main Street, a strong rec center, the farmers market, weekends at Barr Lake, all without Denver pricing. And the location works in both directions: roughly 25 minutes to DIA and about 30 to downtown Denver via I-76, Highway 85, and E-470. Shopping, schools, and major routes are minutes away. Low maintenance, well located, and priced to be someone's first real step into ownership.
For sale
Price cut: $10K (10/6)
$349,900
882 Mockingbird Lane, Brighton, CO 80601
2beds
1,159sqft
Townhouse
Built in 1999
-- sqft lot
$-- Zestimate®
$302/sqft
$235/mo HOA
What's special
- 28 days
- 298
- 28
Zillow last checked:
Listing updated:
Listed by:
Chad Nash 303-359-9229 chad@nashandcompany.com,
Coldwell Banker Global Luxury Denver
Source: REcolorado as distributed by MLS GRID,MLS#: 4474558
Facts & features
Interior
Bedrooms & bathrooms
- Bedrooms: 2
- Bathrooms: 2
- Full bathrooms: 2
Bedroom
- Level: Upper
Bedroom
- Level: Upper
Bathroom
- Level: Upper
Bathroom
- Level: Upper
Dining room
- Level: Main
Kitchen
- Level: Main
Laundry
- Level: Upper
Living room
- Level: Main
Heating
- Electric, Forced Air, Hot Water, Natural Gas
Cooling
- Central Air
Appliances
- Included: Dishwasher, Disposal, Dryer, Freezer, Microwave, Oven, Range, Refrigerator, Self Cleaning Oven, Washer
Features
- Ceiling Fan(s), Eat-in Kitchen, Entrance Foyer, High Speed Internet, Pantry, Quartz Counters, Smart Thermostat, Smoke Free, Walk-In Closet(s)
- Flooring: Carpet, Vinyl
- Windows: Double Pane Windows, Window Coverings
- Has basement: No
- Common walls with other units/homes: 1 Common Wall
Interior area
- Total structure area: 1,159
- Total interior livable area: 1,159 sqft
- Finished area above ground: 1,159
Video & virtual tour
Property
Parking
- Total spaces: 1
- Parking features: Garage - Attached
- Attached garage spaces: 1
Features
- Levels: Two
- Stories: 2
- Patio & porch: Deck, Patio
- Exterior features: Balcony, Garden, Private Yard, Rain Gutters
Lot
- Features: Sprinklers In Front
Details
- Parcel number: R0113370
- Special conditions: Standard
Construction
Type & style
- Home type: Townhouse
- Architectural style: Contemporary
- Property subtype: Townhouse
- Attached to another structure: Yes
Materials
- Frame
Condition
- Year built: 1999
Details
- Warranty included: Yes
Utilities & green energy
- Sewer: Public Sewer
- Water: Public
- Utilities for property: Cable Available, Electricity Connected, Internet Access (Wired), Natural Gas Available
Community & HOA
Community
- Security: Carbon Monoxide Detector(s), Secured Garage/Parking, Smoke Detector(s)
- Subdivision: Platte River Ranch
HOA
- Has HOA: Yes
- Services included: Maintenance Structure
- HOA fee: $235 monthly
- HOA name: Platte River Ranch
- HOA phone: 303-232-9200
Location
- Region: Brighton
Financial & listing details
- Price per square foot: $302/sqft
- Tax assessed value: $363,000
- Annual tax amount: $2,775
- Date on market: 9/10/2026
- Listing terms: Cash,Conventional,FHA,Other,VA Loan
- Exclusions: Sellers Personal Property
- Ownership: Individual
- Electric utility on property: Yes
Estimated market value
Not available
Estimated sales range
Not available
Not available
Price history
| Date | Event | Price |
|---|---|---|
| 10/6/2026 | Price change | $349,900-2.8%$302/sqft |
Source:  REcolorado as distributed by MLS GRID #4474558 Report a problem REcolorado as distributed by MLS GRID #4474558 Report a problem | ||
| 9/10/2026 | Listed for sale | $359,900+33.3%$311/sqft |
Source: REcolorado as distributed by MLS GRID #4474558 Report a problem | ||
| 3/22/2019 | Sold | $270,000$233/sqft |
Source:  IRES as distributed by MLS GRID #872349 Report a problem IRES as distributed by MLS GRID #872349 Report a problem | ||
| 2/16/2019 | Pending sale | $270,000$233/sqft |
Source: Pieters Realty #3429306 Report a problem | ||
| 2/13/2019 | Price change | $270,000-1.8%$233/sqft |
Source: Pieters Realty #3429306 Report a problem | ||
| 2/5/2019 | Listed for sale | $275,000+1.9%$237/sqft |
Source: Pieters Realty #3429306 Report a problem | ||
| 11/27/2018 | Listing removed | $269,900$233/sqft |
Source: THE PIETERS INC #3543695 Report a problem | ||
| 10/15/2018 | Price change | $269,900-1.9%$233/sqft |
Source: THE PIETERS INC #3543695 Report a problem | ||
| 10/8/2018 | Listed for sale | $275,000+61.8%$237/sqft |
Source: THE PIETERS INC #3543695 Report a problem | ||
| 7/10/2015 | Sold | $170,000+7.9%$147/sqft |
Source: Public Record Report a problem | ||
| 5/31/2015 | Pending sale | $157,500$136/sqft |
Source: Berkshire Hathaway Preferred Real Estate #8684709 Report a problem | ||
| 5/28/2015 | Listed for sale | $157,500+12.5%$136/sqft |
Source: Berkshire Hathaway Preferred Real Estate #8684709 Report a problem | ||
| 9/28/2000 | Sold | $140,000+24.9%$121/sqft |
Source: Public Record Report a problem | ||
| 8/11/1999 | Sold | $112,050$97/sqft |
Source: Public Record Report a problem | ||
Public tax history
| Year | Property taxes | Tax assessment |
|---|---|---|
| 2025 | $2,464 +0.8% | $22,690 -11.1% |
| 2024 | $2,445 +19.1% | $25,510 |
| 2023 | $2,053 +5.5% | $25,510 +39.8% |
| 2022 | $1,947 | $18,250 -2.8% |
| 2021 | -- | $18,780 +10% |
| 2020 | $1,739 | $17,080 -0.2% |
| 2019 | $1,739 +16.6% | $17,110 +18.4% |
| 2018 | $1,491 | $14,450 |
| 2017 | $1,491 | $14,450 +31.6% |
| 2016 | -- | $10,980 |
| 2015 | $1,127 | $10,980 +64.6% |
| 2014 | -- | $6,670 |
| 2013 | -- | $6,670 -11.9% |
| 2012 | -- | $7,570 |
| 2011 | -- | $7,570 +2.9% |
| 2010 | -- | $7,360 |
| 2009 | -- | $7,360 -34.5% |
| 2008 | -- | $11,240 |
| 2007 | -- | $11,240 -4.2% |
| 2006 | -- | $11,730 |
| 2005 | -- | $11,730 +9.5% |
| 2004 | -- | $10,710 |
| 2003 | $1,144 +7% | $10,710 -9.5% |
| 2002 | $1,069 -14.3% | $11,840 -2.6% |
| 2001 | $1,247 | $12,150 |
| 2000 | -- | $12,150 |
Find assessor info on the county website
Monthly payment
Est. payment
Payment breakdown
Explore the cost of this home by adjusting the details. Changes won't be saved.Climate risks
Neighborhood: 80601
Nearby schools
Schools provided by the listing agent
- Elementary: South
- Middle: Roger Quist
- High: Riverdale Ridge
- District: School District 27-J
Source: REcolorado as distributed by MLS GRID. This data may not be complete. We recommend contacting the local school district to confirm school assignments for this home.


Similar homes
- $329,9992 bd2 ba1.1k sqft762 Mockingbird Lane, Brighton, CO 80601For Sale
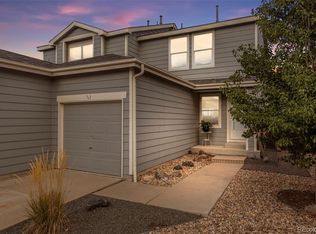
 MLS ID #9126756, Fabiane Santos Gerwe, Ed Prather Real Estate. REcolorado as distributed by MLS GRID
 - $385,0003 bd2 ba1.4k sqft846 Mockingbird Lane, Brighton, CO 80601For Sale
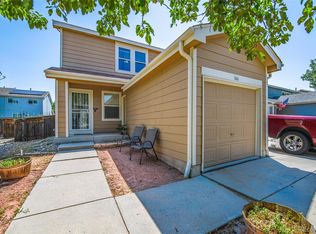 MLS ID #1524867, Scott Smith, HomeSmart Realty. REcolorado as distributed by MLS GRID
 - $339,9003 bd1 ba1.2k sqft5158 Goshawk Street, Brighton, CO 80601For Sale
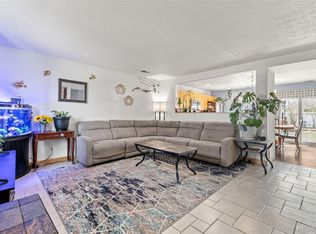 MLS ID #1867029, Kalisia Maestas, Key Team Real Estate Corp.. REcolorado as distributed by MLS GRID
 - $409,0003 bd2 ba1.6k sqft805 Pintail Avenue, Brighton, CO 80601For Sale
 MLS ID #8718501, Xochitl Sochee Gaytan, Brokers Guild Homes. REcolorado as distributed by MLS GRID
 - $345,0003 bd3 ba1.3k sqft5196 Goshawk Street, Brighton, CO 80601For SaleMLS ID #6944785, Damon Eddy, Berkshire Hathaway HomeServices Colorado Real Estate, LLC - Brighton. REcolorado as distributed by MLS GRID
- $375,0003 bd2 ba1.2k sqft576 Tanager Street, Brighton, CO 80601For SaleMLS ID #4438710, Erica Hageman, RE/MAX Momentum. REcolorado as distributed by MLS GRID
- $319,9002 bd1 ba1.2k sqft5129 Goshawk Street, Brighton, CO 80601For SaleMLS ID #7957699, Anastasia Miller, Own-Sweethome Realty LLC. REcolorado as distributed by MLS GRID
- $405,0003 bd1 ba1.1k sqft1347 Lark Avenue, Brighton, CO 80601For SaleMLS ID #6564218, Danielle Martini, Coldwell Banker Realty 44. REcolorado as distributed by MLS GRID
- $460,0003 bd2 ba1.4k sqft1215 Finch Avenue, Brighton, CO 80601For SaleMLS ID #3226670, Heather Huelsman, HomeSmart. REcolorado as distributed by MLS GRID
- $429,9004 bd2 ba1.4k sqft1454 Goldeneye Lane, Brighton, CO 80601For SaleMLS ID #2849673, Helen Caya, Redfin Corporation. REcolorado as distributed by MLS GRID
- $349,9992 bd3 ba1.5k sqft9758 Laredo Street #28A, Commerce City, CO 80022For SaleMLS ID #5890048, Sherri Bond, Stellar Colorado Homes. REcolorado as distributed by MLS GRID
- $350,0002 bd3 ba1.3k sqft12704 Jasmine Street #C, Brighton, CO 80602For SaleMLS ID #5153259, Chelsea Harold, Golba Group Real Estate. REcolorado as distributed by MLS GRID
- $335,0002 bd2 ba1.2k sqft11142 Gaylord Street, Northglenn, CO 80233For SaleMLS ID #5488689, The Awaka Group, Real Broker, LLC DBA Real. REcolorado as distributed by MLS GRID
- $380,0003 bd2 ba1k sqft12566 Eudora Street, Thornton, CO 80241For SaleMLS ID #7355807, Mariana A Devores, Distinct Real Estate LLC. REcolorado as distributed by MLS GRID
- $325,0003 bd3 ba1.3k sqftSassafrass, Thornton, CO 80229For SaleMLS ID #1588750, Thaddeus Robison, Rocky Mountain Real Estate Inc. REcolorado as distributed by MLS GRID
- $329,9502 bd3 ba1.1k sqft1353 Reynolds Street #3B, Fort Lupton, CO 80621For SaleMLS ID #1994782, Deanna Gamboa, Berkshire Hathaway HomeServices Colorado Real Estate, LLC - Brighton. REcolorado as distributed by MLS GRID
- $329,9002 bd3 ba1.2k sqft9778 Cherry Lane, Denver, CO 80229For SaleMLS ID #3962749, Larry Elwood, City West Real Estate. REcolorado as distributed by MLS GRID
- $438,0003 bd2 ba1.3k sqft936 Hearthstone Avenue, Brighton, CO 80601For SaleMLS ID #6874698, Bill White, MB Hat Trick Properties. REcolorado as distributed by MLS GRID
- $366,0003 bd3 ba1.5k sqft17938 E 105th Avenue #48F, Commerce City, CO 80022For SaleMLS ID #7820427, Monika Wilner, HomeSmart. REcolorado as distributed by MLS GRID
- $389,9002 bd2 ba1.1k sqft3440 E 123rd Drive, Thornton, CO 80241For SaleMLS ID #9286100, Phil Tarket, Left Hand Homes LLC. REcolorado as distributed by MLS GRID
