Skip main navigation
Sold for $350,000
  • $350,000

    872 Mockingbird Lane, Brighton, CO 80601

    2beds
    1,159sqft
    Townhouse
    Built in 1999
    -- sqft lot
    $343,800 Zestimate®
    $302/sqft
    $2,128 Estimated rent

    Home value

    $343,800

    $327,000 - $361,000

    $2,128/mo

    Zestimate® history
    Loading
    Loading...

    Owner options

    List your home for rent

    $2,128/mo

    Rent Zestimate®

    Find your next renter with Zillow Rental Manager. Plus, with online applications, you can quickly screen prospective tenants – for free.

    Learn more

    $2,128/mo

    Rent Zestimate®

    Refinance and save

    $2,211/mo

    Est. payment

    Refinancing to a lower rate could help reduce your monthly payments and save thousands over the life of the loan.

    See today's rates

    $2,211/mo

    Est. payment

    Explore your selling options

    Work with a Zillow partner agent

    Leverage their expertise and Zillow's premium Showcase listings to get your home seen by more buyers.

    Get started

    List with your own agent

    Get your home in front of millions of buyers by listing it on Zillow.

    Learn how to do it

    Sell it yourself

    Take full control of how buyers see your home on Zillow by listing For Sale by Owner (FSBO).

    List your home

    What's special

    New flooringEat-in kitchenBeautiful fresh paint
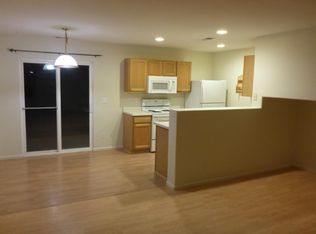
    This diamond in the rough is just waiting for it's new owner to find it! This home has a LOT of potential. With 2 bedrooms, 2 baths upstairs and a main level living room and eat-in kitchen, it would not be difficult to install new flooring, give the home a good clean, and slap on some beautiful fresh paint and you will have an absolutely beautiful home that is right across the street from the lake! You can SEE the lake from the front stoop! The backyard is also fully fenced for easy backyard entertaining! Be sure to schedule your showing today!

    Zillow last checked:

    Listing updated:

    Listed by:

    Rachael Demian 719-205-4755,

    Century 21 Signature Realty, Inc

    Bought with:

    Magali Fredrick, 100051777

    HomeSmart

    Source: REcolorado as distributed by MLS GRID,MLS#: 5806763MLS Logo

    Facts & features

    Interior

    Bedrooms & bathrooms
    • Bedrooms: 2
    • Bathrooms: 2
    • Full bathrooms: 2
    Primary bedroom
    • Description: Large Bedroom With Two Closets
    • Level: Upper
    • Area: 143 Square Feet
    • Dimensions: 11 x 13
    Bedroom
    • Description: Generously Sized Bedroom
    • Level: Upper
    • Area: 110 Square Feet
    • Dimensions: 10 x 11
    Primary bathroom
    • Level: Upper
    • Area: 40 Square Feet
    • Dimensions: 5 x 8
    Bathroom
    • Description: Full Bath At The Top Of The Stairs
    • Level: Upper
    • Area: 50 Square Feet
    • Dimensions: 5 x 10
    Kitchen
    • Description: Eat-In Kitchen
    • Level: Main
    • Area: 182 Square Feet
    • Dimensions: 13 x 14
    Living room
    • Description: Ample Space With Easy Access To The Backyard
    • Level: Main
    • Area: 210 Square Feet
    • Dimensions: 14 x 15
    Heating
    • Forced Air
    Cooling
    • Central Air
    Appliances
    • Included: Dishwasher, Dryer, Oven, Range, Refrigerator, Washer
    • Laundry: In Unit
    Features
    • Has basement: No
    • Common walls with other units/homes: End Unit,1 Common Wall
    Interior area
    • Total structure area: 1,159
    • Total interior livable area: 1,159 sqft
    • Finished area above ground: 1,159

    Property

    Parking
    • Total spaces: 1
    • Parking features: Garage - Attached
    • Attached garage spaces: 1
    Features
    • Levels: Two
    • Stories: 2
    • Fencing: Full
    • On waterfront: Yes
    Details
    • Parcel number: R0113367
    • Special conditions: Short Sale

    Construction

    Type & style
    • Home type: Townhouse
    • Property subtype: Townhouse
    • Attached to another structure: Yes
    Materials
    • Frame
    Condition
    • Year built: 1999

    Utilities & green energy

    • Sewer: Public Sewer

    Community & HOA

    Community
    • Subdivision: Platte River Ranch
    HOA
    • Has HOA: Yes
    • HOA fee: $140 monthly
    • HOA name: Overlook Property Management
    • HOA phone: 303-991-2190
    Location
    • Region: Brighton

    Financial & listing details

    • Price per square foot: $302/sqft
    • Tax assessed value: $353,000
    • Annual tax amount: $2,053
    • Date on market: 1/12/2024
    • Listing terms: Cash,Conventional
    • Exclusions: Seller's Personal Property
    • Ownership: Individual
    • Road surface type: Paved

    Price history

    DateEventPrice
    3/25/2024Sold$350,000$302/sqft
    Source: REcolorado as distributed by MLS GRID #5806763 Report a problem
    3/8/2024Pending sale$350,000$302/sqft
    Source: REcolorado as distributed by MLS GRID #5806763 Report a problem
    1/12/2024Listed for sale$350,000+2.9%$302/sqft
    Source: REcolorado as distributed by MLS GRID #5806763 Report a problem
    7/30/2021Sold$340,000+9.9%$293/sqft
    Source: IRES as distributed by MLS GRID #944477 Report a problem
    6/28/2021Listed for sale$309,500+47%$267/sqft
    Source: IRES as distributed by MLS GRID #944477 Report a problem
    3/2/2017Sold$210,500+55.9%$182/sqft
    Source: Public Record Report a problem
    11/5/2013Listing removed$1,095$1/sqft
    Source: Renters Warehouse Report a problem
    10/5/2013Listed for rent$1,095$1/sqft
    Source: Zillow Rental Network Report a problem
    12/9/2003Sold$135,000+21.6%$116/sqft
    Source: Public Record Report a problem
    10/5/1999Sold$111,007$96/sqft
    Source: Public Record Report a problem

    Public tax history

    YearProperty taxesTax assessment
    2025$2,403 +0.8%$22,070 -11.6%
    2024$2,385 +16.2%$24,970
    2023$2,053 +5.5%$24,970 +36.8%
    2022$1,947 $18,250 -2.8%
    2021-- $18,780 +10%
    2020$1,739 $17,080 -0.2%
    2019$1,739 +16.6%$17,110 +18.4%
    2018$1,491 $14,450
    2017$1,491 $14,450 +31.6%
    2016-- $10,980
    2015$1,127 $10,980 +64.6%
    2014-- $6,670
    2013-- $6,670 -11.9%
    2012-- $7,570
    2011-- $7,570 +2.9%
    2010-- $7,360
    2009-- $7,360 -34.5%
    2008-- $11,240
    2007-- $11,240 -4.2%
    2006-- $11,730
    2005-- $11,730 +9.5%
    2004-- $10,710
    2003$1,144 +7%$10,710 -9.5%
    2002$1,069 -14.3%$11,840 -2.6%
    2001$1,247 $12,150
    2000-- $12,150
    Find assessor info on the county website

    Neighborhood: 80601

    Nearby schools

    GreatSchools rating
    Schools provided by the listing agent
    • Elementary: Henderson
    • Middle: Roger Quist
    • High: Prairie View
    • District: School District 27-J

    Source: REcolorado as distributed by MLS GRID. This data may not be complete. We recommend contacting the local school district to confirm school assignments for this home.

    Get a cash offer in 3 minutes
    Find out how much your home could sell for in as little as 3 minutes with a no-obligation cash offer.
    Estimated market value
    $343,800
    Get a cash offer in 3 minutes
    Find out how much your home could sell for in as little as 3 minutes with a no-obligation cash offer.
    Estimated market value
    $343,800