*Now offered at an incredible value!* Welcome home to this beautifully remodeled retreat, perfectly positioned directly across the street from water, scenic trails, and open space, offering effortless access to Colorado's outdoor lifestyle. With peaceful surroundings and recreation just steps from your front door, this location is as inviting as the home itself. Inside, you'll find a bright, welcoming interior filled with tasteful updates and comfortable living spaces. The eat-in kitchen is both stylish and functional, featuring durable quartz countertops, a chic tile backsplash, stainless steel appliances, sleek black hardware, and plenty of room for casual dining. It flows seamlessly into the spacious living room, creating an open gathering space that's perfect for everyday living and entertaining. Upstairs, the private primary suite offers a relaxing retreat with its own ensuite bathroom, while a second bedroom, a full guest bath, and a conveniently located laundry area complete the upper level. Step outside to enjoy brand-new landscaping and a space designed for easy indoor-outdoor living. Whether you're relaxing at home or taking a short stroll across the street to enjoy the water, trails, and open space, this home offers the perfect blend of comfort, style, and an exceptional location. A truly special opportunity to enjoy Colorado living at its best.
Accepting backups
Price cut: $11.4K (9/21)
$333,000
864 Mockingbird Lane, Brighton, CO 80601
2beds
1,159sqft
Duplex
Built in 1999
3,000 Square Feet Lot
$-- Zestimate®
$287/sqft
$250/mo HOA
What's special
- 83 days
- 801
- 73
Zillow last checked:
Listing updated:
Listed by:
Cassandra Pelley 719-688-2784 klpelley@gmail.com,
Invalesco Real Estate
Source: REcolorado as distributed by MLS GRID,MLS#: 1500600
Facts & features
Interior
Bedrooms & bathrooms
- Bedrooms: 2
- Bathrooms: 2
- Full bathrooms: 2
Bedroom
- Features: Primary Suite
- Level: Upper
Bedroom
- Level: Upper
Bathroom
- Features: En Suite Bathroom, Primary Suite
- Level: Upper
Bathroom
- Level: Upper
Dining room
- Level: Main
Kitchen
- Level: Main
Living room
- Level: Main
Heating
- Forced Air
Cooling
- Central Air
Appliances
- Included: Dishwasher, Microwave, Range, Refrigerator
Features
- Eat-in Kitchen, Open Floorplan, Pantry, Primary Suite, Quartz Counters
- Has basement: No
- Common walls with other units/homes: 1 Common Wall
Interior area
- Total structure area: 1,159
- Total interior livable area: 1,159 sqft
- Finished area above ground: 1,159
Property
Parking
- Total spaces: 2
- Parking features: Garage - Attached
- Attached garage spaces: 1
- Details: Off Street Spaces: 1
Features
- Levels: Two
- Stories: 2
- Patio & porch: Front Porch, Patio
- Exterior features: Private Yard
Lot
- Size: 3,000 Square Feet
Details
- Parcel number: R0113366
- Special conditions: Standard
Construction
Type & style
- Home type: SingleFamily
- Property subtype: Duplex
- Attached to another structure: Yes
Materials
- Frame
- Roof: Composition
Condition
- Updated/Remodeled
- Year built: 1999
Utilities & green energy
- Sewer: Public Sewer
Community & HOA
Community
- Subdivision: Platte River Ranch
HOA
- Has HOA: Yes
- Amenities included: Park, Playground, Pond Seasonal, Trail(s)
- Services included: Maintenance Grounds, Maintenance Structure, Snow Removal
- HOA fee: $250 monthly
- HOA name: Platte River Ranch
- HOA phone: 303-991-2192
Location
- Region: Brighton
Financial & listing details
- Price per square foot: $287/sqft
- Tax assessed value: $353,000
- Annual tax amount: $2,698
- Date on market: 7/19/2026
- Listing terms: Cash,Conventional,FHA,VA Loan
- Exclusions: Personal Property, Staging
- Ownership: Corporation/Trust
Estimated market value
Not available
Estimated sales range
Not available
Not available
Price history
| Date | Event | Price |
|---|---|---|
| 10/5/2026 | Pending sale | $333,000$287/sqft |
Source:  REcolorado as distributed by MLS GRID #1500600 Report a problem REcolorado as distributed by MLS GRID #1500600 Report a problem | ||
| 9/21/2026 | Price change | $333,000-3.3%$287/sqft |
Source: REcolorado as distributed by MLS GRID #1500600 Report a problem | ||
| 9/11/2026 | Price change | $344,400-1.6%$297/sqft |
Source: REcolorado as distributed by MLS GRID #1500600 Report a problem | ||
| 8/17/2026 | Price change | $349,900-1.7%$302/sqft |
Source: REcolorado as distributed by MLS GRID #1500600 Report a problem | ||
| 8/10/2026 | Price change | $355,900-1%$307/sqft |
Source: REcolorado as distributed by MLS GRID #1500600 Report a problem | ||
| 8/7/2026 | Price change | $359,400-1.4%$310/sqft |
Source: REcolorado as distributed by MLS GRID #1500600 Report a problem | ||
| 7/29/2026 | Price change | $364,500-1.4%$314/sqft |
Source: REcolorado as distributed by MLS GRID #1500600 Report a problem | ||
| 7/19/2026 | Listed for sale | $369,500+34.4%$319/sqft |
Source: REcolorado as distributed by MLS GRID #1500600 Report a problem | ||
| 3/11/2020 | Sold | $275,000+0%$237/sqft |
Source: Public Record Report a problem | ||
| 2/6/2020 | Pending sale | $274,900$237/sqft |
Source: Keller Williams Real Estate Llc #2765394 Report a problem | ||
| 2/5/2020 | Listed for sale | $274,900$237/sqft |
Source: Keller Williams Real Estate Llc #2765394 Report a problem | ||
| 2/2/2020 | Pending sale | $274,900$237/sqft |
Source: Keller Williams Real Estate Llc #2765394 Report a problem | ||
| 1/23/2020 | Price change | $274,900+1.9%$237/sqft |
Source: Keller Williams Real Estate Llc #2765394 Report a problem | ||
| 12/18/2019 | Pending sale | $269,900$233/sqft |
Source: Keller Williams Real Estate LLC #2765394 Report a problem | ||
| 12/11/2019 | Listed for sale | $269,900+124.2%$233/sqft |
Source: Keller Williams Real Estate LLC #2765394 Report a problem | ||
| 12/11/2019 | Listing removed | $1,850$2/sqft |
Source: Zillow Rental Manager Report a problem | ||
| 11/26/2019 | Listed for rent | $1,850+16%$2/sqft |
Source: Zillow Rental Manager Report a problem | ||
| 11/9/2017 | Listing removed | $1,595$1/sqft |
Source: Zillow Rental Manager Report a problem | ||
| 11/2/2017 | Listed for rent | $1,595$1/sqft |
Source: Zillow Rental Manager Report a problem | ||
| 8/17/1999 | Sold | $120,358$104/sqft |
Source: Public Record Report a problem | ||
Public tax history
| Year | Property taxes | Tax assessment |
|---|---|---|
| 2025 | $2,403 +0.8% | $22,070 -11.6% |
| 2024 | $2,385 +16.2% | $24,970 |
| 2023 | $2,053 +5.5% | $24,970 +36.8% |
| 2022 | $1,947 | $18,250 -2.8% |
| 2021 | -- | $18,780 +10% |
| 2020 | $1,739 | $17,080 -0.2% |
| 2019 | $1,739 +16.6% | $17,110 +18.4% |
| 2018 | $1,491 | $14,450 |
| 2017 | $1,491 | $14,450 +31.6% |
| 2016 | -- | $10,980 |
| 2015 | $1,127 | $10,980 +64.6% |
| 2014 | -- | $6,670 |
| 2013 | -- | $6,670 -11.9% |
| 2012 | -- | $7,570 |
| 2011 | -- | $7,570 +2.9% |
| 2010 | -- | $7,360 |
| 2009 | -- | $7,360 -34.5% |
| 2008 | -- | $11,240 |
| 2007 | -- | $11,240 -4.2% |
| 2006 | -- | $11,730 |
| 2005 | -- | $11,730 +9.5% |
| 2004 | -- | $10,710 |
| 2003 | $1,144 +7% | $10,710 -9.5% |
| 2002 | $1,069 -14.3% | $11,840 -2.6% |
| 2001 | $1,247 | $12,150 |
| 2000 | -- | $12,150 |
Find assessor info on the county website
Monthly payment
Est. payment
Payment breakdown
Explore the cost of this home by adjusting the details. Changes won't be saved.Climate risks
Neighborhood: 80601
Nearby schools
Schools provided by the listing agent
- Elementary: Henderson
- Middle: Roger Quist
- High: Prairie View
- District: School District 27-J
Source: REcolorado as distributed by MLS GRID. This data may not be complete. We recommend contacting the local school district to confirm school assignments for this home.
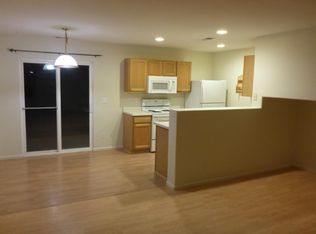


Similar homes
- $329,9992 bd2 ba1.1k sqft762 Mockingbird Lane, Brighton, CO 80601For Sale
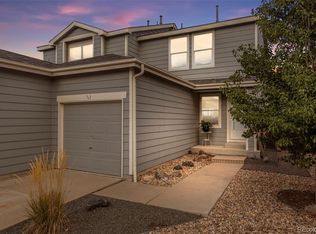
 MLS ID #9126756, Fabiane Santos Gerwe, Ed Prather Real Estate. REcolorado as distributed by MLS GRID
 - $349,9002 bd2 ba1.1k sqft882 Mockingbird Lane, Brighton, CO 80601For Sale
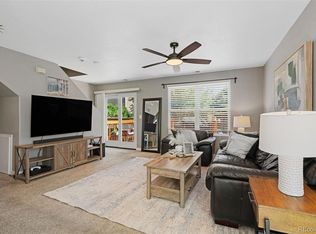 MLS ID #4474558, Chad Nash, Coldwell Banker Global Luxury Denver. REcolorado as distributed by MLS GRID
 - $339,9003 bd1 ba1.2k sqft5158 Goshawk Street, Brighton, CO 80601For Sale
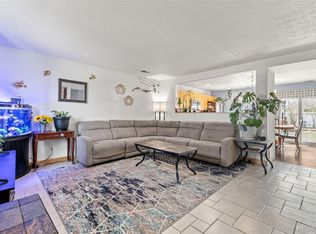 MLS ID #1867029, Kalisia Maestas, Key Team Real Estate Corp.. REcolorado as distributed by MLS GRID
 - $345,0003 bd3 ba1.3k sqft5196 Goshawk Street, Brighton, CO 80601For Sale
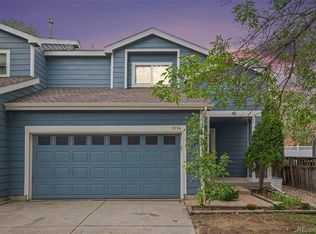 MLS ID #6944785, Damon Eddy, Berkshire Hathaway HomeServices Colorado Real Estate, LLC - Brighton. REcolorado as distributed by MLS GRID
 - $375,0003 bd2 ba1.2k sqft576 Tanager Street, Brighton, CO 80601For SaleMLS ID #4438710, Erica Hageman, RE/MAX Momentum. REcolorado as distributed by MLS GRID
- $349,9002 bd2 ba1.2k sqft15612 E 96th Way #12D, Commerce City, CO 80022For Sale
 MLS ID #1069098, Kevin Shaw, Keller Williams-Preferred Rlty. IRES as distributed by MLS GRID
 - $438,0003 bd2 ba1.3k sqft936 Hearthstone Avenue, Brighton, CO 80601For SaleMLS ID #6874698, Bill White, MB Hat Trick Properties. REcolorado as distributed by MLS GRID
- $345,0002 bd1 ba900 sqft1716 Nome Street, Aurora, CO 80010For SaleMLS ID #4570114, Mark Acevedo, Megastar Realty. REcolorado as distributed by MLS GRID
- $300,0002 bd2 ba976 sqft9433 Lou Dr, Thornton, CO 80260For SaleMLS ID #1070335, Jason Ellis, Madison & Company Properties. IRES as distributed by MLS GRID
- $389,0003 bd2 ba1.2k sqft11656 Oakland Drive, Commerce City, CO 80640For SaleMLS ID #2974206, Charles Zaragoza, RE/MAX Alliance. REcolorado as distributed by MLS GRID
- $350,0002 bd3 ba1.3k sqft12704 Jasmine Street #C, Brighton, CO 80602For SaleMLS ID #5153259, Chelsea Harold, Golba Group Real Estate. REcolorado as distributed by MLS GRID
- $389,9002 bd2 ba1.1k sqft3440 E 123rd Drive, Thornton, CO 80241For SaleMLS ID #9286100, Phil Tarket, Left Hand Homes LLC. REcolorado as distributed by MLS GRID
- $399,9993 bd2 ba1.4k sqft727 Willow Drive, Brighton, CO 80603For SaleMLS ID #5469208, Stacia Shane, RE/MAX Momentum. REcolorado as distributed by MLS GRID
- $329,9002 bd3 ba1.2k sqft9778 Cherry Lane, Denver, CO 80229For SaleMLS ID #3962749, Larry Elwood, City West Real Estate. REcolorado as distributed by MLS GRID
- $300,0002 bd3 ba1k sqft8199 Welby Road #1102, Denver, CO 80229For SaleMLS ID #2777817, Yvette Yzaguirre, Keller Williams Avenues Realty. REcolorado as distributed by MLS GRID
- $349,9992 bd3 ba1.5k sqft9758 Laredo Street #28A, Commerce City, CO 80022For SaleMLS ID #5890048, Sherri Bond, Stellar Colorado Homes. REcolorado as distributed by MLS GRID
- $330,0002 bd2 ba1.1k sqft5147 W 73rd Ave, Westminster, CO 80030For SaleMLS ID #1067150, Lauren Cotlar, Compass-Denver. IRES as distributed by MLS GRID
- $325,0003 bd3 ba1.3k sqftSassafrass, Thornton, CO 80229For SaleMLS ID #1588750, Thaddeus Robison, Rocky Mountain Real Estate Inc. REcolorado as distributed by MLS GRID
- $375,0003 bd1 ba1.2k sqft279 Ponderosa Place, Fort Lupton, CO 80621For SaleMLS ID #6185526, Robin Lawson, Capital Investment Realty. REcolorado as distributed by MLS GRID
- $450,0003 bd3 ba1.6k sqft2076 Chambers Road, Brighton, CO 80601For SaleMLS ID #4639729, Matthew King, Kentwood Boulder Valley. REcolorado as distributed by MLS GRID
