Welcome to 5196 Goshawk Street a refreshed, move-in-ready 3-bedroom, 3-bath townhome in Brighton. A standout feature is the rare main-level half bath, offering added convenience for guests while keeping both full bathrooms upstairs.
Recent updates include fresh interior paint, new carpet, quartz countertops, new windows and blinds, and all-new stainless steel appliances. You’ll also appreciate the attached 2-car garage and private outdoor deck and space.
Fresh, updated, and ready for its next owner this is a great opportunity to own a 3-bedroom home with 3 bathrooms and a 2-car garage at an attractive price point.
For sale
Price cut: $5K (10/9)
$345,000
5196 Goshawk Street, Brighton, CO 80601
3beds
1,340sqft
Townhouse
Built in 1999
-- sqft lot
$344,900 Zestimate®
$257/sqft
$308/mo HOA
What's special
- 30 days
- 584
- 44
Zillow last checked:
Listing updated:
Listed by:
Damon Eddy 720-231-1646 damon@damoneddy.com,
Berkshire Hathaway HomeServices Colorado Real Estate, LLC - Brighton
Source: REcolorado as distributed by MLS GRID,MLS#: 6944785
Facts & features
Interior
Bedrooms & bathrooms
- Bedrooms: 3
- Bathrooms: 3
- Full bathrooms: 2
- 1/2 bathrooms: 1
- Main level bathrooms: 1
Bedroom
- Level: Upper
Bedroom
- Level: Upper
Bedroom
- Level: Upper
Bathroom
- Level: Upper
Bathroom
- Level: Upper
Bathroom
- Level: Main
Heating
- Forced Air
Cooling
- Central Air
Appliances
- Included: Dishwasher, Microwave, Range
- Laundry: In Unit
Features
- Open Floorplan, Quartz Counters
- Flooring: Carpet, Laminate
- Windows: Double Pane Windows
- Has basement: No
- Common walls with other units/homes: 1 Common Wall
Interior area
- Total structure area: 1,340
- Total interior livable area: 1,340 sqft
- Finished area above ground: 1,340
Video & virtual tour
Property
Parking
- Total spaces: 2
- Parking features: Concrete
- Attached garage spaces: 2
Features
- Levels: Two
- Stories: 2
- Exterior features: Private Yard, Rain Gutters
- Fencing: Full
Lot
- Features: Landscaped, Sprinklers In Front, Sprinklers In Rear
Details
- Parcel number: R0111957
- Special conditions: Standard
Construction
Type & style
- Home type: Townhouse
- Property subtype: Townhouse
- Attached to another structure: Yes
Materials
- Frame
- Roof: Composition
Condition
- Year built: 1999
Utilities & green energy
- Sewer: Public Sewer
- Water: Public
- Utilities for property: Electricity Connected
Community & HOA
Community
- Subdivision: Bromley Park
HOA
- Has HOA: Yes
- Amenities included: Park
- Services included: Insurance, Maintenance Grounds, Maintenance Structure, Trash
- HOA fee: $235 monthly
- HOA name: Bromley Park Community Association
- HOA phone: 303-232-9200
- Second HOA fee: $73 monthly
- Second HOA name: Bromley Park Duplexes Sub Association
- Second HOA phone: 855-877-2472
Location
- Region: Brighton
Financial & listing details
- Price per square foot: $257/sqft
- Tax assessed value: $375,000
- Annual tax amount: $4,476
- Date on market: 9/10/2026
- Listing terms: Cash,Conventional,FHA,VA Loan
- Exclusions: Personal Property
- Ownership: Agent Owner
- Electric utility on property: Yes
Estimated market value
$344,900
$328,000 - $362,000
$2,407/mo
Price history
| Date | Event | Price |
|---|---|---|
| 10/9/2026 | Price change | $345,000-1.4%$257/sqft |
Source:  REcolorado as distributed by MLS GRID #6944785 Report a problem REcolorado as distributed by MLS GRID #6944785 Report a problem | ||
| 10/5/2026 | Price change | $350,000-2.8%$261/sqft |
Source: REcolorado as distributed by MLS GRID #6944785 Report a problem | ||
| 9/28/2026 | Price change | $360,000-4%$269/sqft |
Source: REcolorado as distributed by MLS GRID #6944785 Report a problem | ||
| 9/10/2026 | Listed for sale | $375,000+217.8%$280/sqft |
Source: REcolorado as distributed by MLS GRID #6944785 Report a problem | ||
| 1/18/2025 | Listing removed | $2,400$2/sqft |
Source: Zillow Rentals Report a problem | ||
| 12/28/2024 | Listed for rent | $2,400+33.3%$2/sqft |
Source: Zillow Rentals Report a problem | ||
| 3/24/2021 | Listing removed | -- |
Source: Owner Report a problem | ||
| 5/24/2020 | Listing removed | $1,800$1/sqft |
Source: Owner Report a problem | ||
| 5/17/2020 | Listed for rent | $1,800$1/sqft |
Source: Owner Report a problem | ||
| 7/26/2013 | Sold | $118,000-11.3%$88/sqft |
Source: Agent Provided Report a problem | ||
| 3/14/2000 | Sold | $132,961$99/sqft |
Source: Public Record Report a problem | ||
Public tax history
| Year | Property taxes | Tax assessment |
|---|---|---|
| 2025 | $3,553 +0.4% | $23,440 -4.3% |
| 2024 | $3,539 +5% | $24,490 |
| 2023 | $3,371 +3.7% | $24,490 +25.8% |
| 2022 | $3,250 | $19,460 -2.8% |
| 2021 | -- | $20,020 +8.6% |
| 2020 | $2,948 | $18,440 -0.2% |
| 2019 | $2,948 +12.8% | $18,470 +13.8% |
| 2018 | $2,614 | $16,230 |
| 2017 | $2,614 | $16,230 +30.8% |
| 2016 | -- | $12,410 |
| 2015 | $1,936 | $12,410 +61% |
| 2014 | -- | $7,710 |
| 2013 | -- | $7,710 -15% |
| 2012 | -- | $9,070 |
| 2011 | -- | $9,070 +2.6% |
| 2010 | -- | $8,840 |
| 2009 | -- | $8,840 -31.6% |
| 2008 | -- | $12,930 |
| 2007 | -- | $12,930 -4.2% |
| 2006 | -- | $13,490 |
| 2005 | -- | $13,490 -1.8% |
| 2004 | -- | $13,740 |
| 2003 | $1,630 +3.1% | $13,740 +10.3% |
| 2002 | $1,581 +120.3% | $12,460 +141% |
| 2001 | $717 | $5,170 |
| 2000 | -- | $5,170 |
Find assessor info on the county website
Monthly payment
Est. payment
Payment breakdown
Explore the cost of this home by adjusting the details. Changes won't be saved.Climate risks
Neighborhood: 80601
Nearby schools
Schools provided by the listing agent
- Elementary: Mary E Pennock
- Middle: Overland Trail
- High: Brighton
- District: School District 27-J
Source: REcolorado as distributed by MLS GRID. This data may not be complete. We recommend contacting the local school district to confirm school assignments for this home.

Similar homes
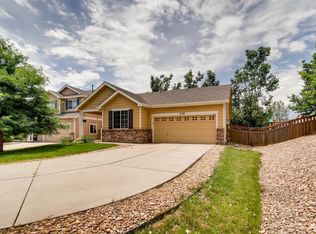
- $375,0003 bd2 ba1.2k sqft576 Tanager Street, Brighton, CO 80601For Sale

 MLS ID #4438710, Erica Hageman, RE/MAX Momentum. REcolorado as distributed by MLS GRID
 - $349,9002 bd2 ba1.1k sqft882 Mockingbird Lane, Brighton, CO 80601For Sale
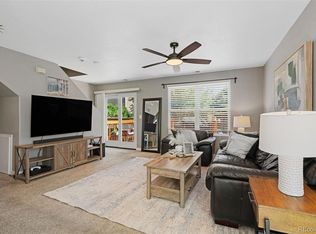 MLS ID #4474558, Chad Nash, Coldwell Banker Global Luxury Denver. REcolorado as distributed by MLS GRID
 - $329,9992 bd2 ba1.1k sqft762 Mockingbird Lane, Brighton, CO 80601For Sale
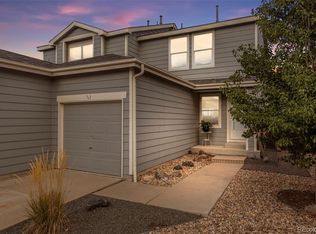 MLS ID #9126756, Fabiane Santos Gerwe, Ed Prather Real Estate. REcolorado as distributed by MLS GRID
 - $465,0003 bd3 ba1.9k sqft5110 Crane Drive, Brighton, CO 80601For Sale
 MLS ID #1635801, Pamela Mayka, HomeSmart. REcolorado as distributed by MLS GRID
 - $366,0003 bd3 ba1.5k sqft17938 E 105th Avenue #48F, Commerce City, CO 80022For SaleMLS ID #7820427, Monika Wilner, HomeSmart. REcolorado as distributed by MLS GRID
- $423,0003 bd2 ba1.4k sqft1419 Swan Avenue, Brighton, CO 80601For SaleMLS ID #4409661, Audrey Schoeppner, Keller Williams DTC. REcolorado as distributed by MLS GRID
- $475,0003 bd3 ba1.8k sqft834 S 13th Avenue, Brighton, CO 80601For SaleMLS ID #6339458, Rebecca Atencio, Keller Williams Realty Downtown LLC. REcolorado as distributed by MLS GRID
- $325,0003 bd3 ba1.3k sqftSassafrass, Thornton, CO 80229For SaleMLS ID #1588750, Thaddeus Robison, Rocky Mountain Real Estate Inc. REcolorado as distributed by MLS GRID
- $350,0003 bd3 ba1.5k sqftParkfield, Denver, CO 80239For SaleMLS ID #2411713, Becci McCormack, Compass - Denver. REcolorado as distributed by MLS GRID
- $450,0003 bd3 ba1.6k sqft759 Willow Drive, Lochbuie, CO 80603For SaleMLS ID #9653302, Lidia Suarez, Compass - Denver. REcolorado as distributed by MLS GRID
- $349,9002 bd2 ba1.2k sqft15612 E 96th Way #12D, Commerce City, CO 80022For Sale
 MLS ID #1069098, Kevin Shaw, Keller Williams-Preferred Rlty. IRES as distributed by MLS GRID
 - $335,0002 bd2 ba1.2k sqft11142 Gaylord Street, Northglenn, CO 80233For SaleMLS ID #5488689, The Awaka Group, Real Broker, LLC DBA Real. REcolorado as distributed by MLS GRID
- $300,0002 bd3 ba1k sqft8199 Welby Road #1102, Denver, CO 80229For SaleMLS ID #2777817, Yvette Yzaguirre, Keller Williams Avenues Realty. REcolorado as distributed by MLS GRID
- $368,0003 bd4 ba1.7k sqft2416 W 82nd Place #D, Westminster, CO 80031For SaleMLS ID #5425538, Michelle Lopez, Coldwell Banker Realty 54. REcolorado as distributed by MLS GRID
- $300,0002 bd2 ba976 sqft9433 Lou Dr, Thornton, CO 80260For SaleMLS ID #1070335, Jason Ellis, Madison & Company Properties. IRES as distributed by MLS GRID
- $329,9502 bd3 ba1.1k sqft1353 Reynolds Street #3B, Fort Lupton, CO 80621For SaleMLS ID #1994782, Deanna Gamboa, Berkshire Hathaway HomeServices Colorado Real Estate, LLC - Brighton. REcolorado as distributed by MLS GRID
- $379,9993 bd2 ba1.2k sqft11656 Oakland Drive, Commerce City, CO 80640For SaleMLS ID #2974206, Charles Zaragoza, RE/MAX Alliance. REcolorado as distributed by MLS GRID
- $324,9002 bd4 ba1.8k sqft11250 Florence Street #18E, Commerce City, CO 80640For SaleMLS ID #9860202, Steven Gravlin, Thrive Real Estate Group. REcolorado as distributed by MLS GRID
- $359,0003 bd2 ba1.3k sqft131 Wooster Dr, Firestone, CO 80520For SaleMLS ID #1064571, Jenny Kipp, eXp Realty LLC. IRES as distributed by MLS GRID
- $414,0003 bd3 ba1.5k sqft13634 Garfield Street #B, Thornton, CO 80602For SaleMLS ID #6838087, Rich Dolph, Compass - Denver. REcolorado as distributed by MLS GRID
