Welcome home to this beautifully updated 3-bedroom, 2.5-bath home situated on a desirable corner lot! The main floor has been thoughtfully renovated with new luxury vinyl flooring, beautiful remodeled kitchen featuring gorgeous quartz countertops, a matching quartz backsplash, brand-new stainless steel appliances, updated fixtures, and a fresh contemporary design that’s perfect for both everyday living and entertaining.
Upstairs, you’ll find a spacious loft that offers the perfect flex space for a home office, playroom, media room, or second living area, along with all three bedrooms and two full bathrooms.
With tasteful updates throughout and a prime corner lot location, this move-in-ready home is one you won’t want to miss! All conveniently located near parks, schools, shopping, dining, and major commuter routes.
For sale
$465,000
5110 Crane Drive, Brighton, CO 80601
3beds
1,922sqft
:
Get pre-qualified$2,913/mo
Single Family Residence
Built in 2000
6,534 Square Feet Lot
$-- Zestimate®
$242/sqft
$73/mo HOA
What's special
- 3 days |
- 361 |
- 37 |
Zillow last checked:
Listing updated:
Listed by:
Pamela Mayka 303-550-2997 pamela.mayka@gmail.com,
HomeSmart
Source: REcolorado as distributed by MLS GRID,MLS#: 1635801
Facts & features
Interior
Bedrooms & bathrooms
- Bedrooms: 3
- Bathrooms: 3
- Full bathrooms: 2
- 1/2 bathrooms: 1
- Main level bathrooms: 1
Bedroom
- Level: Upper
Bedroom
- Features: Primary Suite
- Level: Upper
Bedroom
- Level: Upper
Bathroom
- Features: En Suite Bathroom
- Level: Upper
Bathroom
- Features: Primary Suite
- Level: Upper
Bathroom
- Features: Primary Suite
- Level: Main
Family room
- Level: Main
Kitchen
- Level: Main
Laundry
- Level: Main
Loft
- Level: Upper
Heating
- Forced Air
Cooling
- Central Air
Appliances
- Included: Dishwasher, Microwave, Range, Refrigerator
Features
- Pantry, Quartz Counters
- Flooring: Carpet, Vinyl
- Has basement: No
- Number of fireplaces: 1
- Fireplace features: Gas
Interior area
- Total structure area: 1,922
- Total interior livable area: 1,922 sqft
- Finished area above ground: 1,922
Property
Parking
- Total spaces: 2
- Parking features: Garage - Attached
- Attached garage spaces: 2
Features
- Levels: Two
- Stories: 2
- Fencing: Full
Lot
- Size: 6,534 Square Feet
- Features: Corner Lot
Details
- Parcel number: R0125564
- Special conditions: Standard
Construction
Type & style
- Home type: SingleFamily
- Property subtype: Single Family Residence
Materials
- Frame
- Roof: Composition
Condition
- Updated/Remodeled
- Year built: 2000
Utilities & green energy
- Sewer: Public Sewer
- Water: Public
Community & HOA
Community
- Subdivision: Bromley Park
HOA
- Has HOA: Yes
- HOA fee: $73 monthly
- HOA name: Bromley Park Community Association, inc
- HOA phone: 303-369-0800
Location
- Region: Brighton
Financial & listing details
- Price per square foot: $242/sqft
- Tax assessed value: $476,000
- Annual tax amount: $5,380
- Date on market: 8/3/2026
- Listing terms: Cash,Conventional,FHA
- Exclusions: Personal Property, Security System, Tv Mounts And All Tv's, Washer, Dryer
- Ownership: Individual
Estimated market value
Not available
Estimated sales range
Not available
Not available
Price history
| Date | Event | Price |
|---|---|---|
| 8/3/2026 | Listed for sale | $465,000+36.8%$242/sqft |
Source:  REcolorado as distributed by MLS GRID #1635801 Report a problem REcolorado as distributed by MLS GRID #1635801 Report a problem | ||
| 8/23/2017 | Sold | $340,000-1.4%$177/sqft |
Source: Public Record Report a problem | ||
| 7/7/2017 | Listed for sale | $345,000+11.3%$180/sqft |
Source: MB Beck & Associates Real Estate #7749057 Report a problem | ||
| 5/10/2017 | Listing removed | $310,000$161/sqft |
Source: MB Beck & Associates Real Estate #7749057 Report a problem | ||
| 5/8/2017 | Listed for sale | $310,000+87.7%$161/sqft |
Source: MB Beck & Associates Real Estate #7749057 Report a problem | ||
| 4/27/2015 | Listing removed | $1,840$1/sqft |
Source: Owner Report a problem | ||
| 4/23/2015 | Listed for rent | $1,840$1/sqft |
Source: Owner Report a problem | ||
| 8/25/2011 | Sold | $165,200-1.7%$86/sqft |
Source: Public Record Report a problem | ||
| 7/16/2011 | Pending sale | $167,990$87/sqft |
Source: Keller Williams Preferred Realty #1015548 Report a problem | ||
| 7/9/2011 | Listed for sale | $167,990-4%$87/sqft |
Source: Keller Williams Preferred Realty #1015548 Report a problem | ||
| 3/22/2011 | Sold | $175,000-0.6%$91/sqft |
Source: Public Record Report a problem | ||
| 3/18/2011 | Price change | $176,000+7.3%$92/sqft |
Source: Keller Williams Denver Central LLC #947241 Report a problem | ||
| 2/28/2011 | Price change | $164,000-6.8%$85/sqft |
Source: Keller Williams Denver Central LLC #960892 Report a problem | ||
| 2/24/2011 | Price change | $176,000+4.1%$92/sqft |
Source: Keller Williams Denver Central LLC #960892 Report a problem | ||
| 2/16/2011 | Price change | $169,000-4%$88/sqft |
Source: Keller Williams Denver Central LLC #960892 Report a problem | ||
| 1/9/2011 | Price change | $176,000-4.9%$92/sqft |
Source: Keller Williams Denver Central LLC #960892 Report a problem | ||
| 11/12/2010 | Listed for sale | $185,000-5.6%$96/sqft |
Source: Keller Williams Denver Central LLC #947241 Report a problem | ||
| 10/2/2003 | Sold | $196,000+1.9%$102/sqft |
Source: Public Record Report a problem | ||
| 12/13/2000 | Sold | $192,430$100/sqft |
Source: Public Record Report a problem | ||
Public tax history
| Year | Property taxes | Tax assessment |
|---|---|---|
| 2025 | $5,335 +0.4% | $29,750 -14.8% |
| 2024 | $5,315 +19% | $34,910 |
| 2023 | $4,468 +3.7% | $34,910 +35.4% |
| 2022 | $4,307 | $25,790 -2.8% |
| 2021 | -- | $26,530 +8.4% |
| 2020 | $3,914 | $24,480 -0.2% |
| 2019 | $3,914 +17.3% | $24,520 +18.3% |
| 2018 | $3,337 | $20,720 |
| 2017 | $3,337 | $20,720 +27.2% |
| 2016 | -- | $16,290 |
| 2015 | $2,542 | $16,290 +21.4% |
| 2014 | -- | $13,420 |
| 2013 | -- | $13,420 -6.8% |
| 2012 | -- | $14,400 |
| 2011 | -- | $14,400 -4.6% |
| 2010 | -- | $15,090 |
| 2009 | -- | $15,090 +0.9% |
| 2008 | -- | $14,950 |
| 2007 | -- | $14,950 -7.6% |
| 2006 | -- | $16,180 |
| 2005 | -- | $16,180 +0.2% |
| 2004 | -- | $16,150 |
| 2003 | $1,946 +3.1% | $16,150 +8.5% |
| 2002 | $1,888 +739.8% | $14,880 +818.5% |
| 2001 | $225 | $1,620 |
Find assessor info on the county website
Monthly payment
Est. payment
Payment breakdown
Explore the cost of this home by adjusting the details. Changes won't be saved.Climate risks
Neighborhood: 80601
Nearby schools
GreatSchools rating
- 4/10Mary E Pennock Elementary SchoolGrades: PK-5Distance: 1.4 mi
- 2/10Overland Trail Middle SchoolGrades: 6-8Distance: 2.8 mi
- 5/10Brighton High SchoolGrades: 9-12Distance: 3.2 mi
Schools provided by the listing agent
- Elementary: Mary E Pennock
- Middle: Overland Trail
- High: Brighton
- District: School District 27-J
Source: REcolorado as distributed by MLS GRID. This data may not be complete. We recommend contacting the local school district to confirm school assignments for this home.
- $428,1003 bd3 ba1.4k sqft5120 Crane Dr, Brighton, CO 80601Off Market

- $421,1003 bd2 ba1.3k sqft5130 Crane Dr, Brighton, CO 80601Off Market
- $534,5004 bd4 ba2.8k sqft5092 Crane Dr, Brighton, CO 80601Off Market
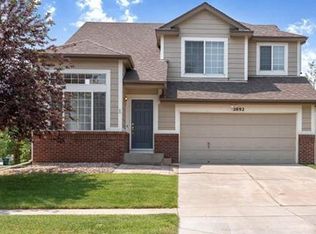
- $496,7004 bd3 ba2.4k sqft5117 Paloma St, Brighton, CO 80601Off Market

- $461,0003 bd2 ba2.2k sqft5127 Paloma St, Brighton, CO 80601Off Market
- $485,6003 bd2 ba2k sqft5095 Paloma St, Brighton, CO 80601Off Market
- $463,3003 bd2 ba2k sqft5150 Crane Dr, Brighton, CO 80601Off Market
- $531,0004 bd3 ba3.5k sqft197 Heron St, Brighton, CO 80601Off Market
A local agent can set up tours, give advice and negotiate with sellers.
Similar homes
- $475,0003 bd2 ba2.4k sqft4697 Crestone Peak St, Brighton, CO 80601For Sale

 MLS ID #1064122, Luke Angerhofer, Prestigio Real Estate. IRES as distributed by MLS GRID
 - $465,0003 bd3 ba2k sqft245 Homestead Way, Brighton, CO 80601For Sale
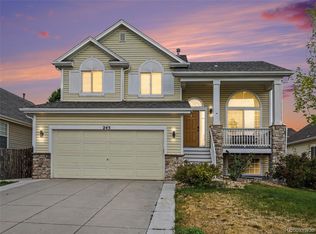
 MLS ID #9804212, The Munoz Group, Redfin Corporation. REcolorado as distributed by MLS GRID
 - $479,9903 bd2 ba2k sqft406 N 7th Avenue, Brighton, CO 80601For Sale
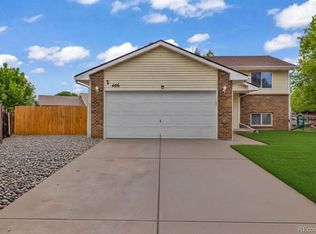 MLS ID #4710260, Marc Bolduc, RE/MAX Momentum. REcolorado as distributed by MLS GRID
 - $485,0003 bd2 ba1.8k sqft741 Canyon Lane, Brighton, CO 80603For Sale
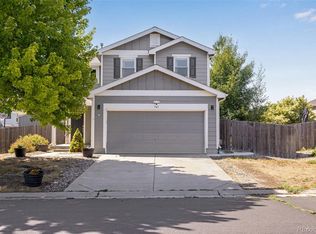 MLS ID #3833438, Jocelyn Novak-Hilderman, Keller Williams Real Estate LLC. REcolorado as distributed by MLS GRID
 - $525,0003 bd3 ba2.6k sqft3546 Hottman Street, Brighton, CO 80601For SaleMLS ID #6119900, Jesse Lombardi, Brokers Guild Homes. REcolorado as distributed by MLS GRID
- $499,0004 bd3 ba2.5k sqft295 Chipeta Way, Brighton, CO 80603For SaleMLS ID #8232879, Tracie Konigsbauer, eXp Realty, LLC. REcolorado as distributed by MLS GRID
- $485,0003 bd3 ba1.8k sqft14886 E 116th Drive, Brighton, CO 80603For SaleMLS ID #8088562, Dana Atkins, RE/MAX Professionals. REcolorado as distributed by MLS GRID
- $550,0005 bd4 ba2.5k sqft435 N 14th Court, Brighton, CO 80601For SaleMLS ID #5112042, Colorado Dream House Team, Keller Williams DTC. REcolorado as distributed by MLS GRID
- $450,0003 bd3 ba1.6k sqft2076 Chambers Road, Brighton, CO 80601For SaleMLS ID #4639729, Matthew King, Kentwood Boulder Valley. REcolorado as distributed by MLS GRID
- $420,0003 bd2 ba1.6k sqft805 Pintail Avenue, Brighton, CO 80601For SaleMLS ID #8718501, Xochitl Sochee Gaytan, Brokers Guild Homes. REcolorado as distributed by MLS GRID
- $469,9003 bd3 ba1.6k sqft14844 E 117th Avenue, Commerce City, CO 80603For SaleMLS ID #5242448, Rachel Kennedy, The Kennedy Home Group. REcolorado as distributed by MLS GRID
- $460,0003 bd3 ba1.6k sqft14806 E 118th Avenue, Commerce City, CO 80603For SaleMLS ID #2152407, Chris Chennault, Real Broker, LLC DBA Real. REcolorado as distributed by MLS GRID
- $411,0003 bd3 ba1.7k sqft4681 Orleans Street, Denver, CO 80249For SaleMLS ID #3316771, Cristina Geiger, Key Team Real Estate Corp.. REcolorado as distributed by MLS GRID
- $366,0003 bd2 ba1.4k sqft846 Mockingbird Lane, Brighton, CO 80601For SaleMLS ID #8336878, Cassandra Romero, HomeSmart. REcolorado as distributed by MLS GRID
- $518,0003 bd3 ba1.9k sqft130 Elizabeth St Cir, Dacono, CO 80514For SaleMLS ID #1065690, Molly Bussard, Fathom Realty Colorado LLC. IRES as distributed by MLS GRID
- $469,0003 bd2 ba1.9k sqft2303 Coyote Creek Drive, Fort Lupton, CO 80621For SaleMLS ID #2338805, Amy Luna, Start Real Estate. REcolorado as distributed by MLS GRID
- $490,0003 bd3 ba1.5k sqft570 E 77th Drive, Denver, CO 80229For SaleMLS ID #3327236, Becky Sweetwine, LPT Realty. REcolorado as distributed by MLS GRID
- $489,9003 bd3 ba1.6k sqft1858 Gold Pan Drive, Fort Lupton, CO 80621For SaleMLS ID #6429604, Norma Rivera, Brokers Guild Real Estate. REcolorado as distributed by MLS GRID
- $550,0004 bd3 ba2.3k sqft9761 Cathay Street, Commerce City, CO 80022For SaleMLS ID #7220705, Joshua Larsen, Keller Williams Realty Urban Elite. REcolorado as distributed by MLS GRID
- $359,4002 bd2 ba1.1k sqft864 Mockingbird Lane, Brighton, CO 80601For SaleMLS ID #1500600, Cassandra Pelley, Hollermeier Realty. REcolorado as distributed by MLS GRID
