Welcome to this beautiful updated two story home located in Highplains subdivision in Lochbuie, Colorado. This beautifully remodeled home offers 3 bedrooms, 2 bathrooms and 2 car garage. This well maintained home was thoughtfully designed and offers an open concept layout perfect for modern living. The updated kitchen features a flow into the spacious living and dining area while looking out into your relaxing backyard, perfect for summer gatherings and outdoor entertaining. The backyard also features a large concrete pad, turf and hanging patio string lights. A storage shed adds even more versatility and storage space. Upstairs, you’ll find all three bedrooms including a generously sized primary bedroom complete with two walk-in closets. Two additional bedrooms one also with a walk in closet and a full bathroom on the upper level. 741 Canyon Lane has quick and easy access to I-76, along with nearby shopping, dining, and everyday conveniences. Don’t miss the opportunity to make this beautiful move in ready home yours. Schedule your private showing today!
For sale
$485,000
741 Canyon Lane, Brighton, CO 80603
3beds
1,802sqft
:
Get pre-qualified$3,124/mo
Single Family Residence
Built in 2003
6,000 Square Feet Lot
$485,800 Zestimate®
$269/sqft
$40/mo HOA
What's special
- 3 days |
- 73 |
- 1 |
Zillow last checked:
Listing updated:
Listed by:
Jocelyn Novak-Hilderman 720-882-5364 jocelynnovak1005@gmail.com,
Keller Williams Real Estate LLC,
Jennifer White 720-810-2149,
Keller Williams Real Estate LLC
Source: REcolorado as distributed by MLS GRID,MLS#: 3833438
Facts & features
Interior
Bedrooms & bathrooms
- Bedrooms: 3
- Bathrooms: 2
- Full bathrooms: 1
- 1/2 bathrooms: 1
- Main level bathrooms: 1
Bedroom
- Description: Primary Bedroom Featuring Two Walk In Closets
- Features: Primary Suite
- Level: Upper
Bedroom
- Description: Walk In Closet
- Level: Upper
Bedroom
- Level: Upper
Bathroom
- Description: Bathroom Right Off Of The Living Room
- Features: Primary Suite
- Level: Main
Bathroom
- Level: Upper
Dining room
- Description: Open Concept
- Level: Main
Kitchen
- Level: Main
Laundry
- Level: Main
Living room
- Description: Spacious Living Room As Soon As You Walk In
- Level: Main
Loft
- Level: Upper
Heating
- Forced Air
Cooling
- Central Air
Appliances
- Included: Cooktop, Dishwasher, Disposal, Gas Water Heater, Microwave, Oven, Refrigerator
Features
- Has basement: No
Interior area
- Total structure area: 1,802
- Total interior livable area: 1,802 sqft
- Finished area above ground: 1,802
Property
Parking
- Total spaces: 2
- Parking features: Garage - Attached
- Attached garage spaces: 2
Features
- Levels: Two
- Stories: 2
- Patio & porch: Front Porch, Patio
- Exterior features: Private Yard
Lot
- Size: 6,000 Square Feet
Details
- Parcel number: R0475701
- Special conditions: Standard
Construction
Type & style
- Home type: SingleFamily
- Architectural style: A-Frame
- Property subtype: Single Family Residence
Materials
- Frame, Vinyl Siding
- Roof: Composition
Condition
- Updated/Remodeled
- Year built: 2003
Utilities & green energy
- Sewer: Public Sewer
- Water: Public
Community & HOA
Community
- Subdivision: Highplains
HOA
- Has HOA: Yes
- Services included: Maintenance Grounds
- HOA fee: $40 monthly
- HOA name: Berkshire Homeowners Association
- HOA phone: 866-473-2573
Location
- Region: Lochbuie
Financial & listing details
- Price per square foot: $269/sqft
- Tax assessed value: $456,103
- Annual tax amount: $1,833
- Date on market: 8/1/2026
- Listing terms: 1031 Exchange,Cash,Conventional,FHA,Other,VA Loan
- Exclusions: Sellers Personal Property, Washer, Dryer, Garage Ring Camera, Front Yard Ring Camera, Back Yard Ring Camera.
- Ownership: Individual
Estimated market value
$485,800
$462,000 - $510,000
$2,451/mo
Price history
| Date | Event | Price |
|---|---|---|
| 7/31/2026 | Listed for sale | $485,000+11.5%$269/sqft |
Source:  REcolorado as distributed by MLS GRID #3833438 Report a problem REcolorado as distributed by MLS GRID #3833438 Report a problem | ||
| 3/14/2023 | Sold | $435,000-3.3%$241/sqft |
Source: Public Record Report a problem | ||
| 10/26/2022 | Price change | $450,000-1.7%$250/sqft |
Source: BHHS broker feed #3072830 Report a problem | ||
| 10/12/2022 | Listed for sale | $458,000+83.2%$254/sqft |
Source: BHHS broker feed #3072830 Report a problem | ||
| 4/21/2016 | Sold | $250,000+86.7%$139/sqft |
Source: Public Record Report a problem | ||
| 7/14/2009 | Sold | $133,900-5.7%$74/sqft |
Source: Public Record Report a problem | ||
| 4/4/2009 | Listing removed | $142,000$79/sqft |
Source: foreclosure.com Report a problem | ||
| 4/1/2009 | Listed for sale | $142,000$79/sqft |
Source: foreclosure.com Report a problem | ||
| 2/25/2009 | Listing removed | $142,000$79/sqft |
Source: foreclosure.com Report a problem | ||
| 2/23/2009 | Listed for sale | $142,000-16.5%$79/sqft |
Source: foreclosure.com Report a problem | ||
| 6/11/2008 | Listing removed | $170,000$94/sqft |
Source: VLS Homes Report a problem | ||
| 3/13/2008 | Price change | $170,000+3%$94/sqft |
Source: VLS Homes Report a problem | ||
| 3/10/2008 | Listed for sale | $165,000-11.7%$92/sqft |
Source: VLS Homes Report a problem | ||
| 11/13/2003 | Sold | $186,891$104/sqft |
Source: Public Record Report a problem | ||
Public tax history
| Year | Property taxes | Tax assessment |
|---|---|---|
| 2026 | $1,833 +8.5% | $27,910 -2.1% |
| 2025 | $1,689 +7% | $28,510 -10.3% |
| 2024 | $1,579 +11.7% | $31,790 -1% |
| 2023 | $1,414 -14.7% | $32,100 +35.3% |
| 2022 | $1,658 +16.2% | $23,730 -2.8% |
| 2021 | $1,427 | $24,410 +8.7% |
| 2020 | $1,427 +1.2% | $22,460 |
| 2019 | $1,409 -10.3% | $22,460 +21.7% |
| 2018 | $1,571 +11.4% | $18,460 |
| 2017 | $1,409 +3.7% | $18,460 +17.5% |
| 2016 | $1,358 +43.9% | $15,710 |
| 2015 | $944 +33.3% | $15,710 +42.7% |
| 2014 | $708 | $11,010 |
| 2013 | -- | $11,010 -9.8% |
| 2012 | -- | $12,200 |
| 2011 | -- | $12,200 -1.2% |
| 2010 | -- | $12,350 -2.4% |
| 2009 | -- | $12,660 -12.7% |
| 2008 | -- | $14,510 |
| 2007 | -- | $14,510 -10.3% |
| 2006 | -- | $16,180 |
| 2005 | -- | $16,180 +189.4% |
| 2004 | -- | $5,590 |
Find assessor info on the county website
Monthly payment
Est. payment
Payment breakdown
Explore the cost of this home by adjusting the details. Changes won't be saved.Climate risks
Neighborhood: 80603
Nearby schools
GreatSchools rating
- 3/10Lochbuie Elementary SchoolGrades: 4-6Distance: 0.3 mi
- 2/10Weld Central Junior High SchoolGrades: 6-8Distance: 12.6 mi
- 4/10Weld Central Senior High SchoolGrades: 9-12Distance: 12.5 mi
Schools provided by the listing agent
- Elementary: Lochbuie
- Middle: Weld Central
- High: Weld Central
- District: Weld County RE 3-J
Source: REcolorado as distributed by MLS GRID. This data may not be complete. We recommend contacting the local school district to confirm school assignments for this home.
- $407,3003 bd1 ba1.2k sqft737 Canyon Ln, Lochbuie, CO 80603Off Market
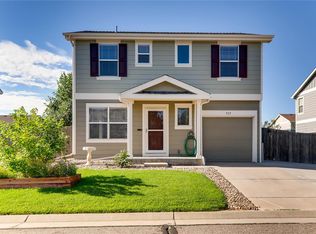
- $432,2003 bd3 ba1.6k sqft729 Canyon Ln, Lochbuie, CO 80603Off Market
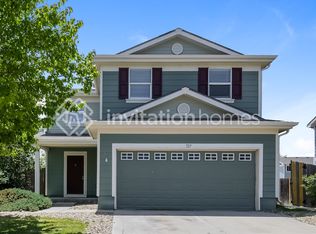
- $436,9003 bd2 ba1.6k sqft749 Canyon Ln, Lochbuie, CO 80603Off Market

- $445,0003 bd3 ba1.8k sqft733 Canyon Ln, Lochbuie, CO 80603Sold

- $421,2003 bd2 ba1.5k sqft45 Meadowlark Cir, Lochbuie, CO 80603Off Market
- $413,5003 bd2 ba1.3k sqft742 Canyon Ln, Lochbuie, CO 80603Off Market
- $424,0004 bd2 ba1.5k sqft748 Canyon Ln, Lochbuie, CO 80603Off Market
- $439,2003 bd2 ba2k sqft751 Canyon Ln, Lochbuie, CO 80603Off Market
A local agent can set up tours, give advice and negotiate with sellers.
Similar homes
- $475,0003 bd3 ba1.3k sqft897 Willow Drive, Brighton, CO 80603For Sale

 MLS ID #1505132, Jackie McKelvin, eXp Realty, LLC. REcolorado as distributed by MLS GRID
 - $436,0003 bd2 ba1.5k sqft826 Willow Dr, Lochbuie, CO 80603For Sale

 MLS ID #4947708, Anna Holestine, HomeSmart. elevateMLS
 - $465,0003 bd3 ba1.9k sqft5110 Crane Drive, Brighton, CO 80601For Sale
 MLS ID #1635801, Pamela Mayka, HomeSmart. REcolorado as distributed by MLS GRID
 - $485,0003 bd3 ba1.8k sqft14886 E 116th Drive, Brighton, CO 80603For Sale
 MLS ID #8088562, Dana Atkins, RE/MAX Professionals. REcolorado as distributed by MLS GRID
 - $460,0003 bd2 ba1.3k sqft936 Hearthstone Avenue, Brighton, CO 80601For SaleMLS ID #6874698, Bill White, MB Hat Trick Properties. REcolorado as distributed by MLS GRID
- $499,0004 bd3 ba2.5k sqft295 Chipeta Way, Brighton, CO 80603For SaleMLS ID #8232879, Tracie Konigsbauer, eXp Realty, LLC. REcolorado as distributed by MLS GRID
- $489,9003 bd3 ba1.6k sqft1858 Gold Pan Drive, Fort Lupton, CO 80621For SaleMLS ID #6429604, Norma Rivera, Brokers Guild Real Estate. REcolorado as distributed by MLS GRID
- $475,0003 bd2 ba2.4k sqft4697 Crestone Peak St, Brighton, CO 80601For Sale
 MLS ID #1064122, Luke Angerhofer, Prestigio Real Estate. IRES as distributed by MLS GRID
 - $465,0003 bd3 ba2k sqft245 Homestead Way, Brighton, CO 80601For SaleMLS ID #9804212, The Munoz Group, Redfin Corporation. REcolorado as distributed by MLS GRID
- $519,9003 bd3 ba1.5k sqft13802 Lilac Street, Brighton, CO 80602For SaleMLS ID #9636532, Dustin Beezub, Beezub Realty Group, LLC. REcolorado as distributed by MLS GRID
- $479,9903 bd2 ba2k sqft406 N 7th Avenue, Brighton, CO 80601For SaleMLS ID #4710260, Marc Bolduc, RE/MAX Momentum. REcolorado as distributed by MLS GRID
- $469,9003 bd3 ba1.6k sqft14844 E 117th Avenue, Commerce City, CO 80603For SaleMLS ID #5242448, Rachel Kennedy, The Kennedy Home Group. REcolorado as distributed by MLS GRID
- $430,0003 bd2 ba1k sqft1832 Chestnut Street, Fort Lupton, CO 80621For SaleMLS ID #8507070, Emily Wolfe, eXp Realty, LLC. REcolorado as distributed by MLS GRID
- $460,0003 bd3 ba1.6k sqft14806 E 118th Avenue, Commerce City, CO 80603For SaleMLS ID #2152407, Chris Chennault, Real Broker, LLC DBA Real. REcolorado as distributed by MLS GRID
- $525,0003 bd3 ba2.6k sqft3546 Hottman Street, Brighton, CO 80601For SaleMLS ID #6119900, Jesse Lombardi, Brokers Guild Homes. REcolorado as distributed by MLS GRID
- $410,0003 bd3 ba1.6k sqft16871 E 119th Avenue #D, Commerce City, CO 80022For SaleMLS ID #7759183, Shawn Salvato, Madison & Company Properties. REcolorado as distributed by MLS GRID
- $469,0003 bd2 ba1.9k sqft2303 Coyote Creek Drive, Fort Lupton, CO 80621For SaleMLS ID #2338805, Amy Luna, Start Real Estate. REcolorado as distributed by MLS GRID
- $479,0003 bd2 ba1.5k sqft10446 Akron Street, Henderson, CO 80640For SaleMLS ID #1883014, Tracie Konigsbauer, eXp Realty, LLC. REcolorado as distributed by MLS GRID
- $540,0004 bd3 ba2.5k sqft545 Badger Creek Drive, Brighton, CO 80601For SaleMLS ID #8934559, Kris Hansen, Coldwell Banker Realty 56. REcolorado as distributed by MLS GRID
- $470,0004 bd3 ba1.5k sqft5562 Flanders Street, Denver, CO 80249For SaleMLS ID #8303686, Oscar Ibarra, Keller Williams Realty Downtown LLC. REcolorado as distributed by MLS GRID
