Welcome home to this beautifully maintained 3-bedroom, 2-bath ranch that has been lovingly cared for by the same family since it was built. This move-in-ready home has been professionally cleaned and offers a wonderful combination of comfort, functionality and pride of ownership throughout. Step inside to discover a thoughtfully designed floor plan featuring a large living room open to the dining area and kitchen as well as both bathrooms have been recently remodeled with new shower/tub. The kitchen offers stainless steel appliances including a double oven, convenient roll-out shelving in the lower kitchen cabinets and a nice pantry space that doubles as the laundry area. The home is equipped with a water softener and water filtration system adding everyday comfort and convenience. Enjoy outdoor living from the inviting front patio or relax in the screened gazebo on a nice concrete patio overlooking the backyard. The backyard also provides 2 storage sheds and the sprinkler system services both the front and back yards helping maintain beautiful outdoor spaces with ease. Additional highlights include a heated 2-car garage with lighted attic access via staircase pulldown providing excellent storage and accessibility. Energy-conscious buyers will appreciate the fully paid-off solar system offering long-term savings and efficiency. This exceptional property combines quality updates, valuable amenities and a rich family history creating a warm and welcoming place to call home. Don't miss the opportunity to make this cherished home your own!
For sale
$436,000
826 Willow Dr, Lochbuie, CO 80603
3beds
1,561sqft
Single Family Residence
Built in 2005
5,745 Square Feet Lot
$-- Zestimate®
$279/sqft
$40/mo HOA
What's special
- 67 days |
- 378 |
- 24 |
Likely to sell faster than
Zillow last checked:
Listing updated:
Listed by:
Anna Holestine 720-355-0918,
HomeSmart
Source: elevateMLS,MLS#: 4947708
Facts & features
Interior
Bedrooms & bathrooms
- Bedrooms: 3
- Bathrooms: 2
- Full bathrooms: 1
- 3/4 bathrooms: 1
Other
- Level: Main
Heating
- Active Solar, Forced Air
Cooling
- Ceiling Fan(s), Central Air
Appliances
- Included: Dishwasher, Disposal, Double Oven, Microwave, Refrigerator, Water Softener
Features
- Pantry
- Flooring: Carpet, Luxury Vinyl
- Has basement: No
Interior area
- Total structure area: 1,561
- Total interior livable area: 1,561 sqft
- Finished area above ground: 1,561
- Finished area below ground: 0
Video & virtual tour
Property
Parking
- Total spaces: 2
- Parking features: Attached, Garage Door Opener, Heated Garage, See Remarks
- Attached garage spaces: 2
Features
- Patio & porch: Concrete, Covered, See Prop Desc Remarks
- Exterior features: Auto Sprinkler System
Lot
- Size: 5,745 Square Feet
- Features: Level
Details
- Additional structures: Storage
- Parcel number: 147136031002
Construction
Type & style
- Home type: SingleFamily
- Architectural style: Ranch
- Property subtype: Single Family Residence
Materials
- Wood Siding, Framed on Lot
- Foundation: Slab
- Roof: Composite Shingle
Condition
- Existing Home
- New construction: No
- Year built: 2005
Utilities & green energy
- Water: Municipal
- Utilities for property: Electricity Connected, Natural Gas Connected, Solar
Community & HOA
HOA
- Has HOA: Yes
- Services included: Maintenance Grounds
- HOA fee: $40 monthly
Location
- Region: Lochbuie
Financial & listing details
- Price per square foot: $279/sqft
- Tax assessed value: $434,745
- Annual tax amount: $1,344
- Date on market: 6/10/2026
- Listing terms: Cash,Conventional,FHA,VA Loan
- Electric utility on property: Yes
Estimated market value
Not available
Estimated sales range
Not available
Not available
Price history
| Date | Event | Price |
|---|---|---|
| 6/10/2026 | Listed for sale | $436,000-9.2%$279/sqft |
Source:  REcolorado as distributed by MLS GRID #7261884 Report a problem REcolorado as distributed by MLS GRID #7261884 Report a problem | ||
| 5/26/2022 | Listing removed | -- |
Source:  RE/MAX International Report a problem RE/MAX International Report a problem | ||
| 5/17/2022 | Listed for sale | $480,000+150.8%$307/sqft |
Source: RE/MAX International #8175268 Report a problem | ||
| 9/28/2005 | Sold | $191,412$123/sqft |
Source: Public Record Report a problem | ||
Public tax history
| Year | Property taxes | Tax assessment |
|---|---|---|
| 2026 | $1,345 +8.8% | $26,610 -2.1% |
| 2025 | $1,236 +7% | $27,170 -12.2% |
| 2024 | $1,156 +19.8% | $30,950 -1% |
| 2023 | $965 -14.8% | $31,250 +34.9% |
| 2022 | $1,132 +18.1% | $23,160 -2.8% |
| 2021 | $958 | $23,820 +7.1% |
| 2020 | $958 -30.4% | $22,250 |
| 2019 | $1,377 +30.5% | $22,250 +23.3% |
| 2018 | $1,055 -23.4% | $18,040 |
| 2017 | $1,377 +3.7% | $18,040 +21.8% |
| 2016 | $1,328 +49.2% | $14,810 |
| 2015 | $890 +33.4% | $14,810 +42.8% |
| 2014 | $667 | $10,370 |
| 2013 | -- | $10,370 -11% |
| 2012 | -- | $11,650 |
| 2011 | -- | $11,650 -5.1% |
| 2010 | -- | $12,270 |
| 2009 | -- | $12,270 -14.4% |
| 2008 | -- | $14,340 |
| 2007 | -- | $14,340 +228.9% |
| 2006 | -- | $4,360 |
| 2005 | -- | $4,360 +43500% |
| 2004 | -- | $10 |
Find assessor info on the county website
Monthly payment
Est. payment
Payment breakdown
Explore the cost of this home by adjusting the details. Changes won't be saved.Climate risks
Neighborhood: 80603
Nearby schools
GreatSchools rating
- 3/10Lochbuie Elementary SchoolGrades: 4-6Distance: 0.4 mi
- 2/10Weld Central Junior High SchoolGrades: 6-8Distance: 12.7 mi
- 4/10Weld Central Senior High SchoolGrades: 9-12Distance: 12.6 mi
Schools provided by the listing agent
- Elementary: Lochbuie
- Middle: Weld Central
- High: Weld Central
- District: Weld County RE-3J
Source: elevateMLS. This data may not be complete. We recommend contacting the local school district to confirm school assignments for this home.
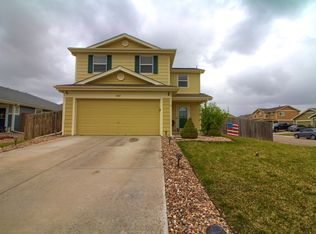
- $436,2003 bd3 ba1.6k sqft822 Willow Dr, Lochbuie, CO 80603Off Market
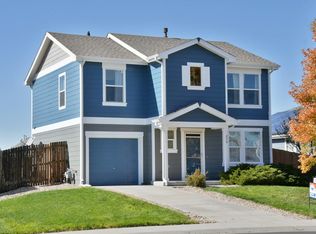
- $422,8004 bd2 ba1.5k sqft830 Willow Dr, Lochbuie, CO 80603Off Market
- $416,3002 bd2 ba1.4k sqft3 Shenandoah Way, Lochbuie, CO 80603Off Market
- $414,5004 bd2 ba1.5k sqft19 Shenandoah Way, Lochbuie, CO 80603Off Market

- $423,7003 bd3 ba1.3k sqft832 Willow Dr, Lochbuie, CO 80603Off Market
- $415,0003 bd2 ba1.5k sqft25 Shenandoah Way, Lochbuie, CO 80603Sold
- $433,8003 bd4 ba1.6k sqft834 Willow Dr, Lochbuie, CO 80603Off Market
- $418,8003 bd3 ba1.3k sqft802 Sunrise Dr, Lochbuie, CO 80603Off Market
A local agent can set up tours, give advice and negotiate with sellers.
Similar homes
- $465,0003 bd3 ba1.3k sqft897 Willow Drive, Brighton, CO 80603For Sale

 MLS ID #1505132, Jackie McKelvin, eXp Realty, LLC. REcolorado as distributed by MLS GRID
 - $485,0003 bd2 ba1.8k sqft741 Canyon Lane, Brighton, CO 80603For Sale
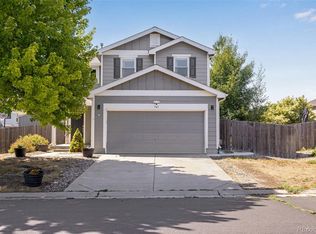 MLS ID #3833438, Jocelyn Novak-Hilderman, Keller Williams Real Estate LLC. REcolorado as distributed by MLS GRID
 - $475,0004 bd3 ba2.2k sqft1773 Upland Street, Brighton, CO 80603For Sale
 MLS ID #7416143, Jessica Mackey, West and Main Homes Inc. REcolorado as distributed by MLS GRID
 - $472,0004 bd3 ba2.2k sqft2028 Jade Ave, Brighton, CO 80603For Sale

 MLS ID #1058115, Abby Renner, RE/MAX Nexus. IRES as distributed by MLS GRID
 - $465,0003 bd3 ba1.9k sqft5110 Crane Drive, Brighton, CO 80601For SaleMLS ID #1635801, Pamela Mayka, HomeSmart. REcolorado as distributed by MLS GRID
- $465,0003 bd3 ba2k sqft245 Homestead Way, Brighton, CO 80601For SaleMLS ID #9804212, The Munoz Group, Redfin Corporation. REcolorado as distributed by MLS GRID
- $599,9903 bd2 ba1.6k sqft336 Lilac Circle, Lochbuie, CO 80603For SaleMLS ID #3883959, Marc Bolduc, RE/MAX Momentum. REcolorado as distributed by MLS GRID
- $469,9003 bd3 ba1.8k sqft14886 E 116th Drive, Brighton, CO 80603For SaleMLS ID #8088562, Dana Atkins, RE/MAX Professionals. REcolorado as distributed by MLS GRID
- $449,9903 bd2 ba2k sqft406 N 7th Avenue, Brighton, CO 80601For SaleMLS ID #4710260, Marc Bolduc, RE/MAX Momentum. REcolorado as distributed by MLS GRID
- $460,0003 bd3 ba1.6k sqft14806 E 118th Avenue, Commerce City, CO 80603For SaleMLS ID #2152407, Chris Chennault, Real Broker, LLC DBA Real. REcolorado as distributed by MLS GRID
- $469,9003 bd3 ba1.6k sqft14844 E 117th Avenue, Commerce City, CO 80603For SaleMLS ID #5242448, Rachel Kennedy, The Kennedy Home Group. REcolorado as distributed by MLS GRID
- $430,0002 bd3 ba1.4k sqft14972 E 116th Place, Commerce City, CO 80603For SaleMLS ID #9664777, Lindsey Parker, Keller Williams Preferred Realty. REcolorado as distributed by MLS GRID
- $--4 bd3 ba1.9k sqft9815 Eagle Creek Cir, Commerce City, CO 80022AuctionAuction.com 2
- $430,0003 bd2 ba1k sqft1832 Chestnut Street, Fort Lupton, CO 80621For SaleMLS ID #8507070, Emily Wolfe, eXp Realty, LLC. REcolorado as distributed by MLS GRID
- $485,0002 bd3 ba1.5k sqft930 S Hoover Avenue, Fort Lupton, CO 80621For SaleMLS ID #6502619, Natalie Randall, LPT Realty. REcolorado as distributed by MLS GRID
- $425,0002 bd3 ba1.7k sqft11240 Jamaica Street, Henderson, CO 80640For SaleMLS ID #2941539, Natalie Randall, LPT Realty. REcolorado as distributed by MLS GRID
- $469,0003 bd2 ba1.9k sqft2303 Coyote Creek Drive, Fort Lupton, CO 80621For SaleMLS ID #2338805, Amy Luna, Start Real Estate. REcolorado as distributed by MLS GRID
- $420,0003 bd2 ba1.6k sqft805 Pintail Avenue, Brighton, CO 80601For SaleMLS ID #8718501, Xochitl Sochee Gaytan, Brokers Guild Homes. REcolorado as distributed by MLS GRID
- $410,0003 bd2 ba1.2k sqft11656 Oakland Drive, Commerce City, CO 80640For SaleMLS ID #2974206, Charles Zaragoza, RE/MAX Alliance. REcolorado as distributed by MLS GRID
- $460,0002 bd2 ba1.4k sqft9913 Truckee Street, Commerce City, CO 80022For SaleMLS ID #9198208, Angelica Rodriguez, Keller Williams Realty Downtown LLC. REcolorado as distributed by MLS GRID
